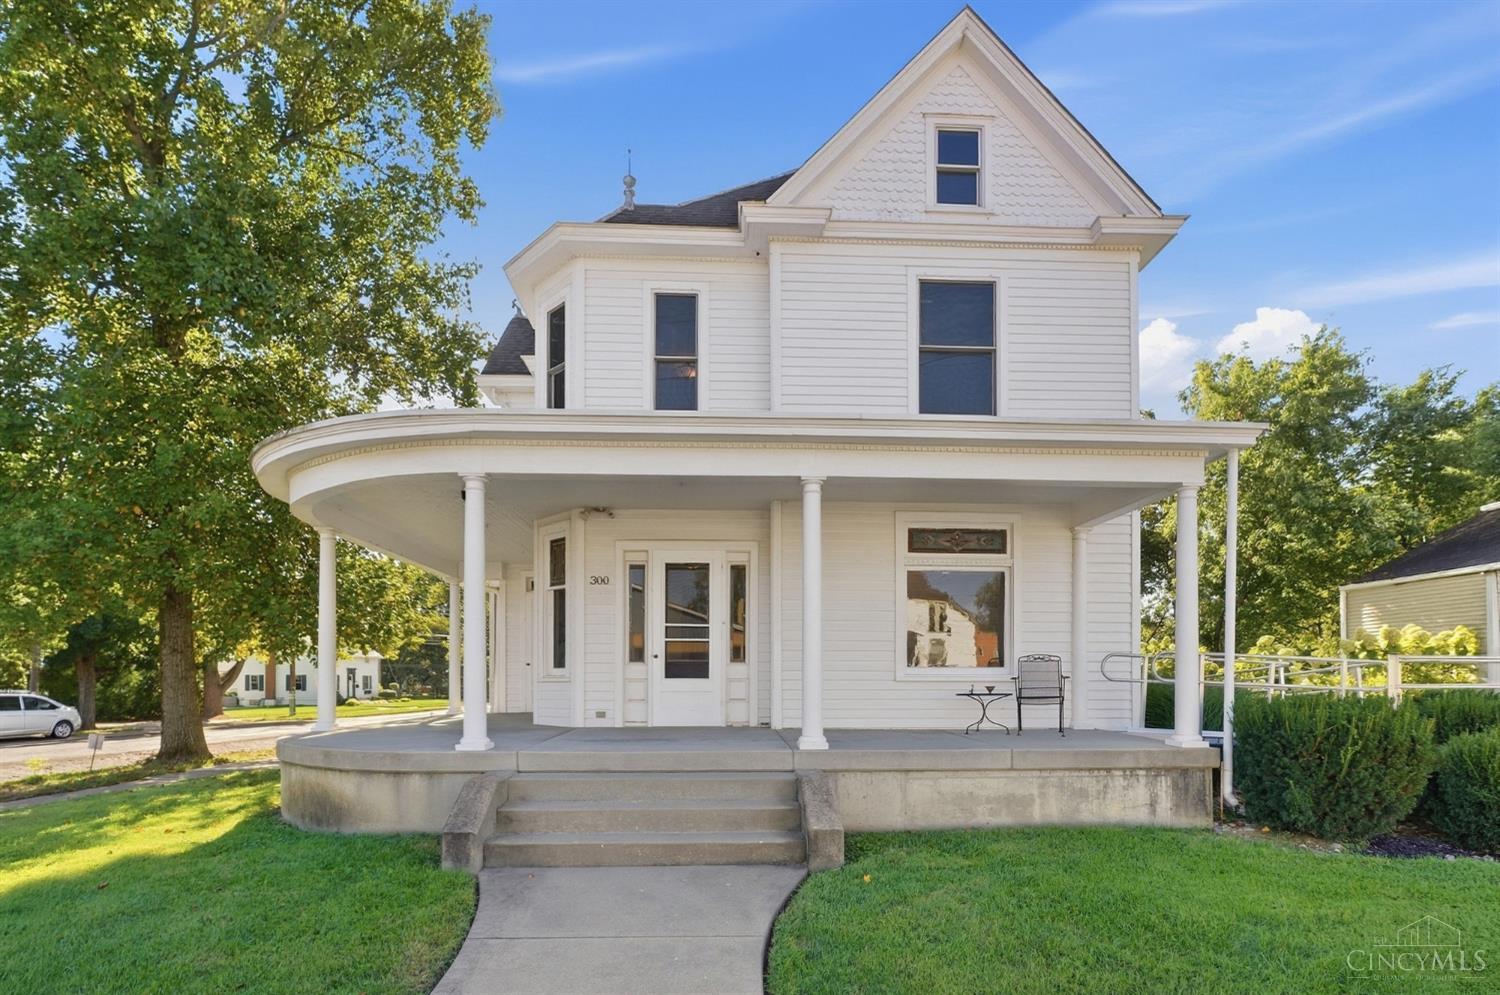
White Victorian-style house with a broad wraparound porch and front lawn.
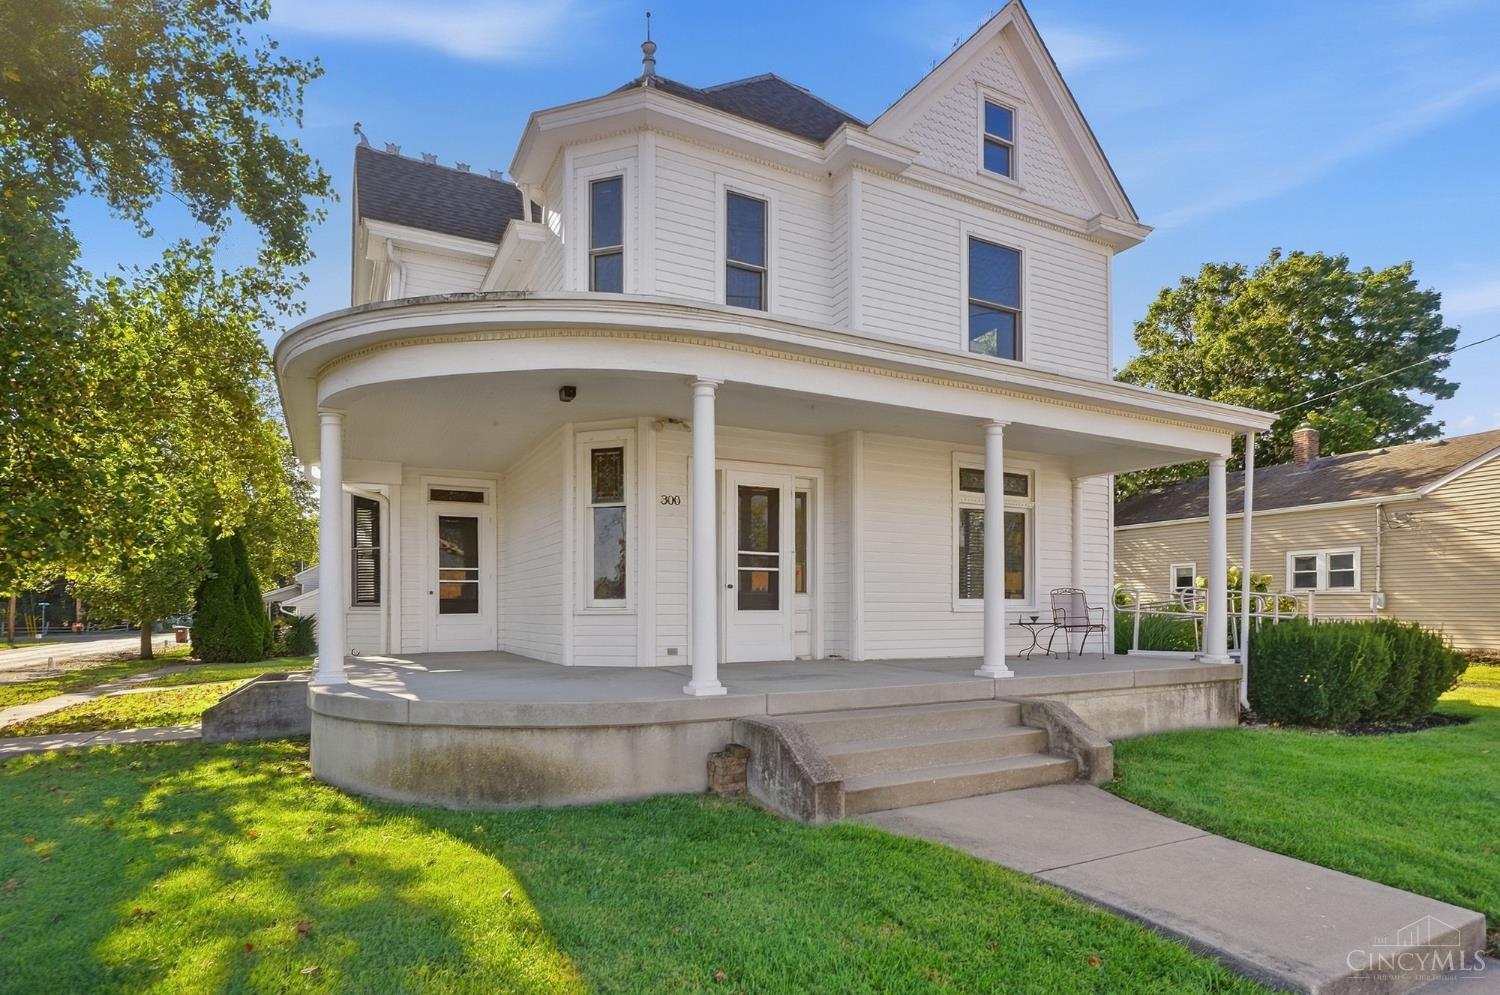
White two-story house with a wraparound porch and front steps.
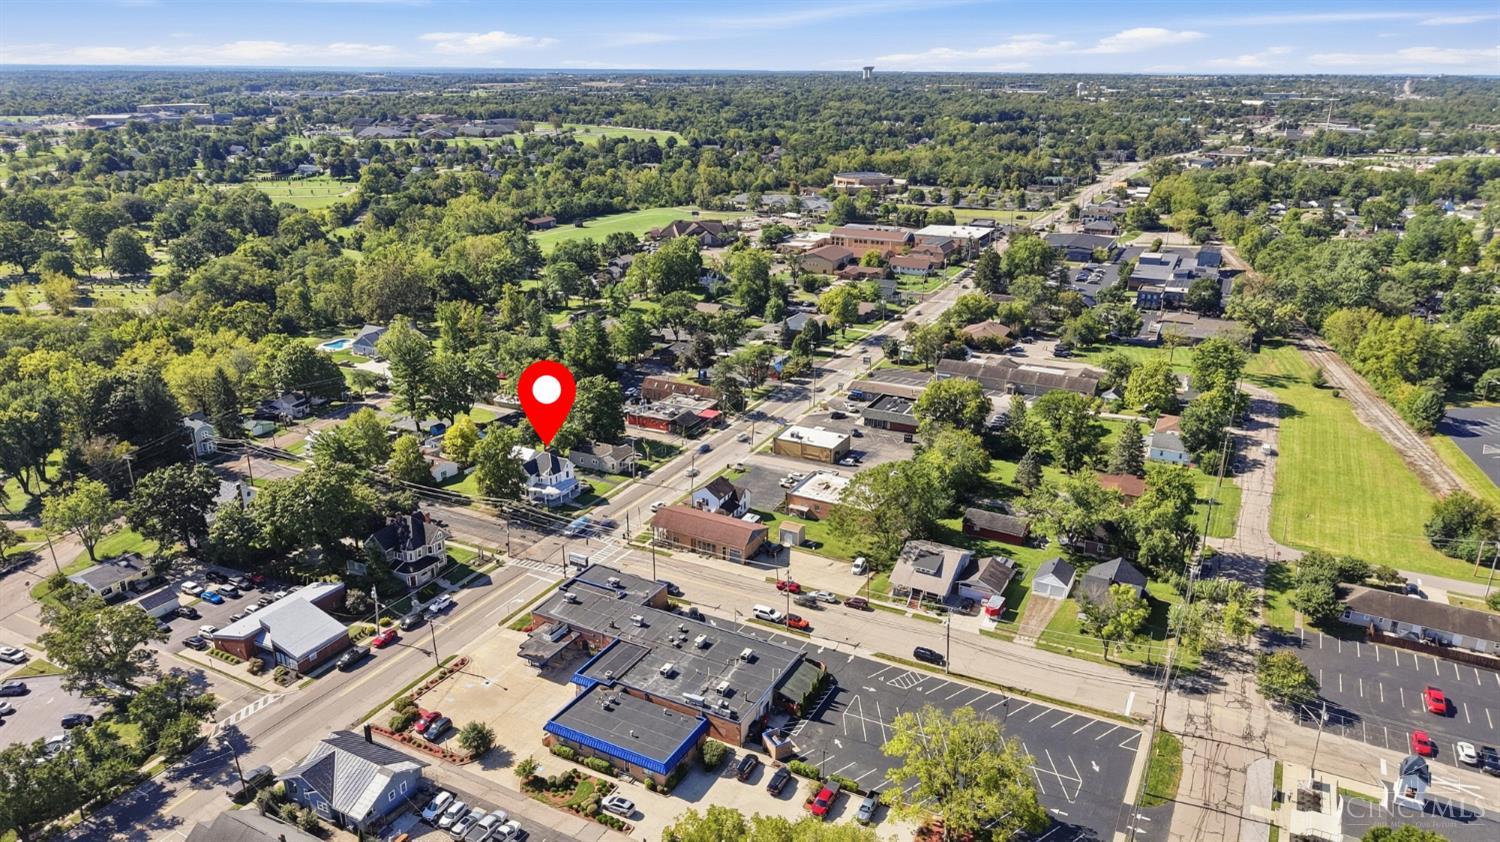
Aerial view of 300 Reading Road and surrounding homes, businesses, and tree-lined streets.
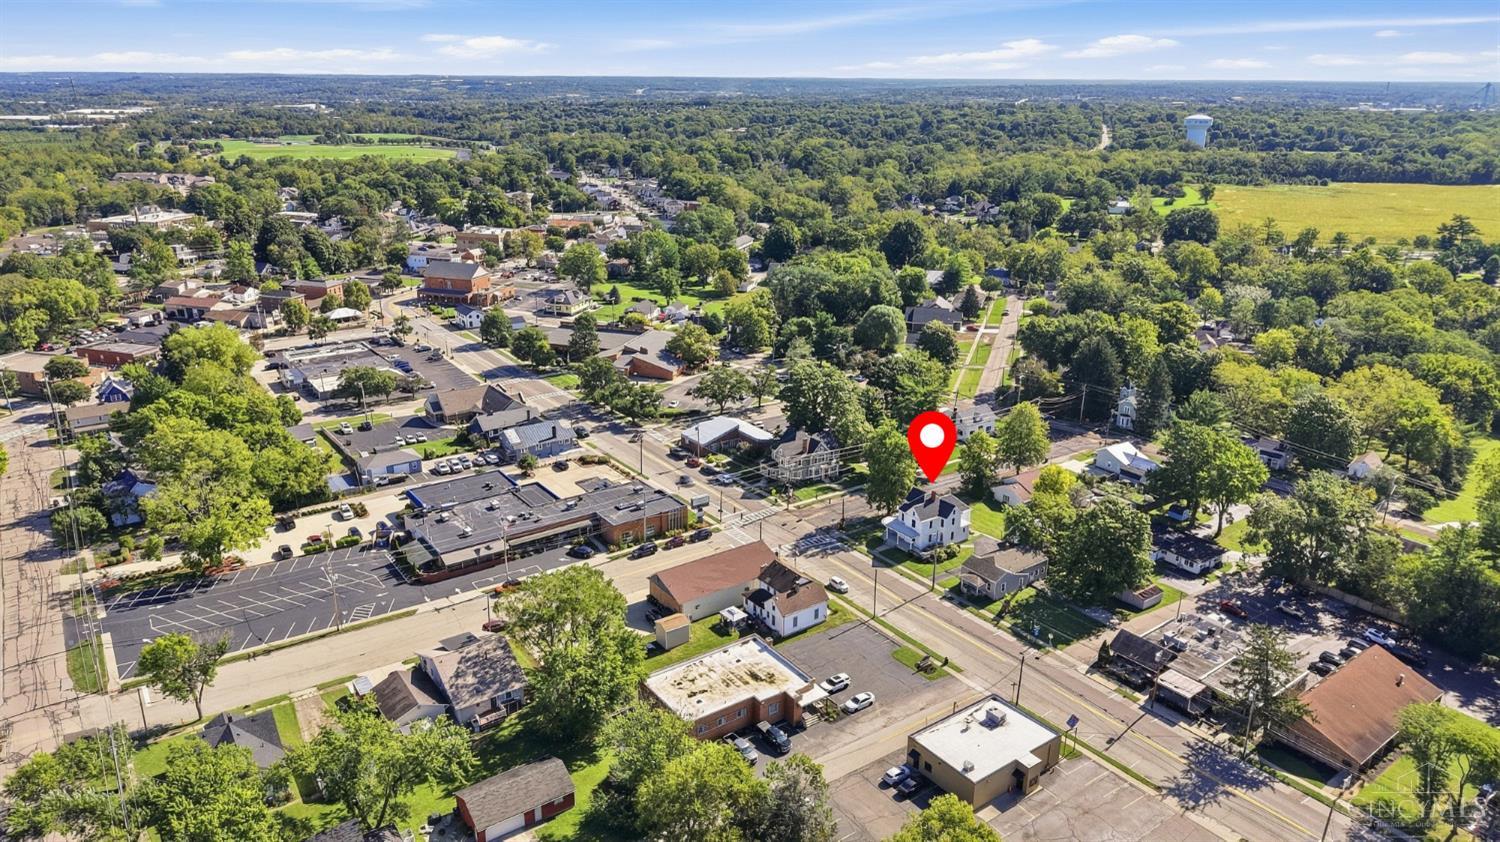
Aerial view of 300 Reading Road, marked by a red pin among downtown buildings and tree-lined streets.
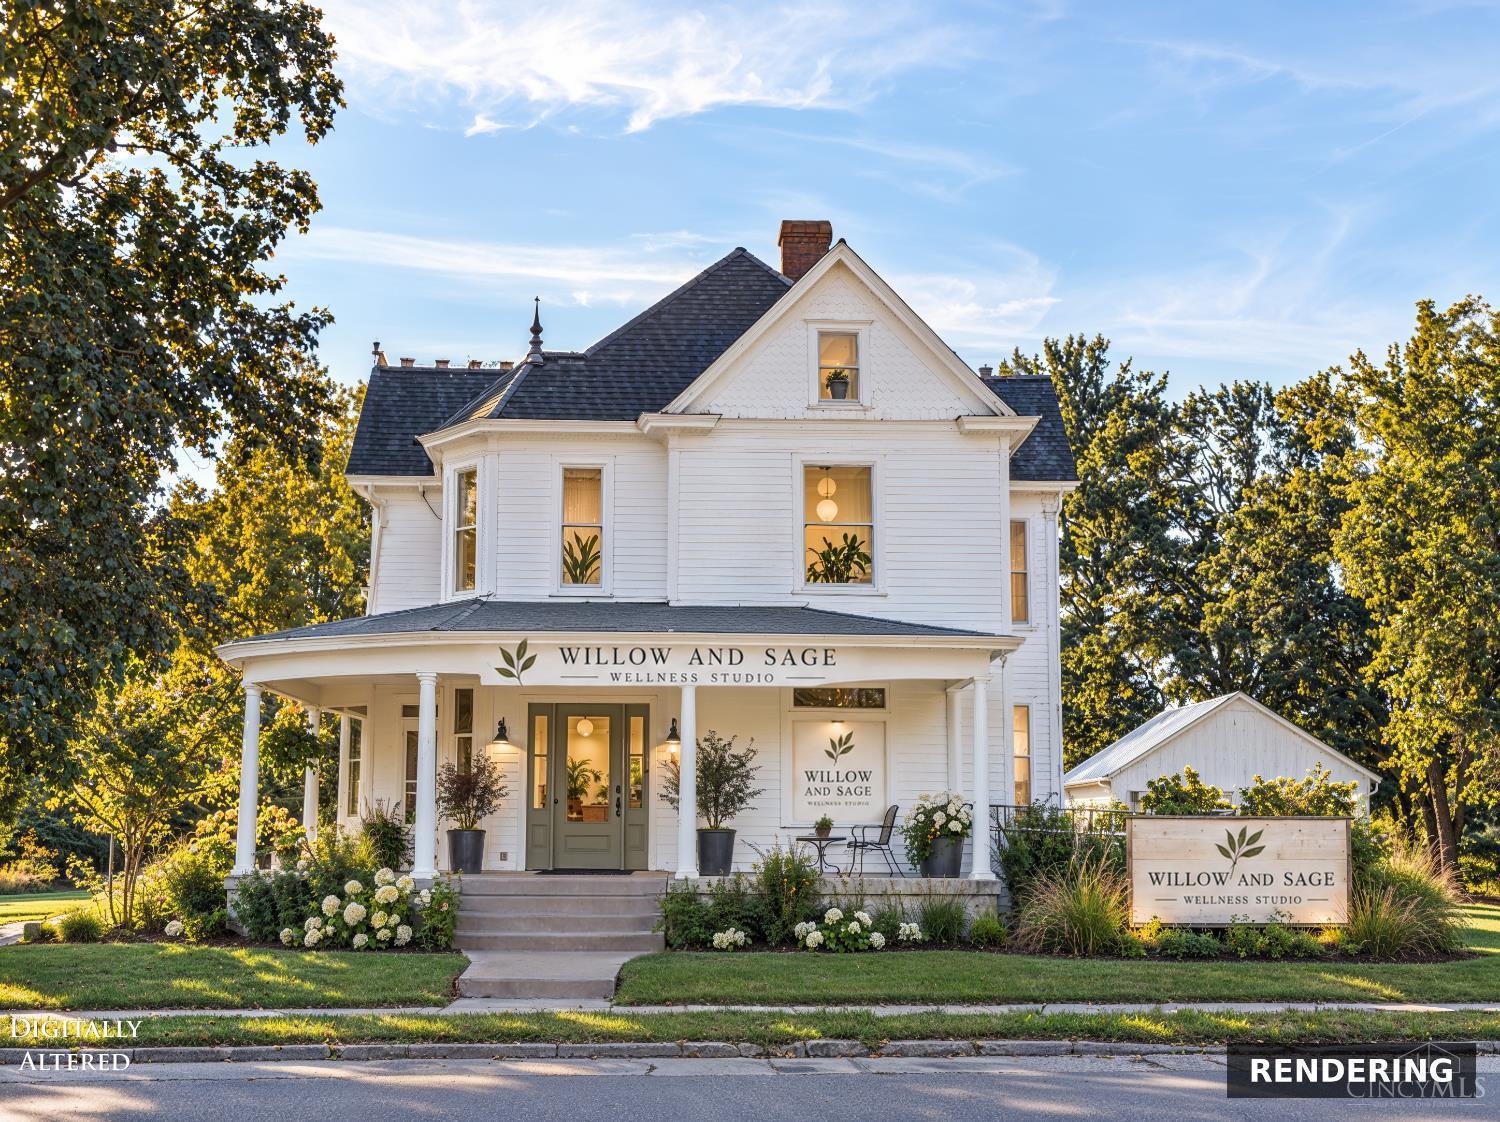
White two-story Willow and Sage wellness studio with a columned porch and matching roadside sign.
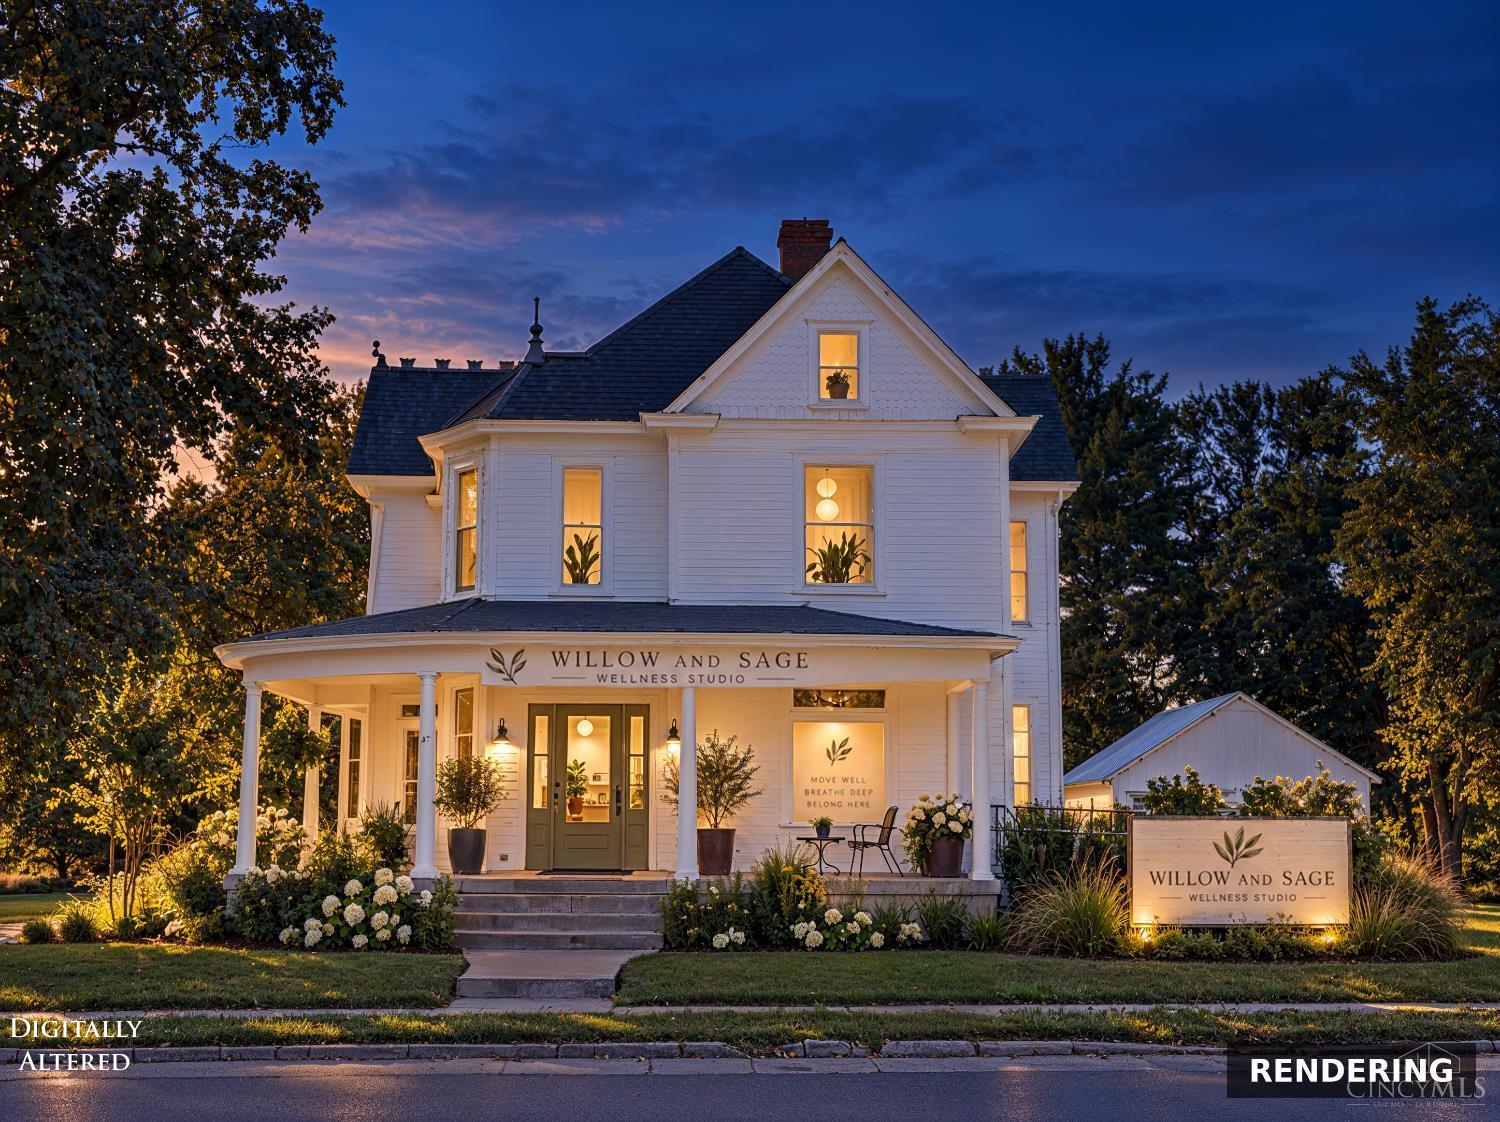
White two-story Victorian-style wellness studio with illuminated windows and a wraparound porch at dusk.
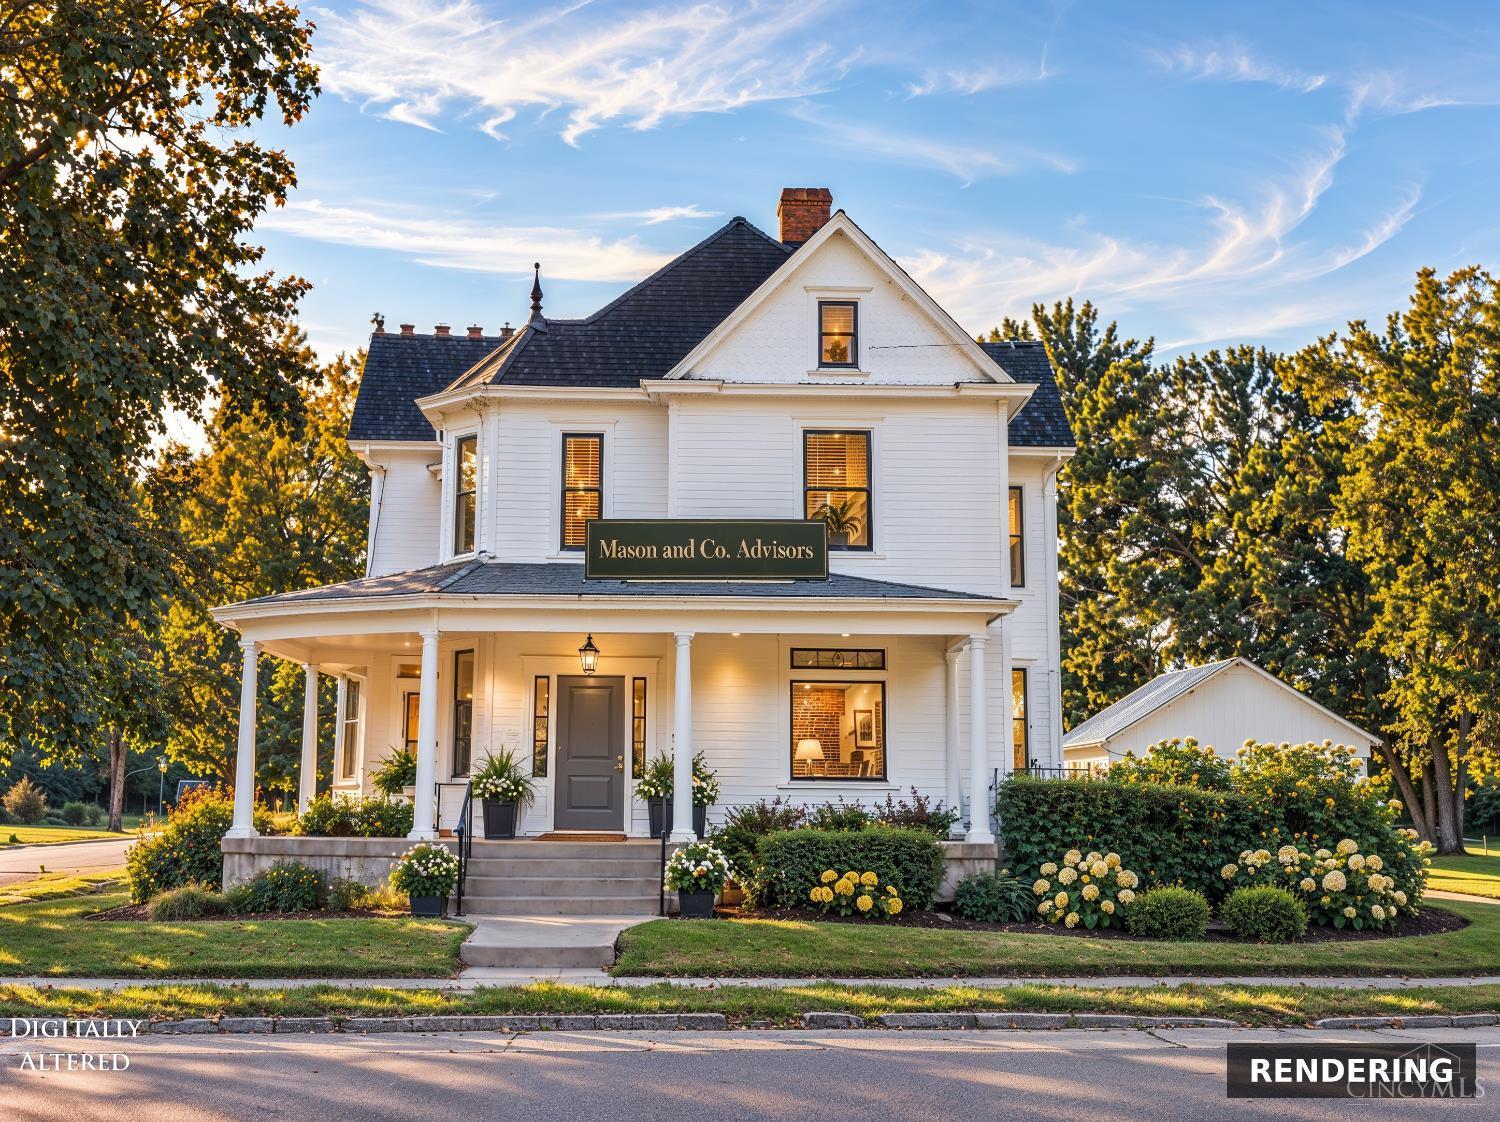
White two-story house with a covered porch, landscaped garden, and Mason and Co. Advisors sign.
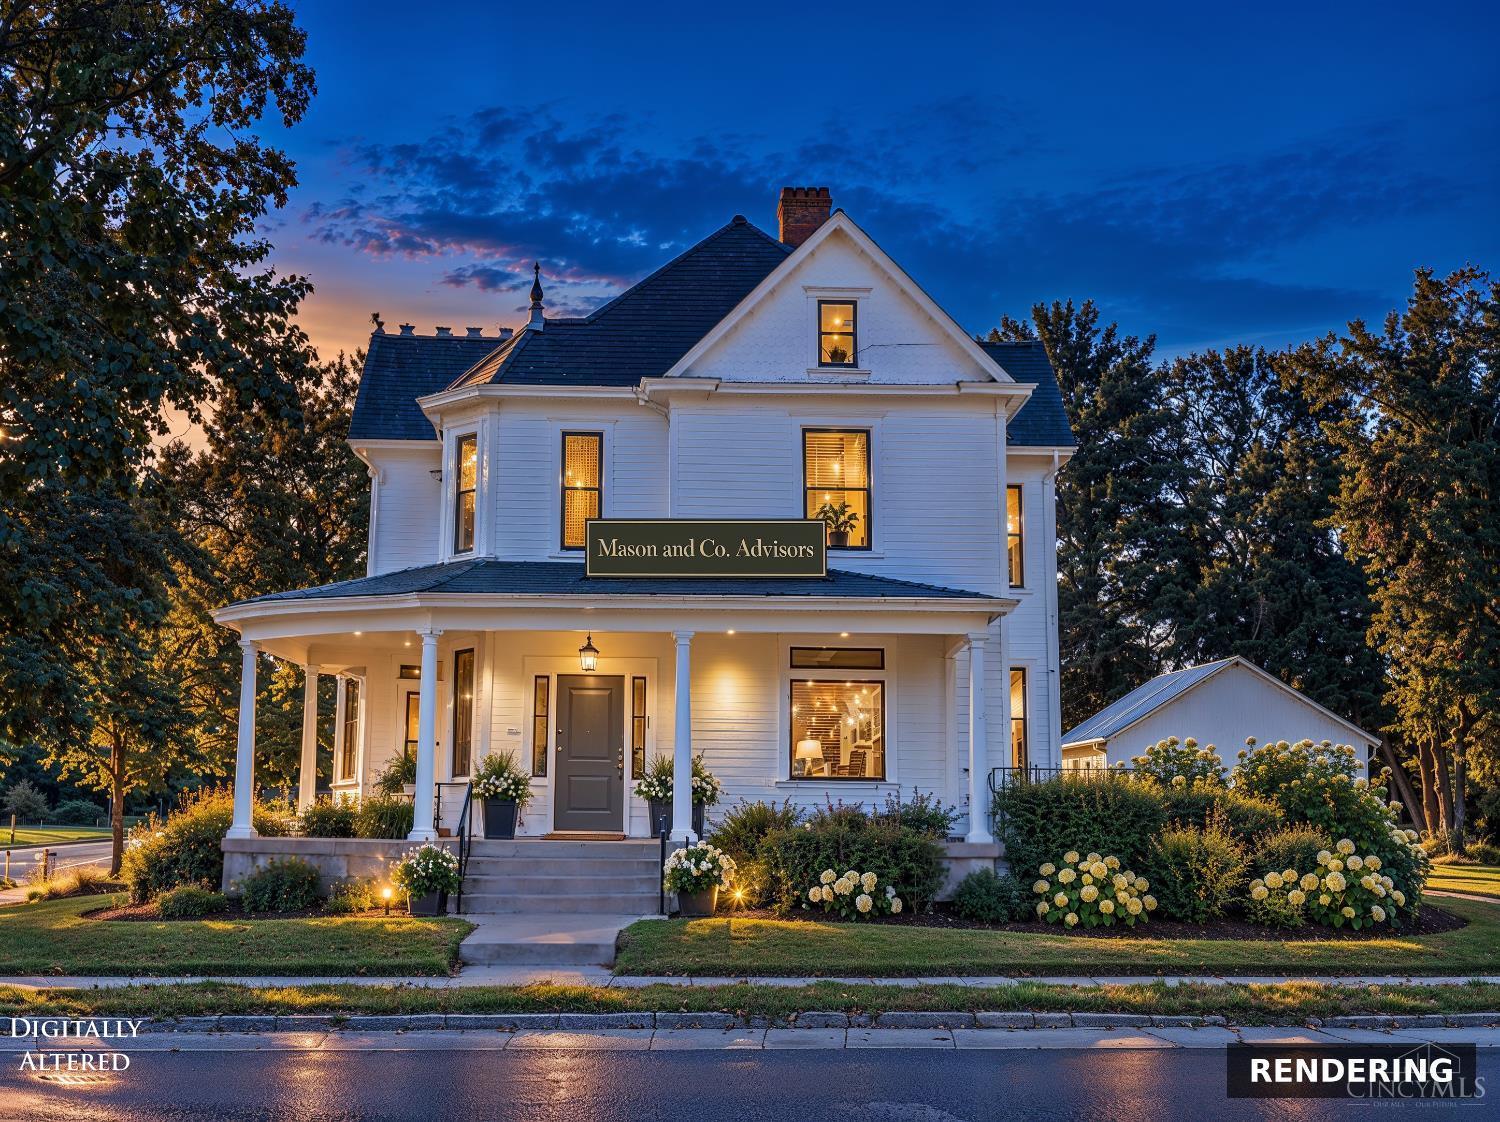
White two-story home with a columned porch and landscaped garden at dusk.
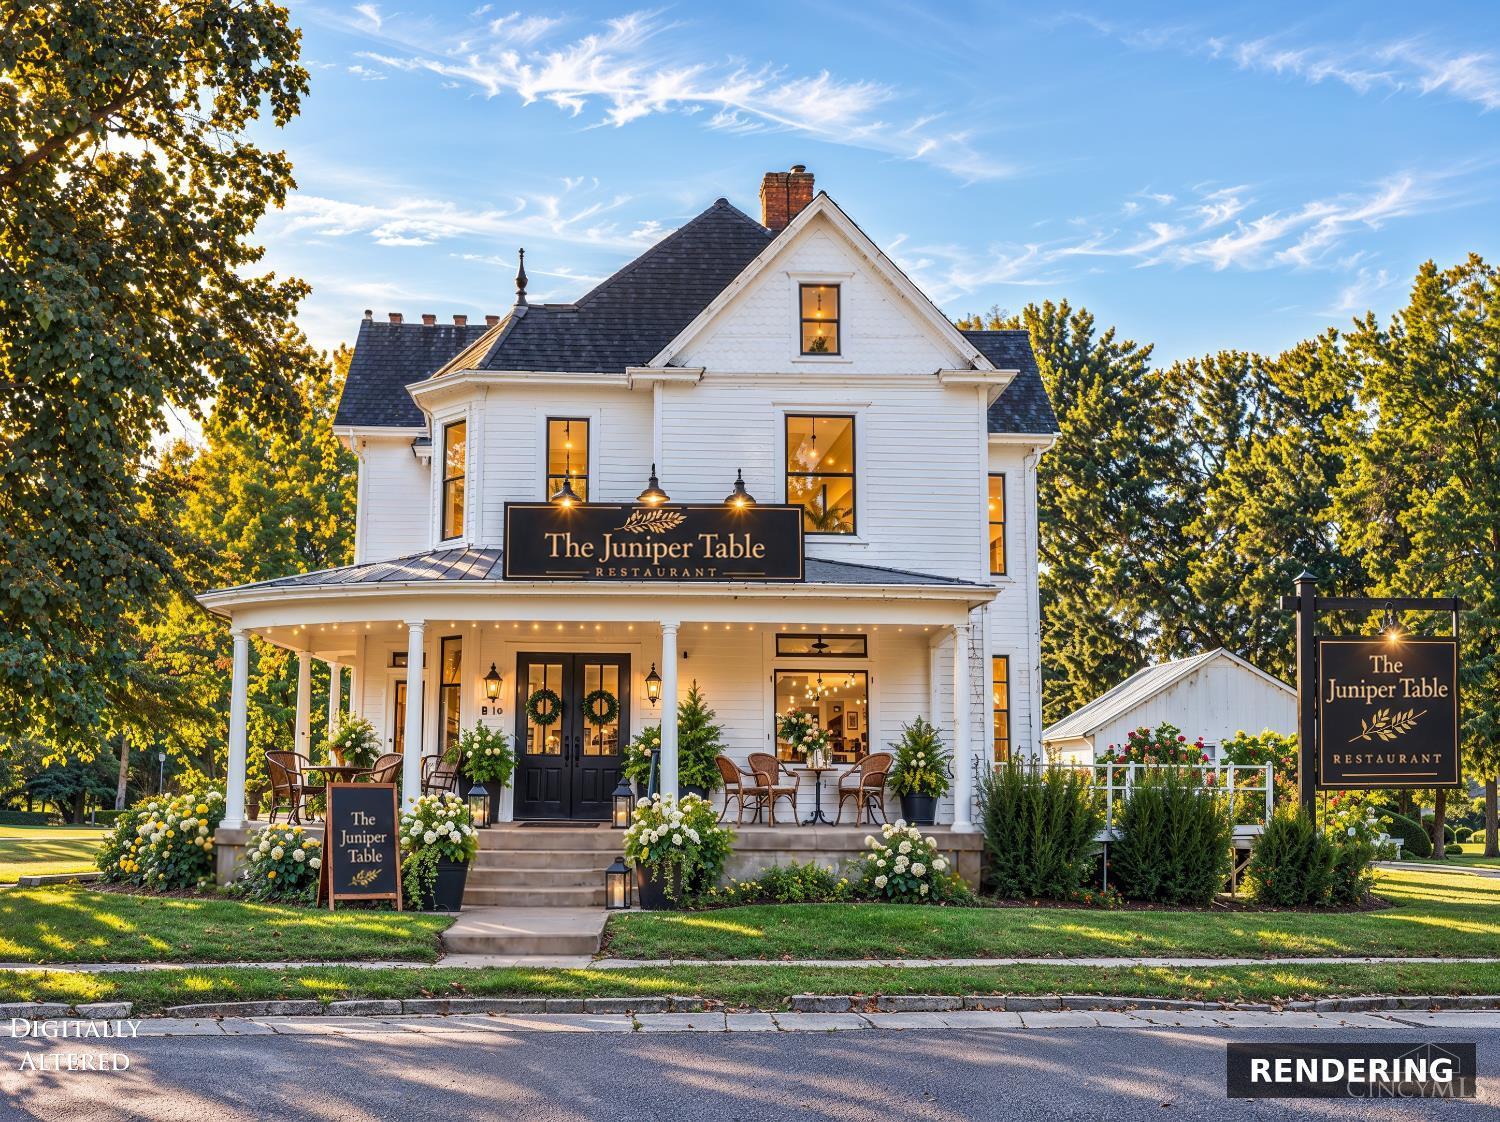
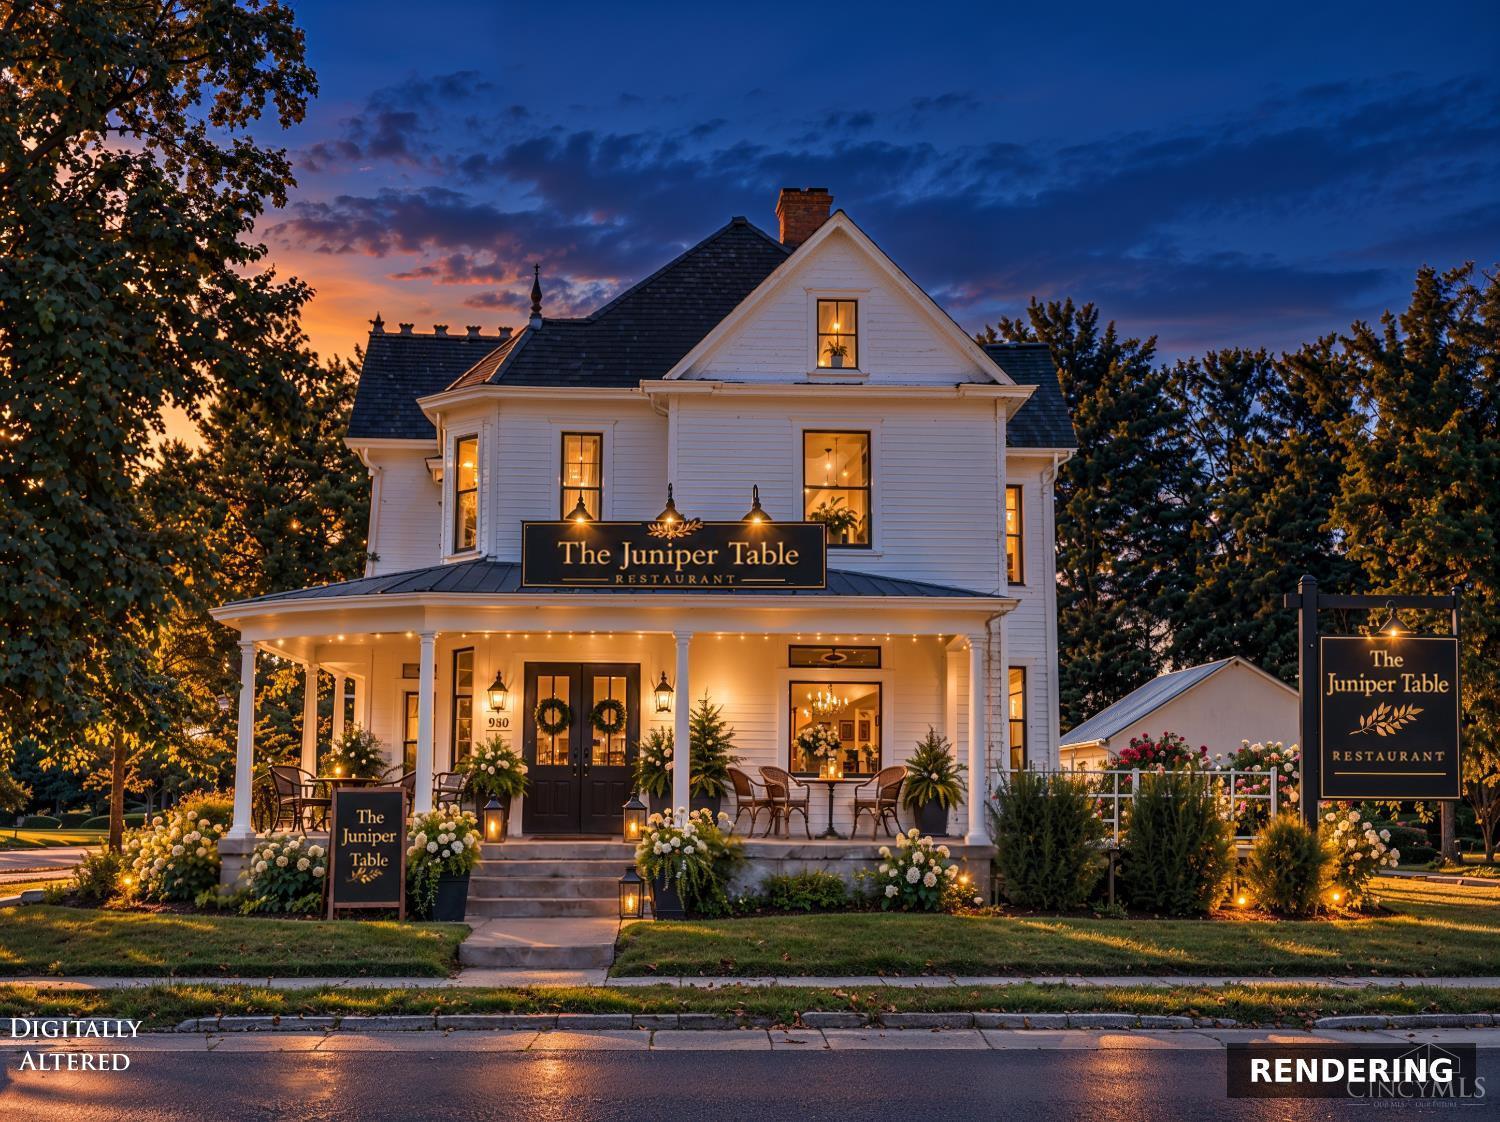
White two-story restaurant with a covered porch, outdoor seating, and The Juniper Table signs.
White two-story restaurant with a covered porch, warmly lit beneath a blue dusk sky.
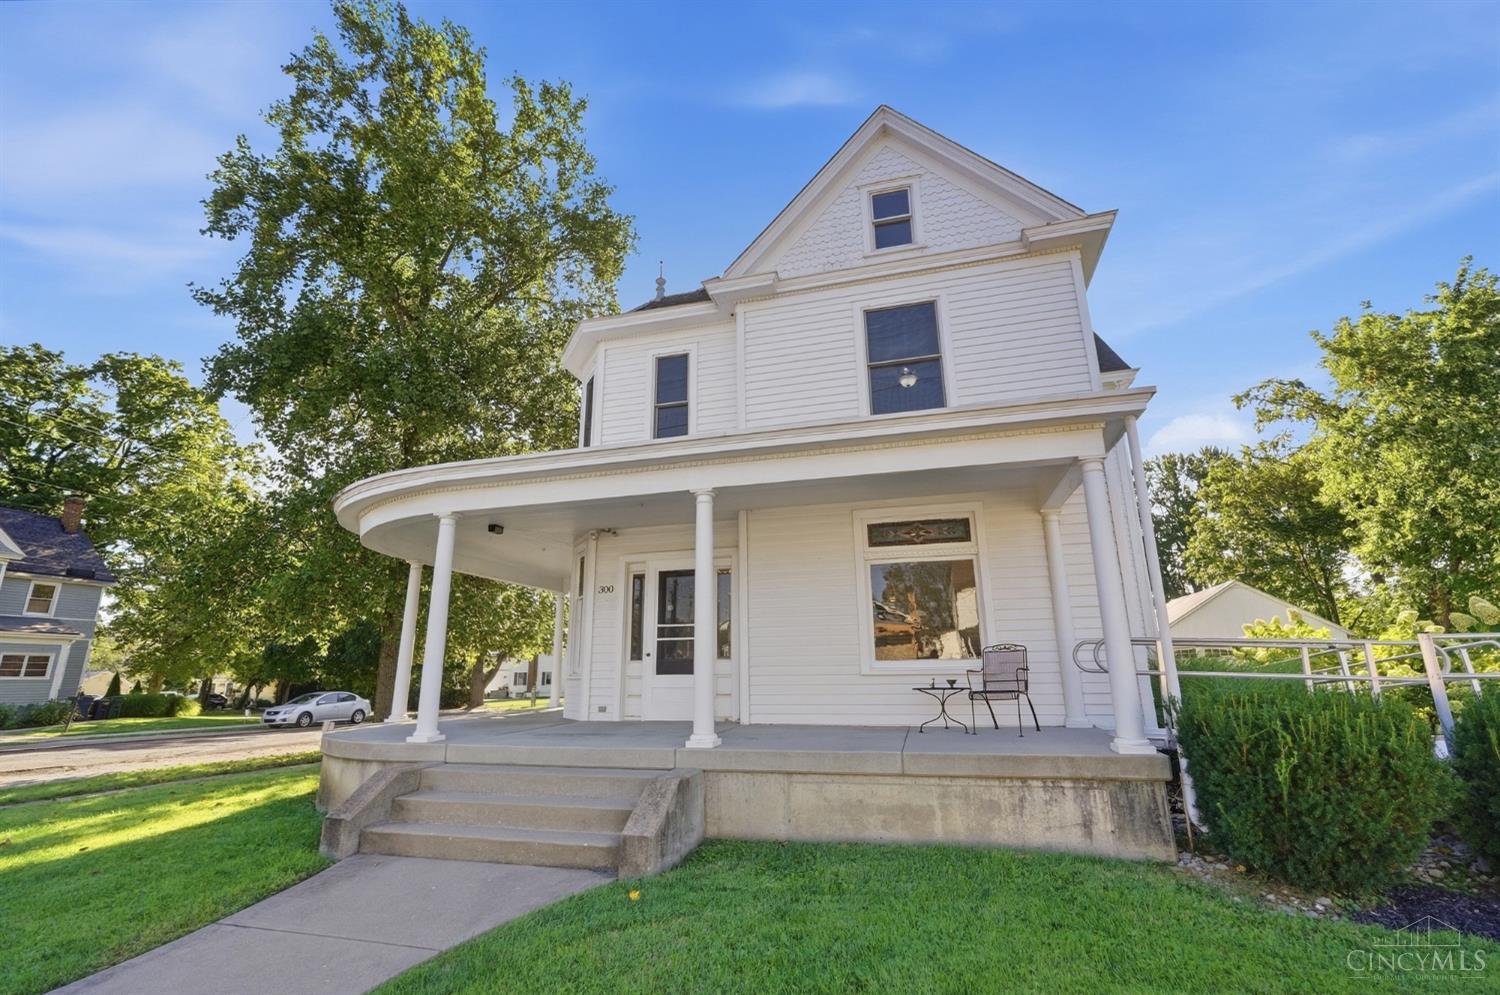
White two-story home with a rounded columned porch, front steps, and mature trees.
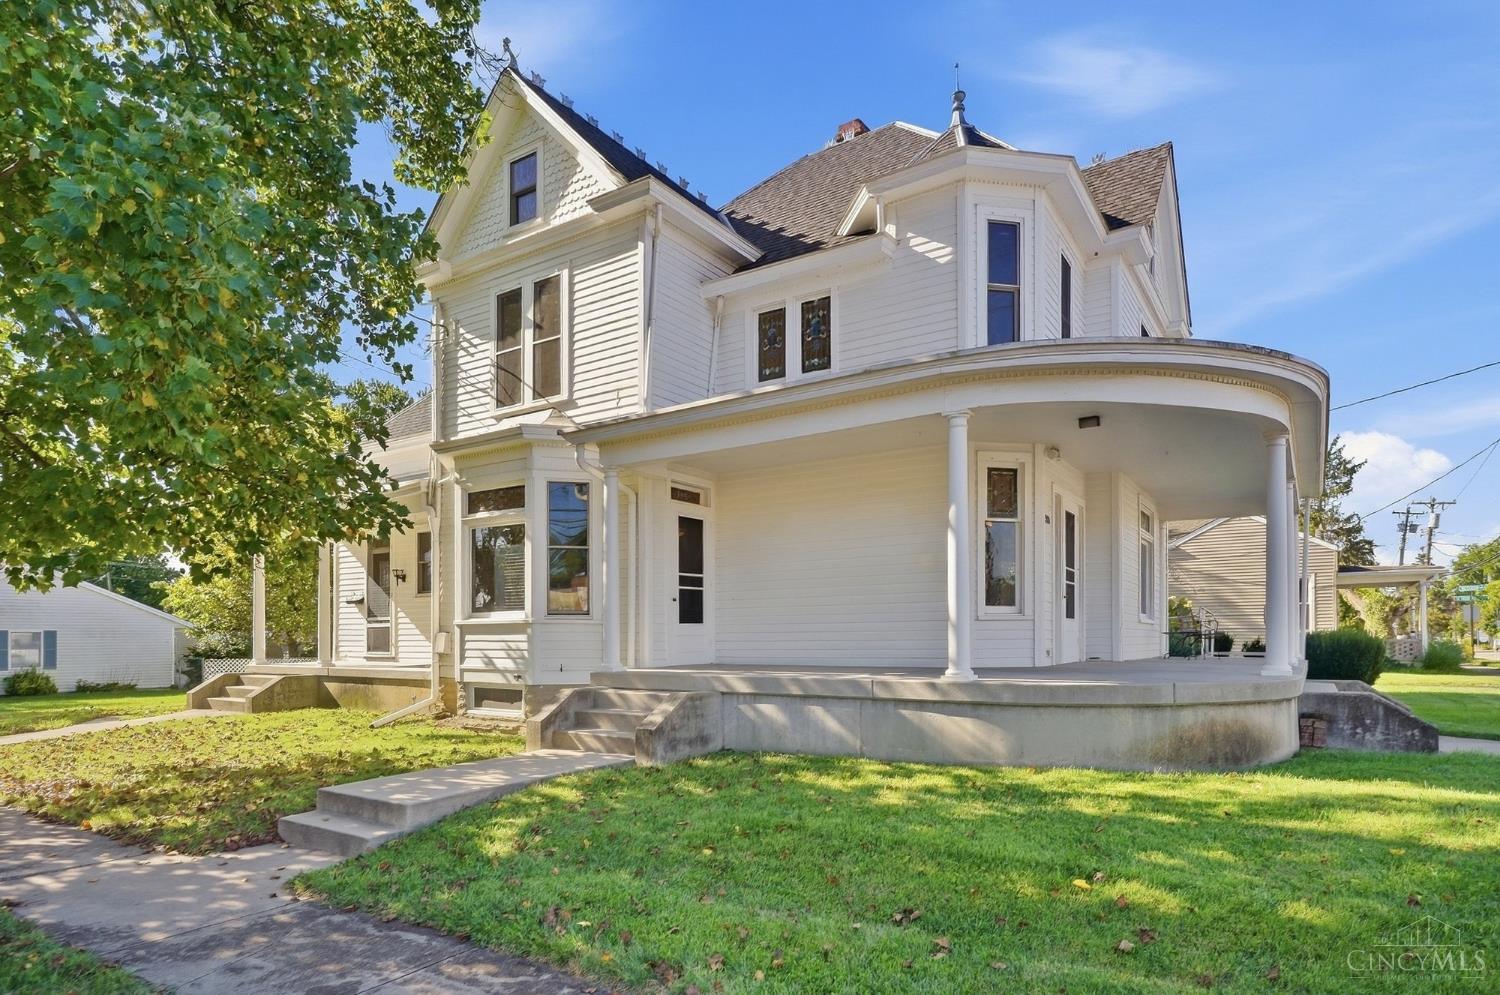
White two-story house with a wraparound porch and ornate roofline.
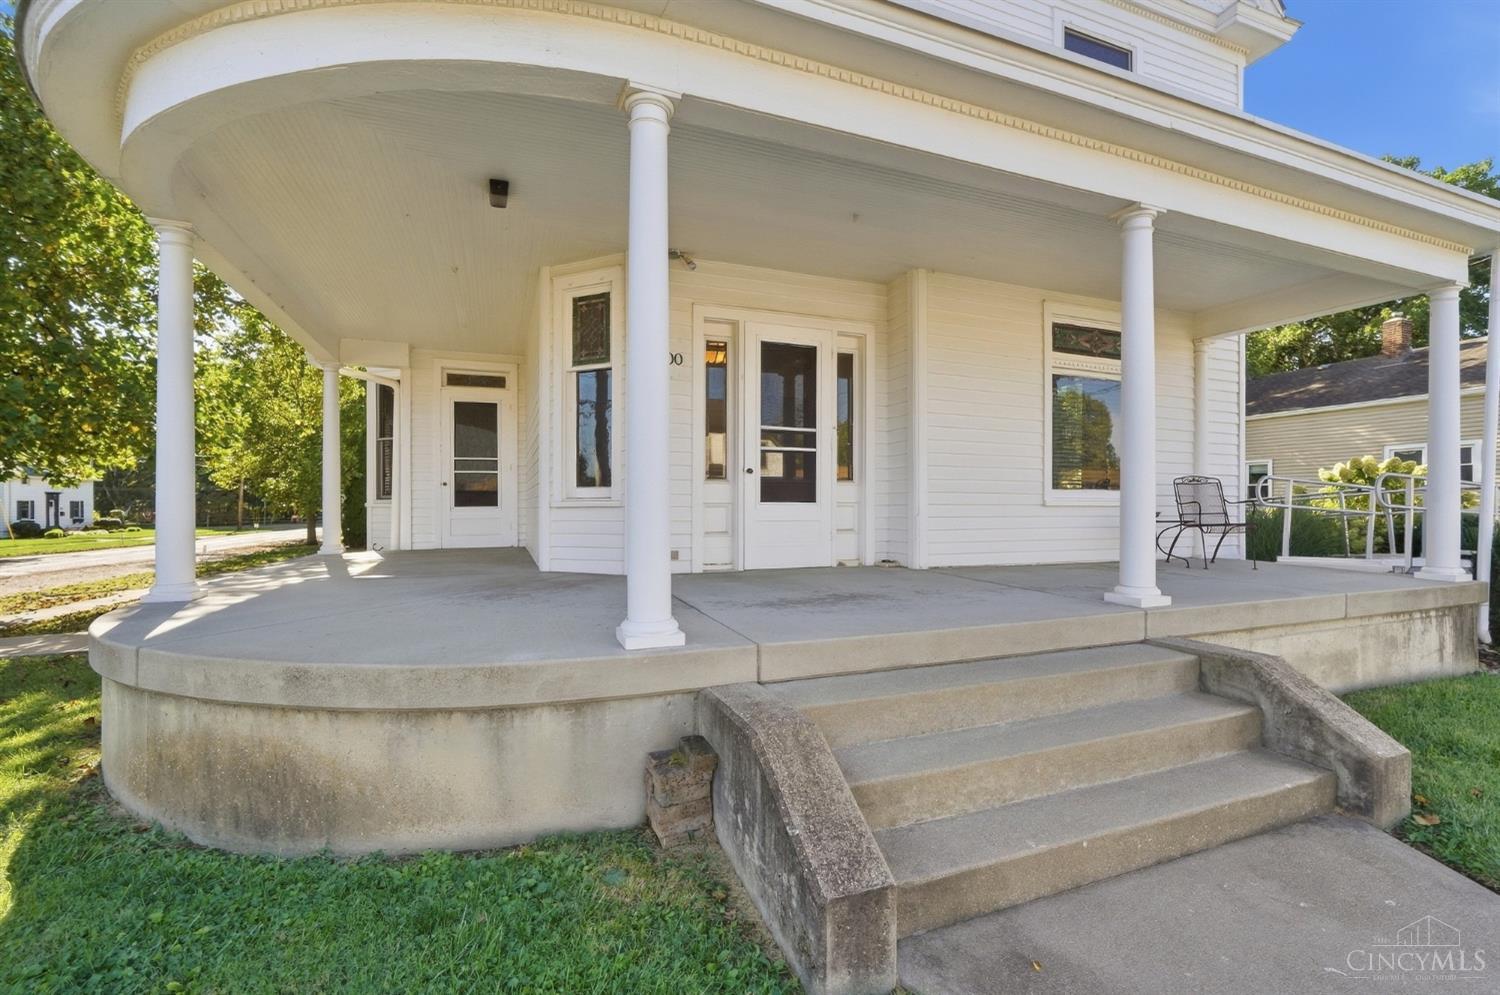
White house with a broad columned porch and concrete steps.
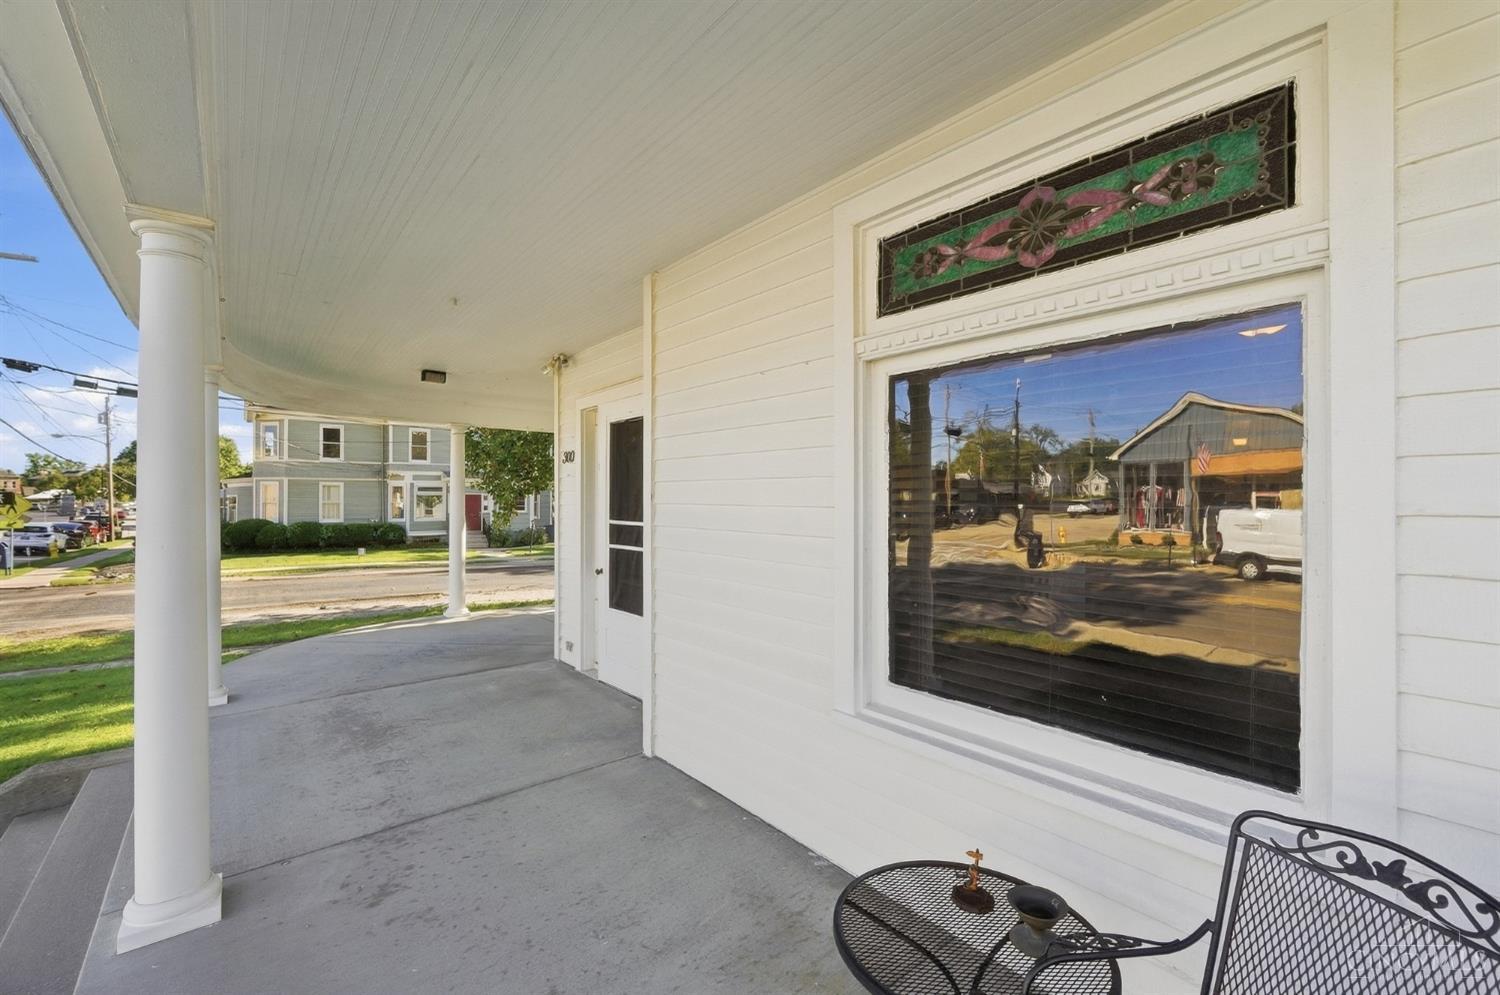
Covered front porch with white columns, a stained-glass transom, and metal patio furniture.
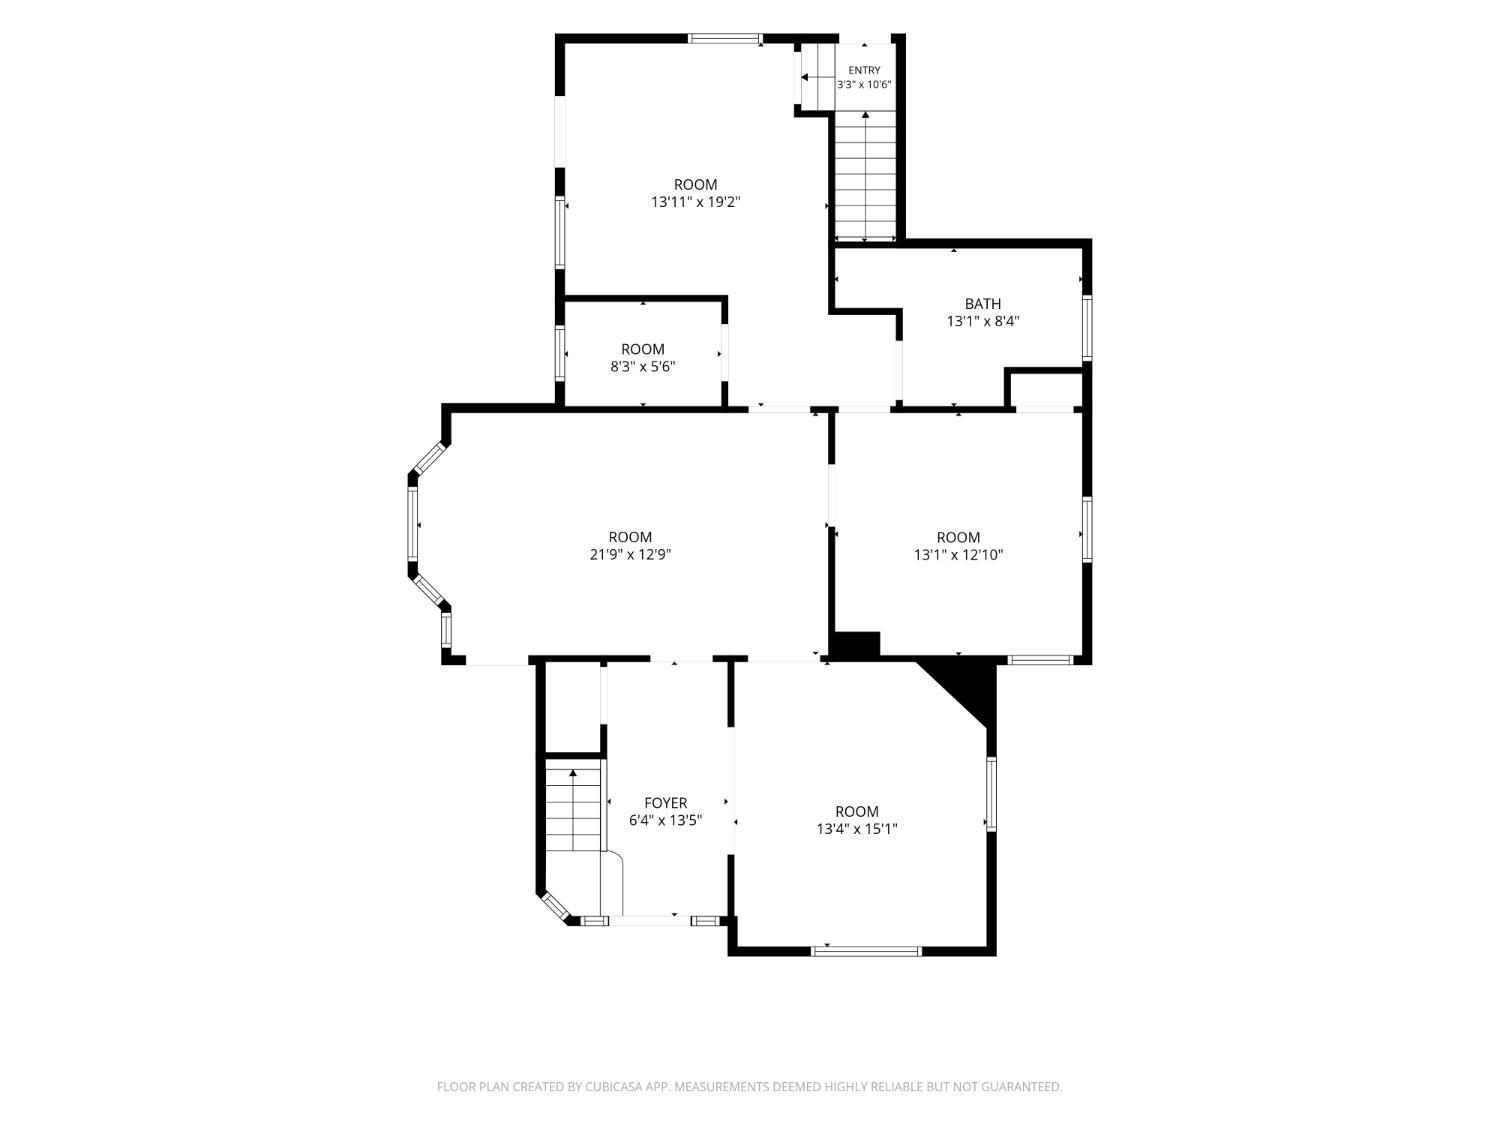
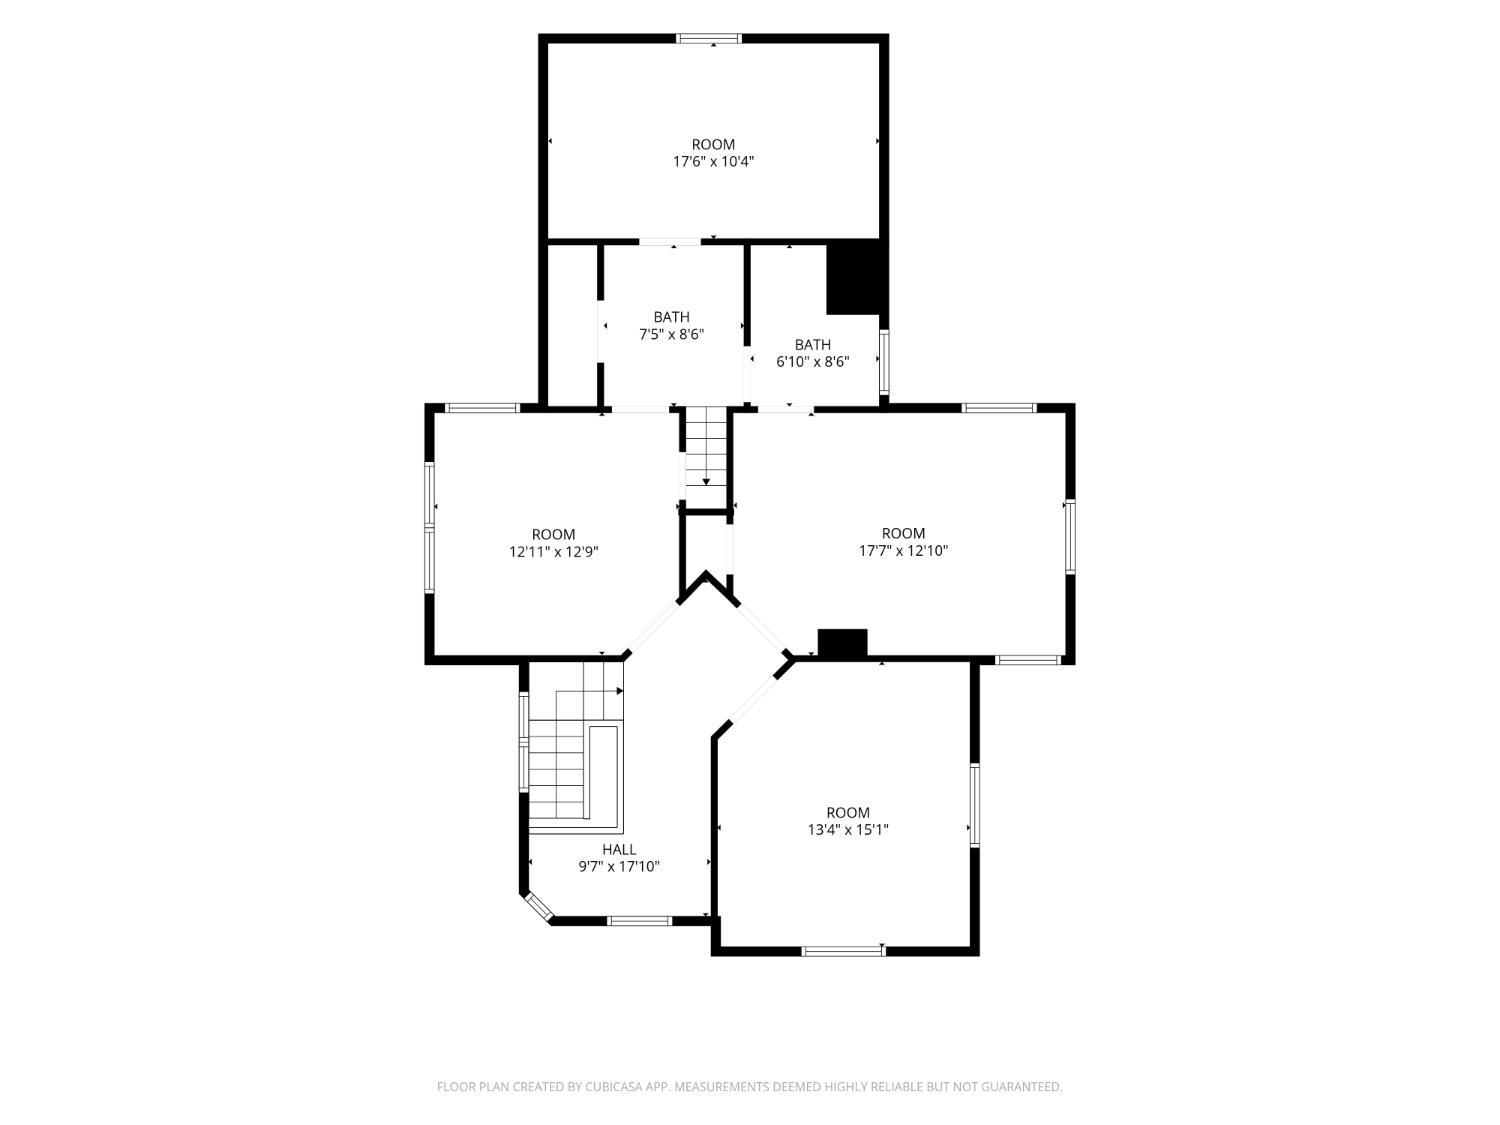
Floor plan of 300 Reading Road with room labels and dimensions
Floor plan showing three rooms, two bathrooms, a hall, and room dimensions.
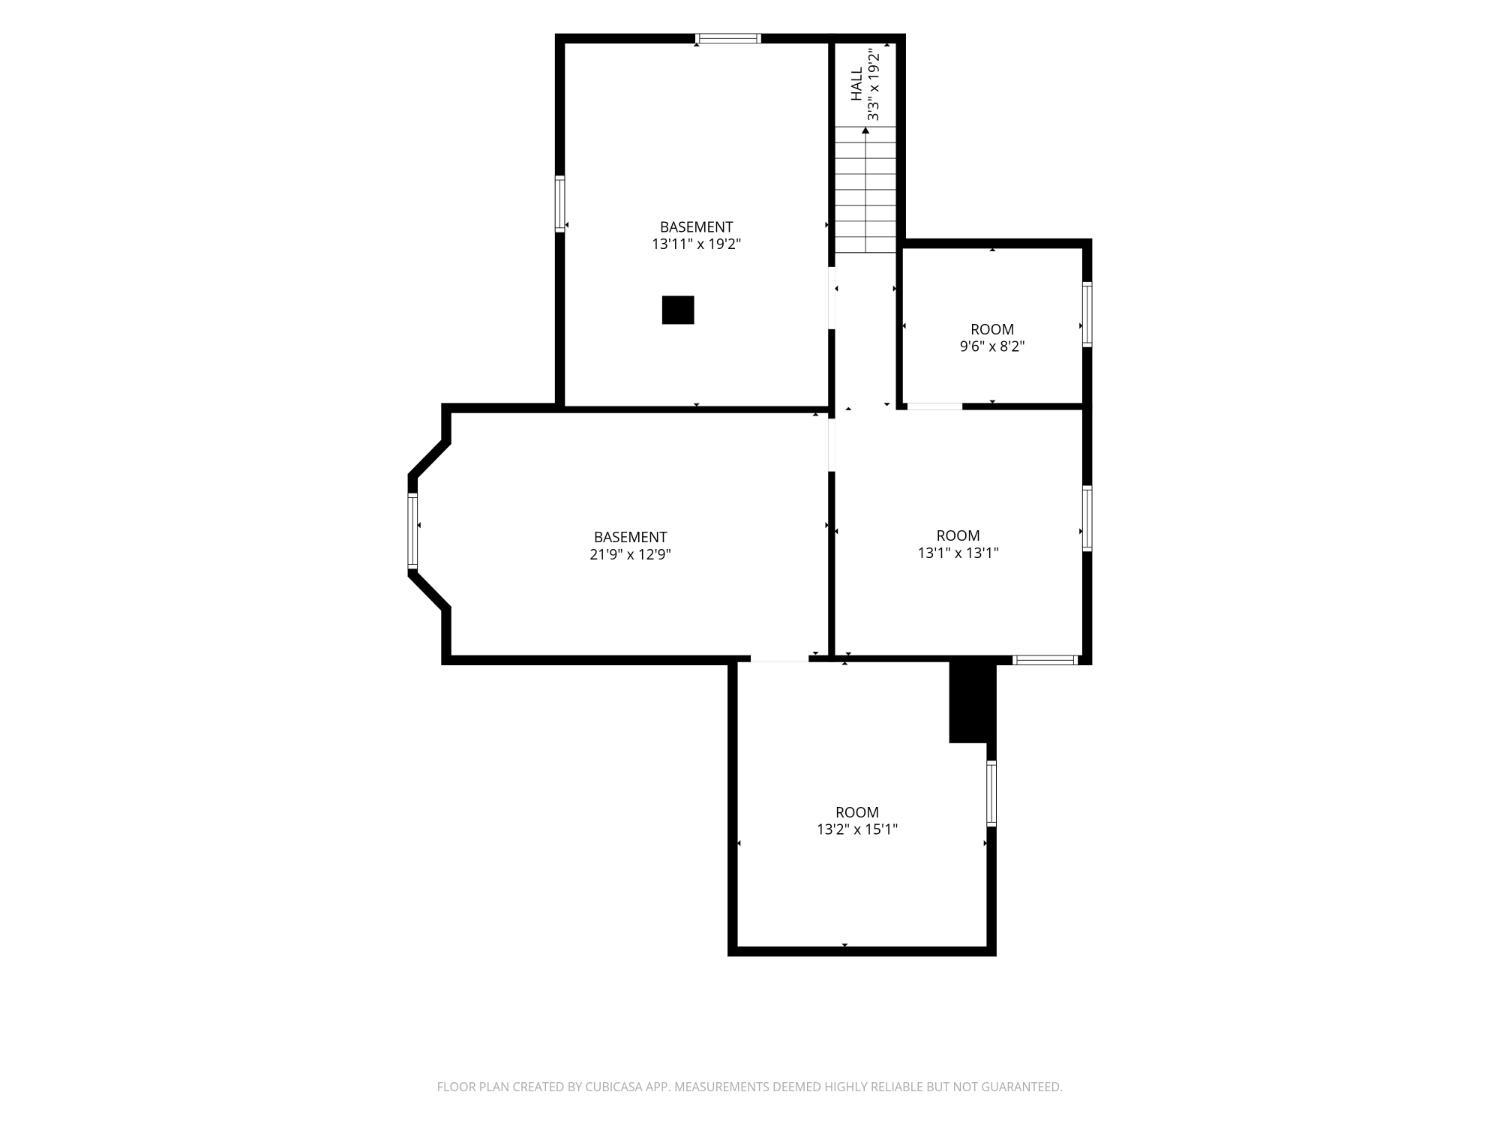
Basement floor plan with three rooms, two basement areas, and a staircase.
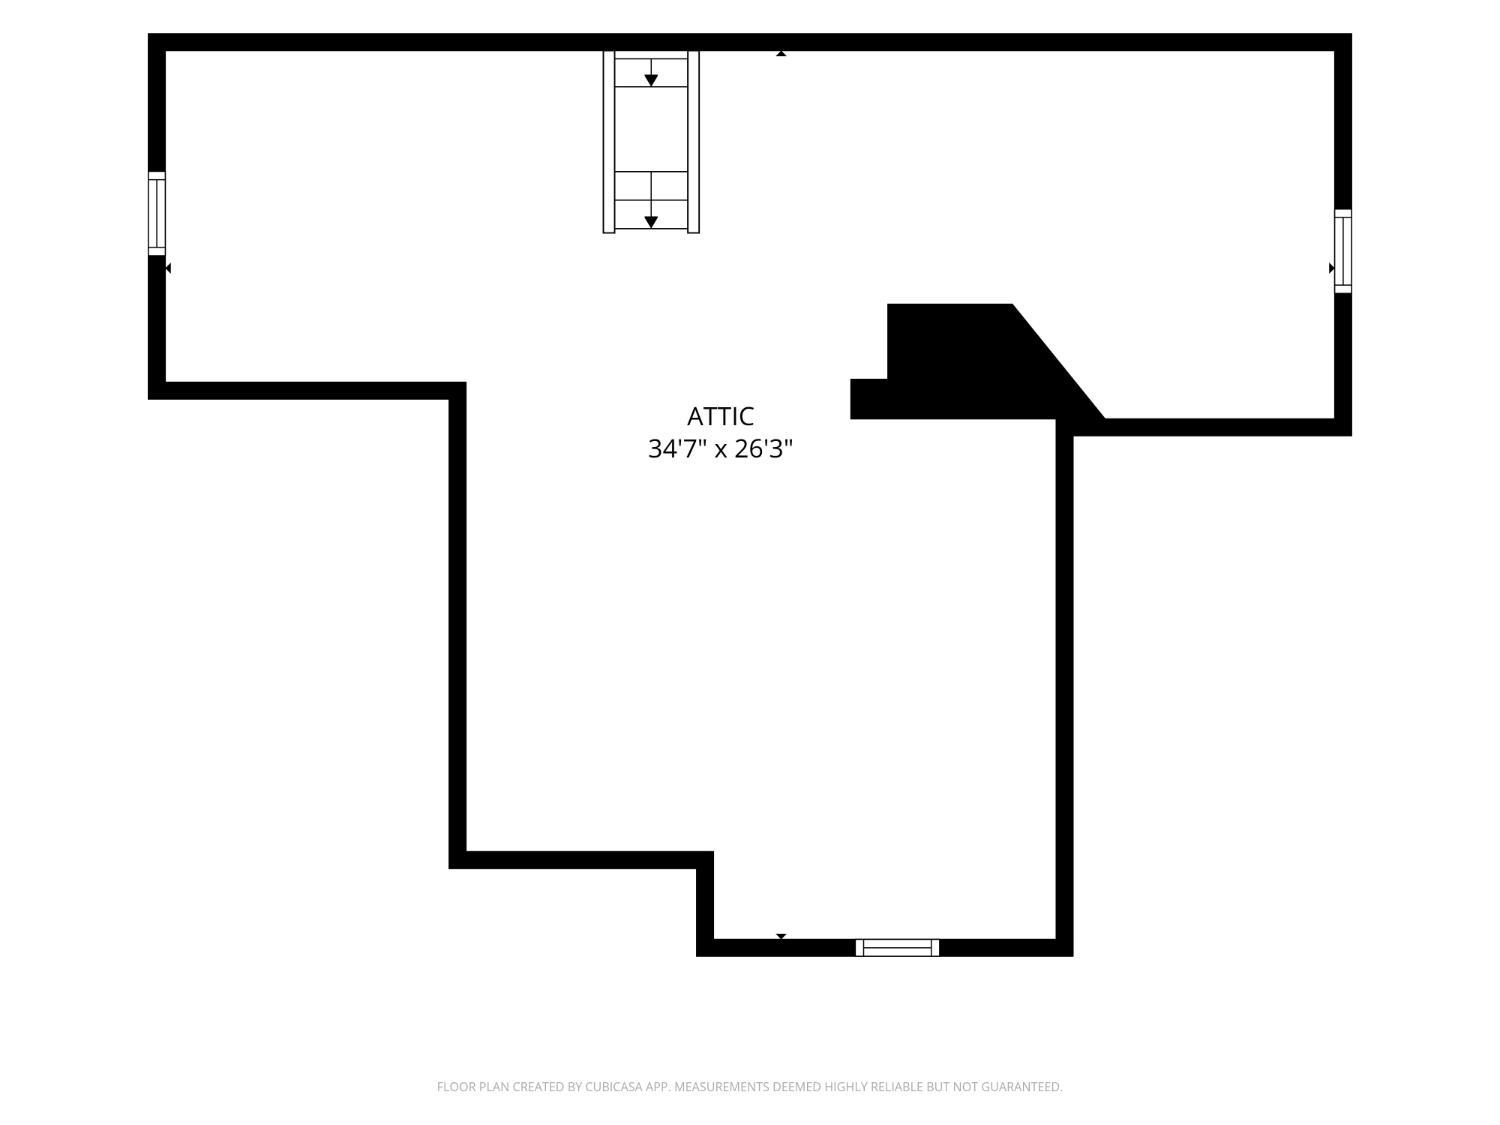
Attic floor plan measuring 34 feet 7 inches by 26 feet 3 inches.
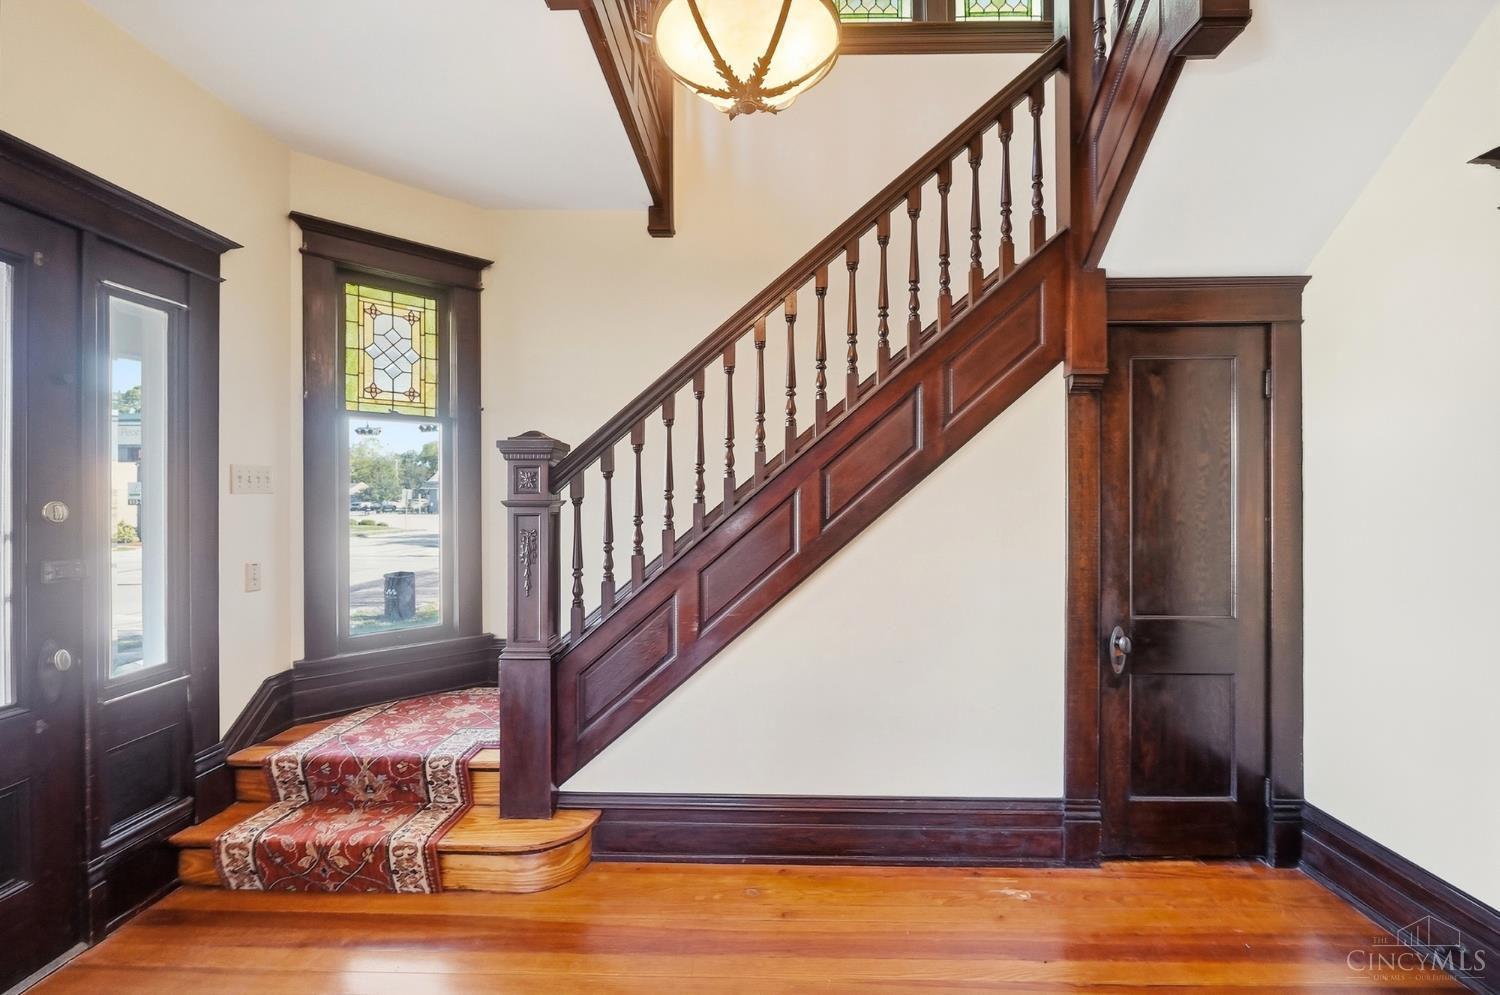
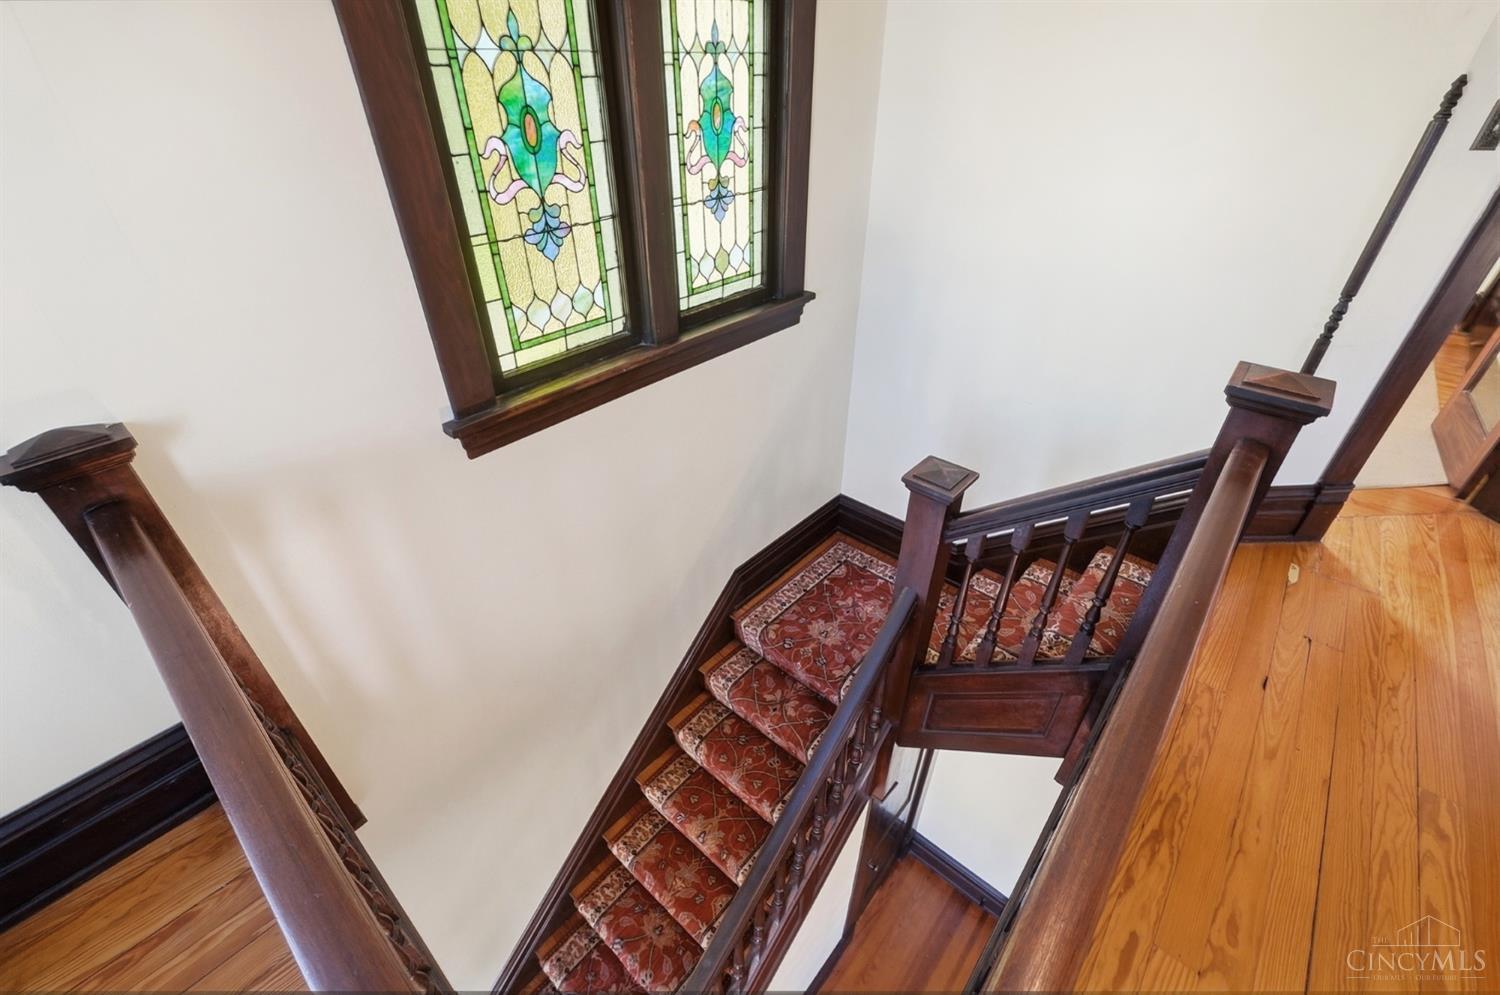
Entry foyer with a dark wood staircase, stained-glass windows, and patterned stair runner.
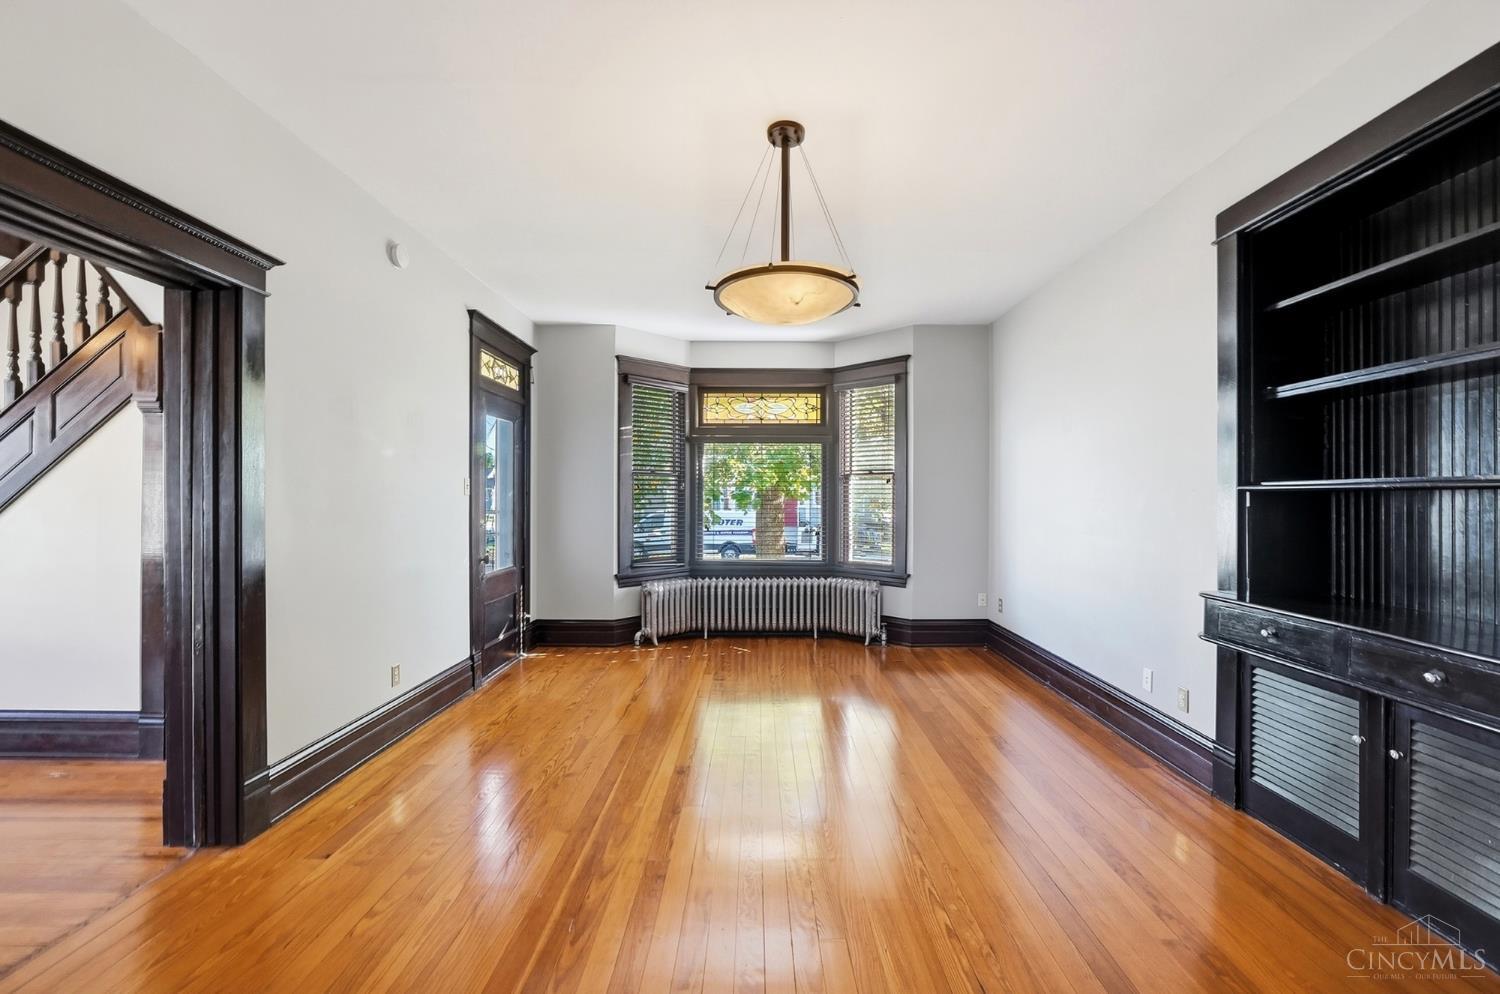
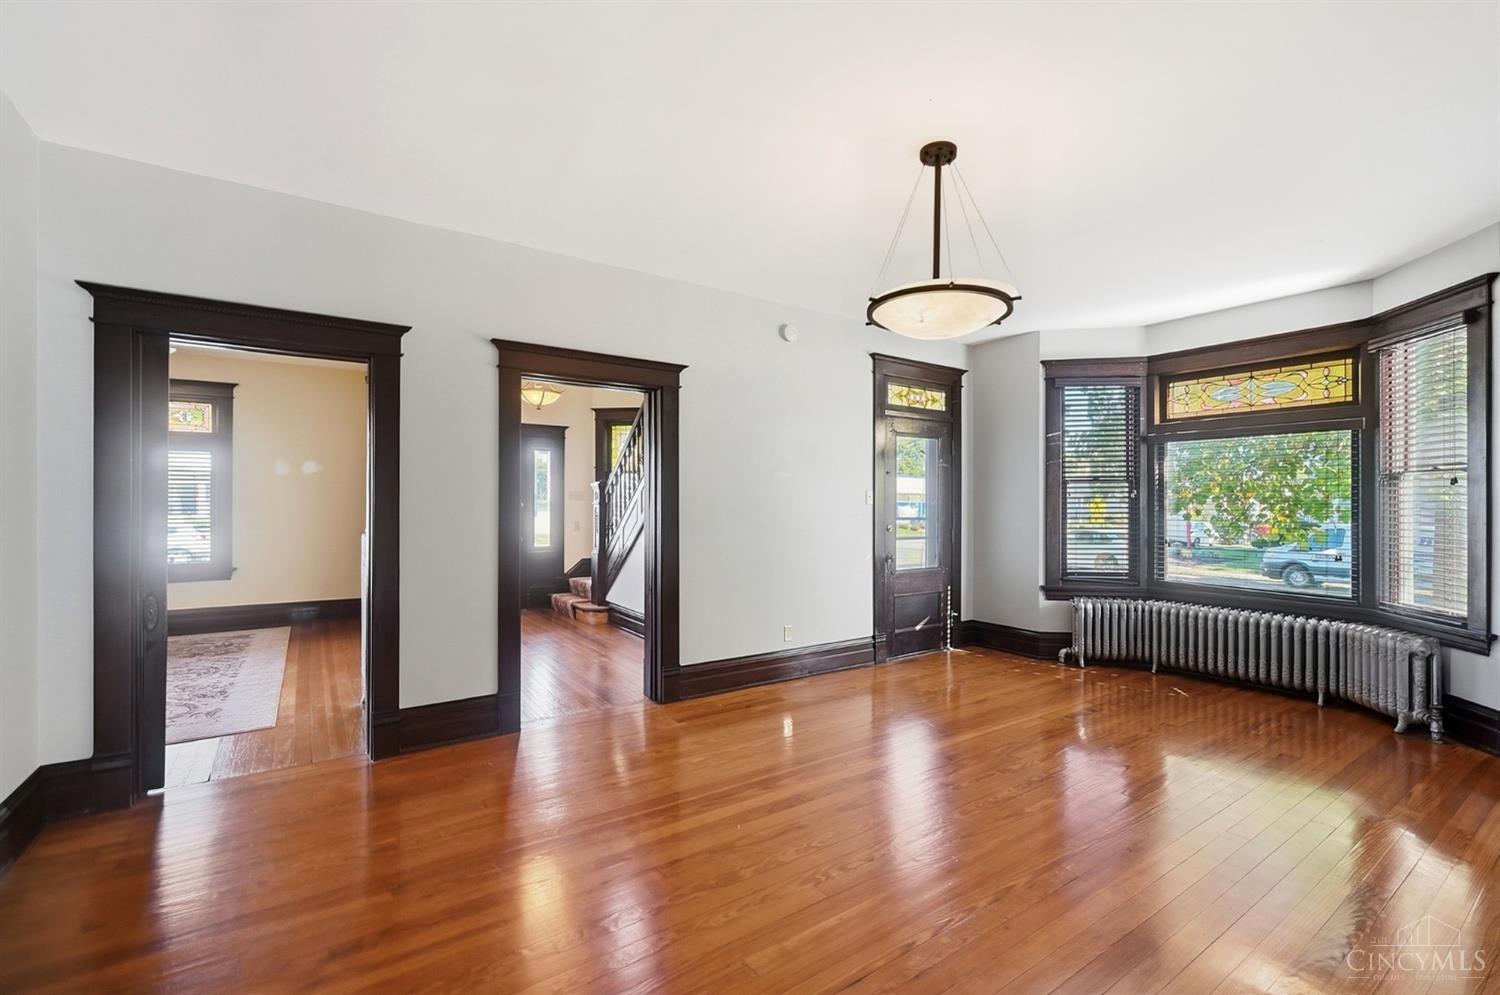
Living room with polished hardwood floors, bay window, built-in bookcase, and dark wood staircase trim.
Empty room with polished hardwood floors, dark wood trim, and a stained-glass bay window.
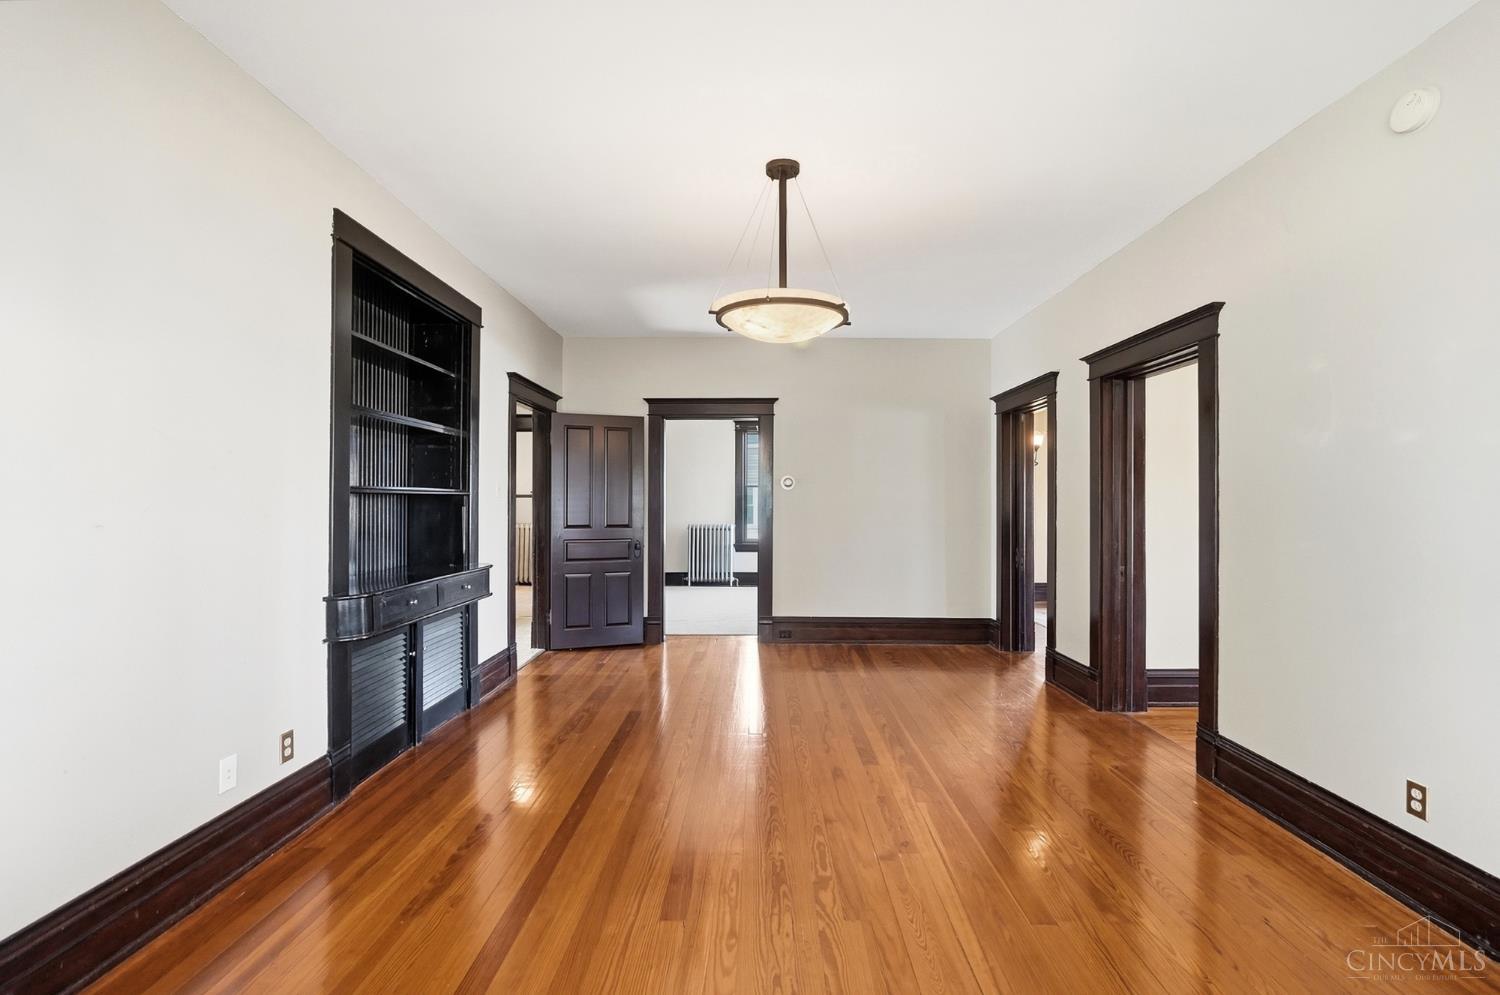
Empty room with polished hardwood floors, dark trim, built-in shelving, and several doorways.
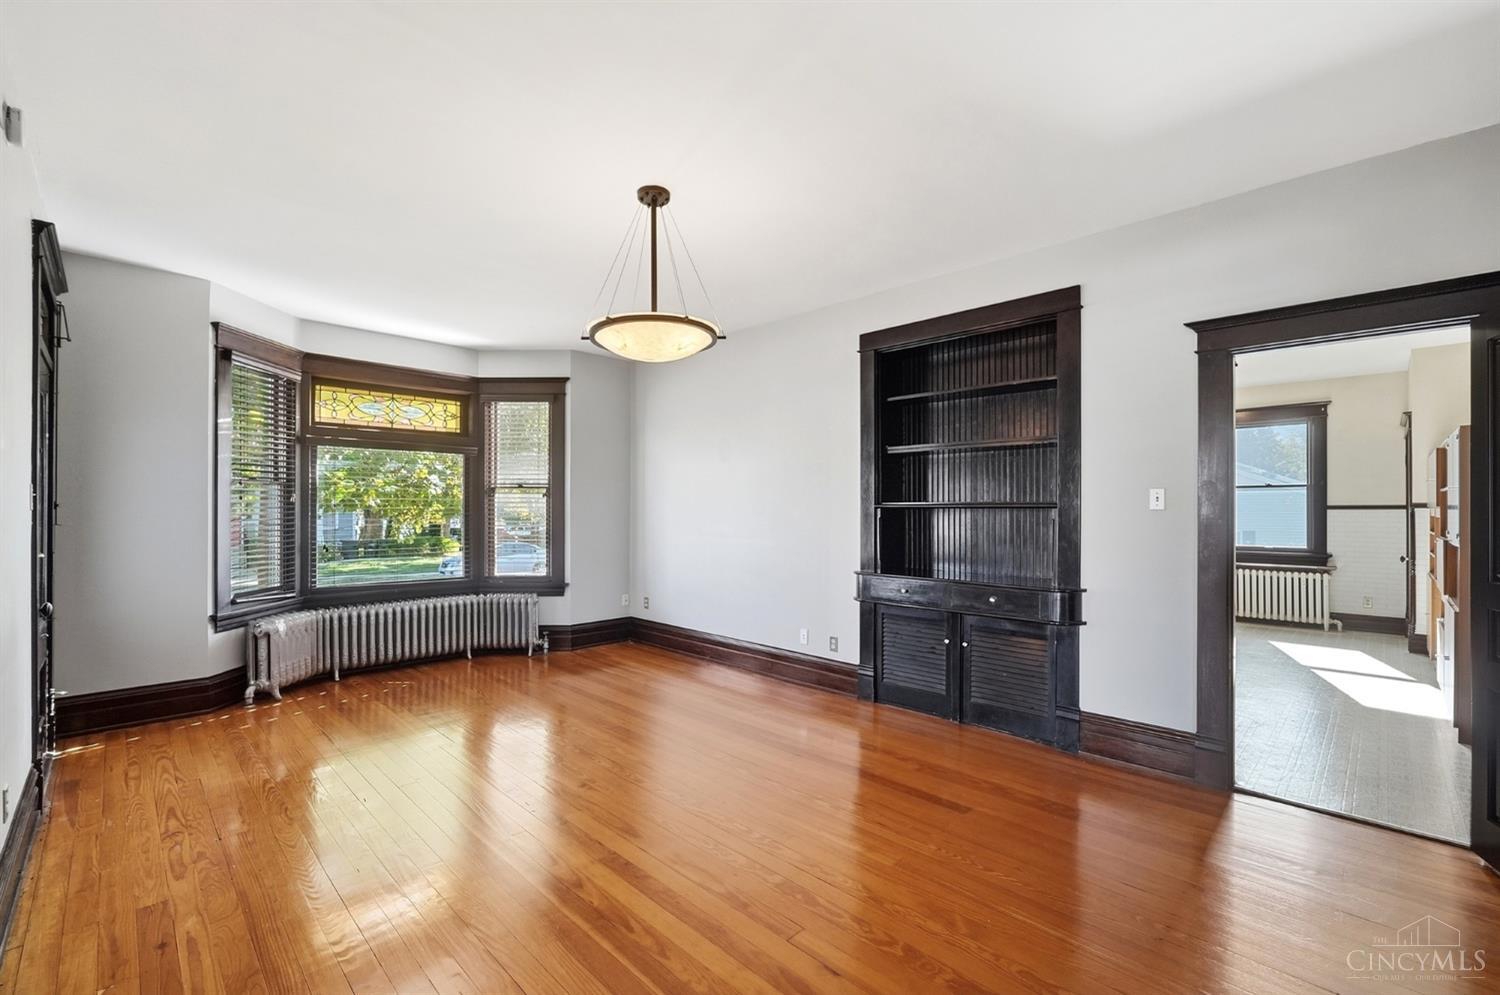
Empty room with hardwood floors, a bay window, and dark built-in shelving.
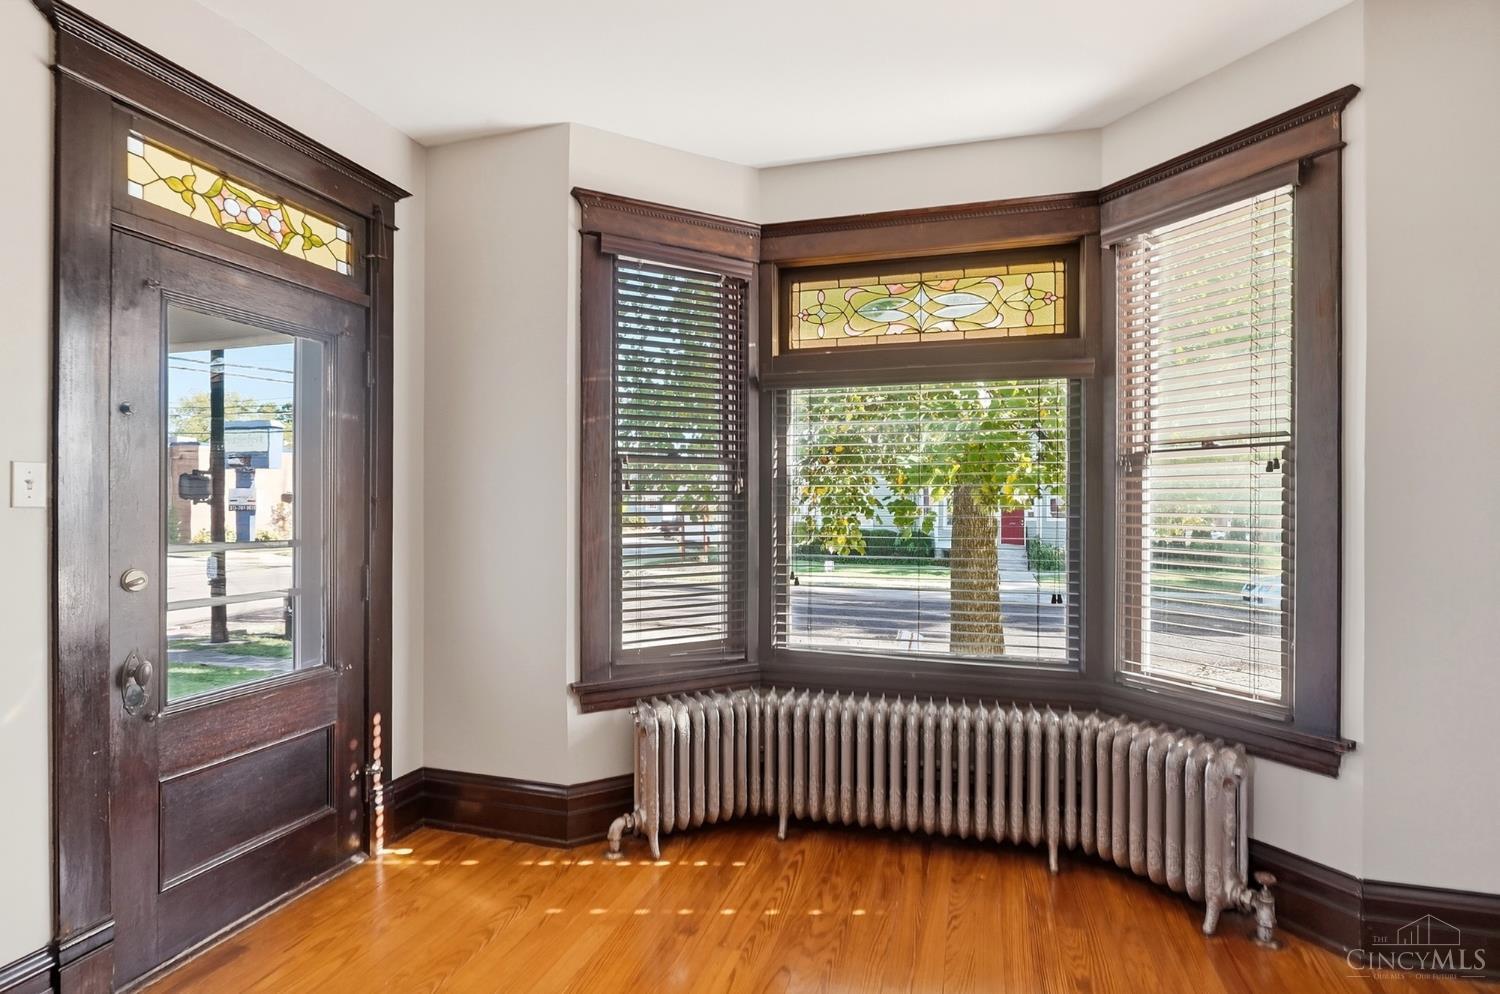
Interior room with a stained-glass bay window, dark wood trim, and a cast-iron radiator.
Room with dark wood trim, a stained-glass window, and a patterned rug on hardwood floors.
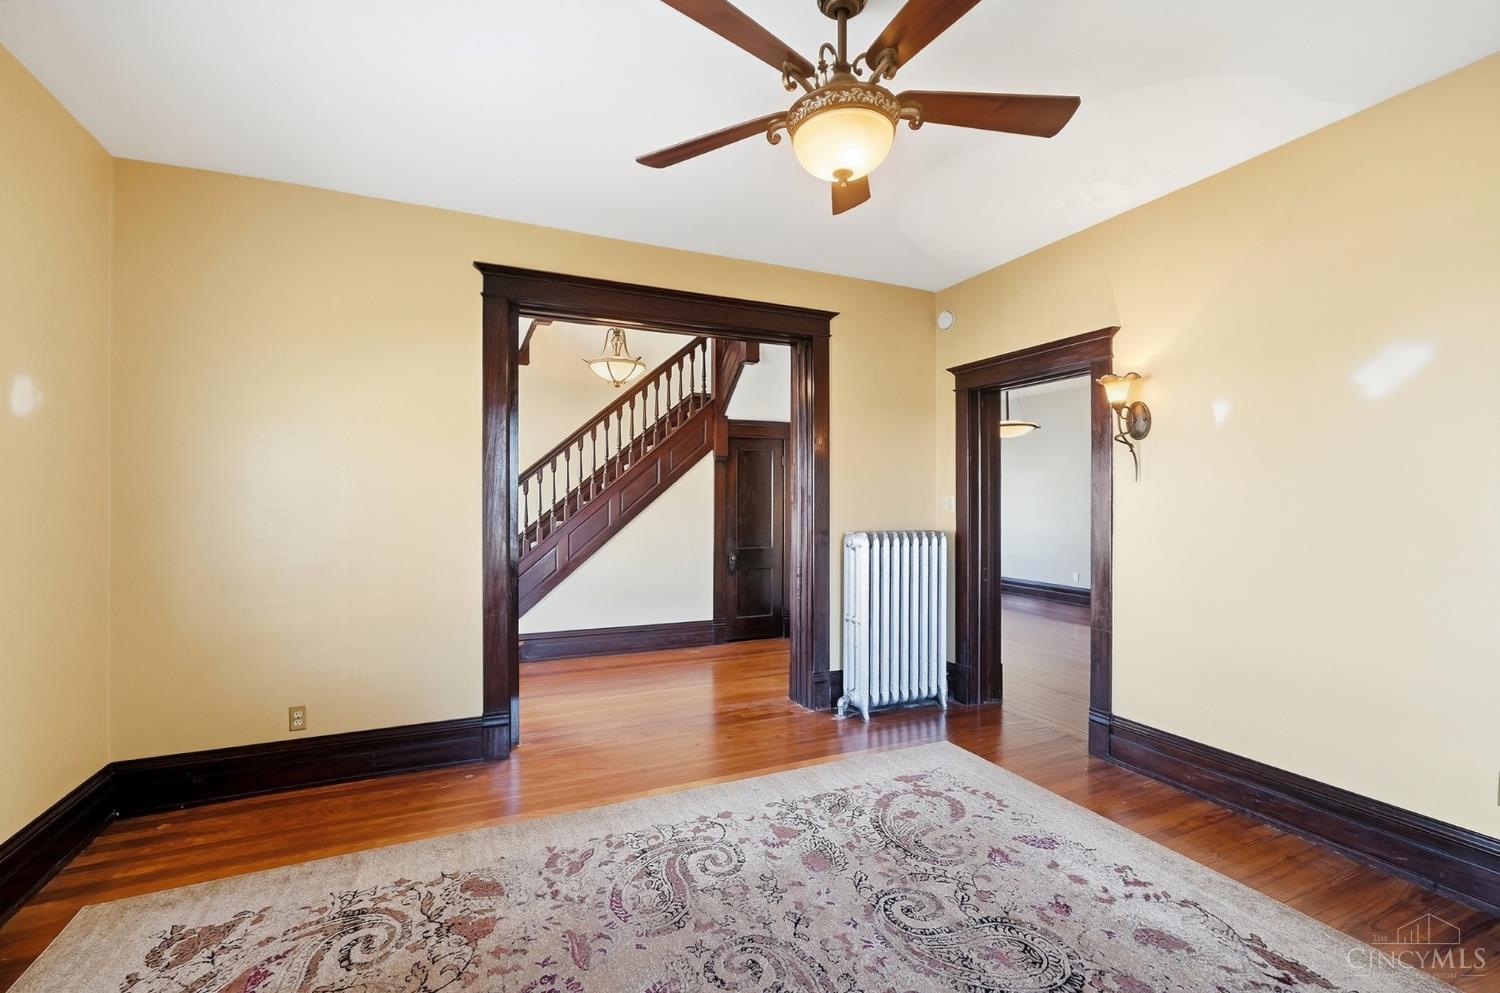
Interior room with hardwood floors, a patterned rug, and a dark wood-trimmed staircase opening.
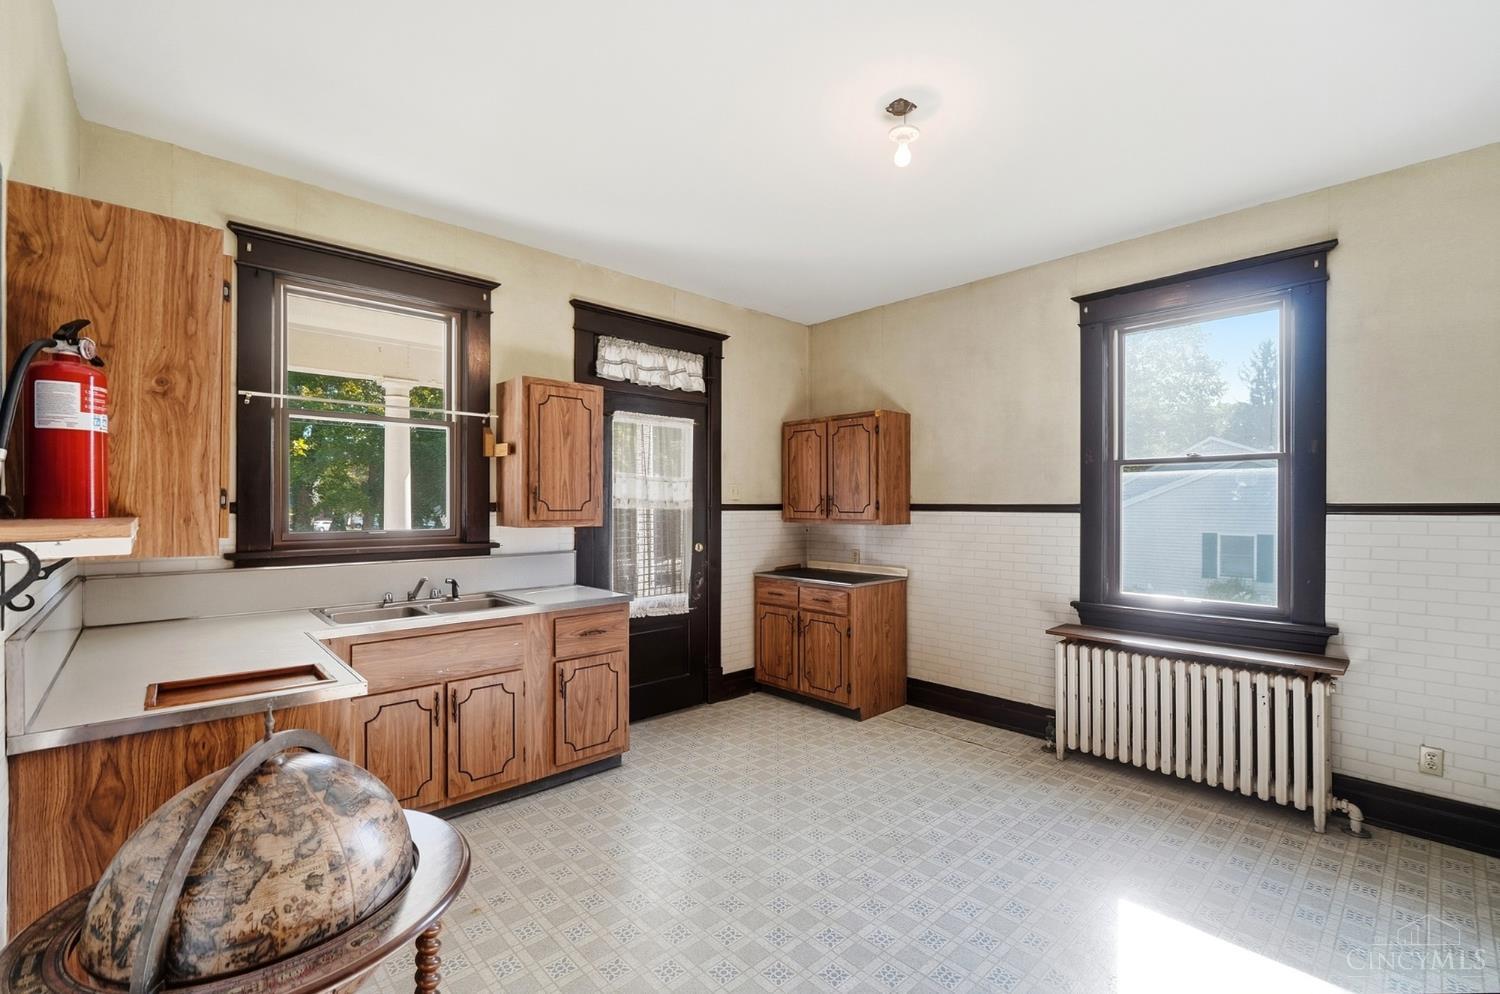
Kitchen with wood cabinets, dark trim, tiled walls, two windows, and a radiator.
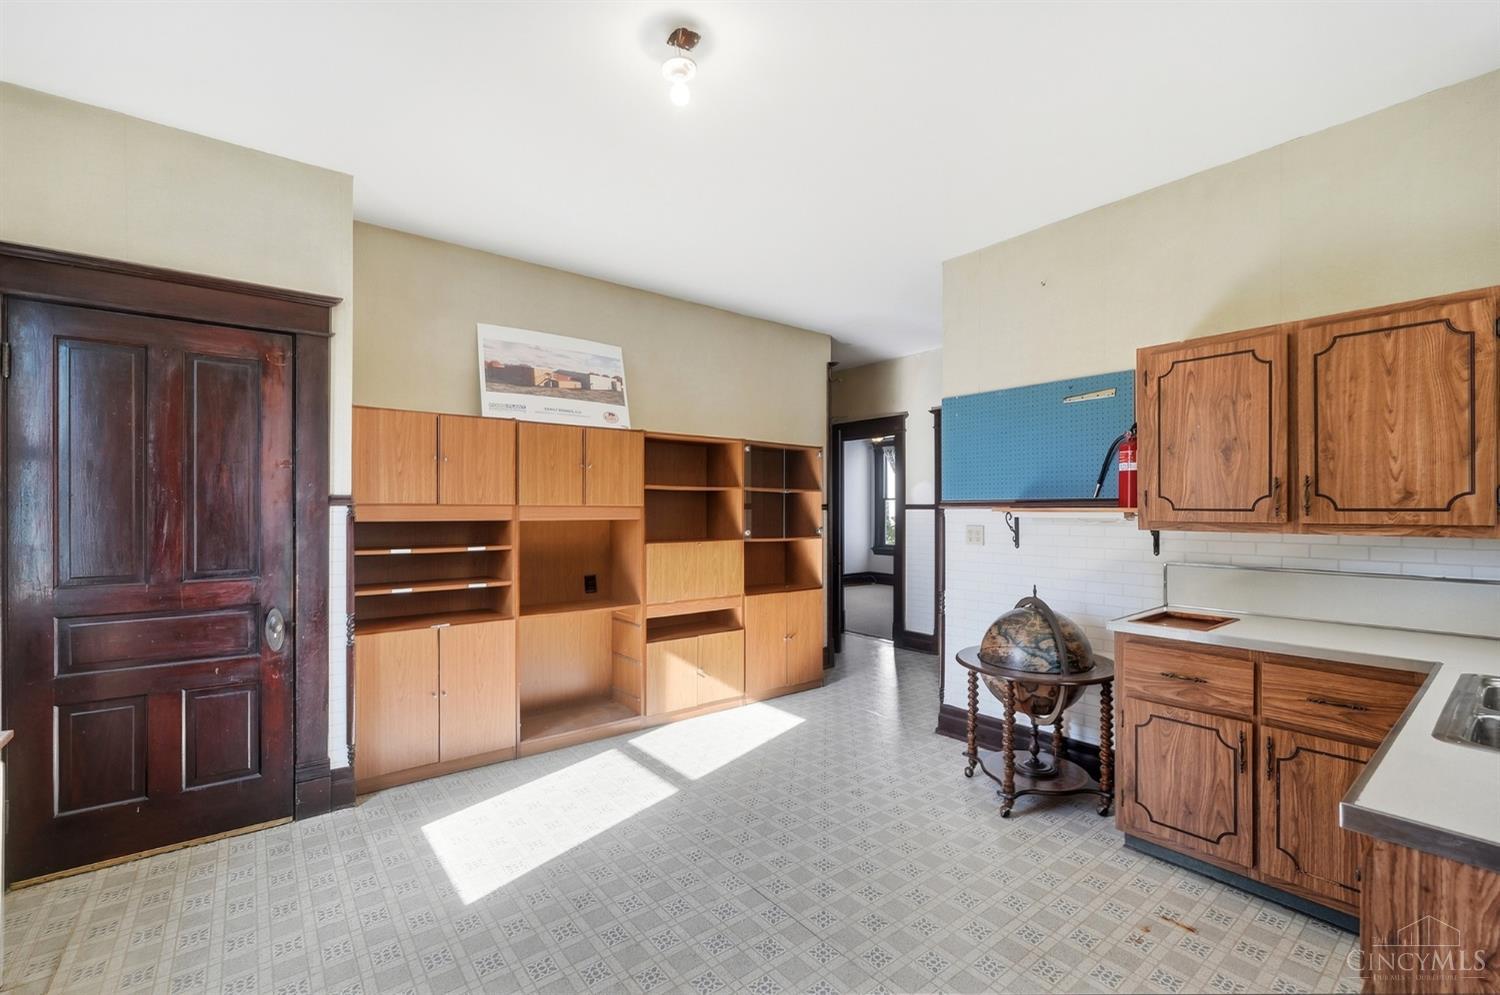
Kitchen with extensive wood cabinetry, patterned flooring, and a globe on a stand.
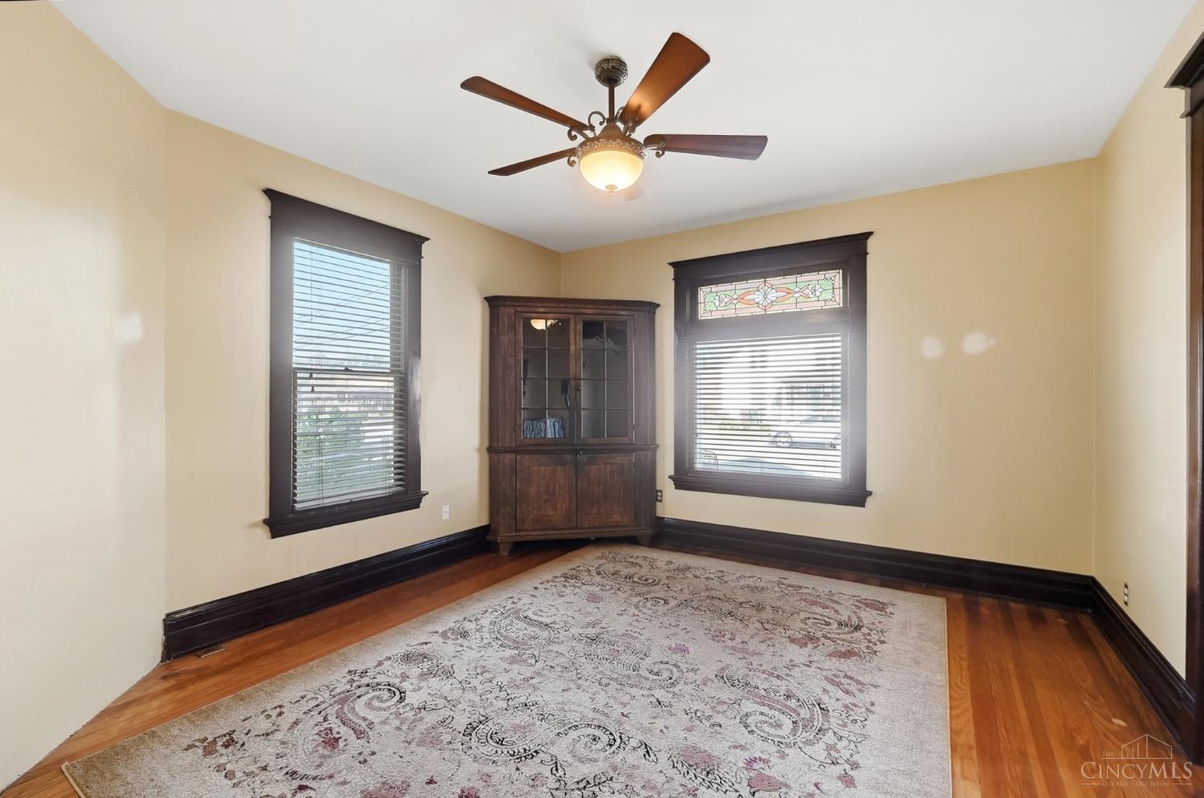
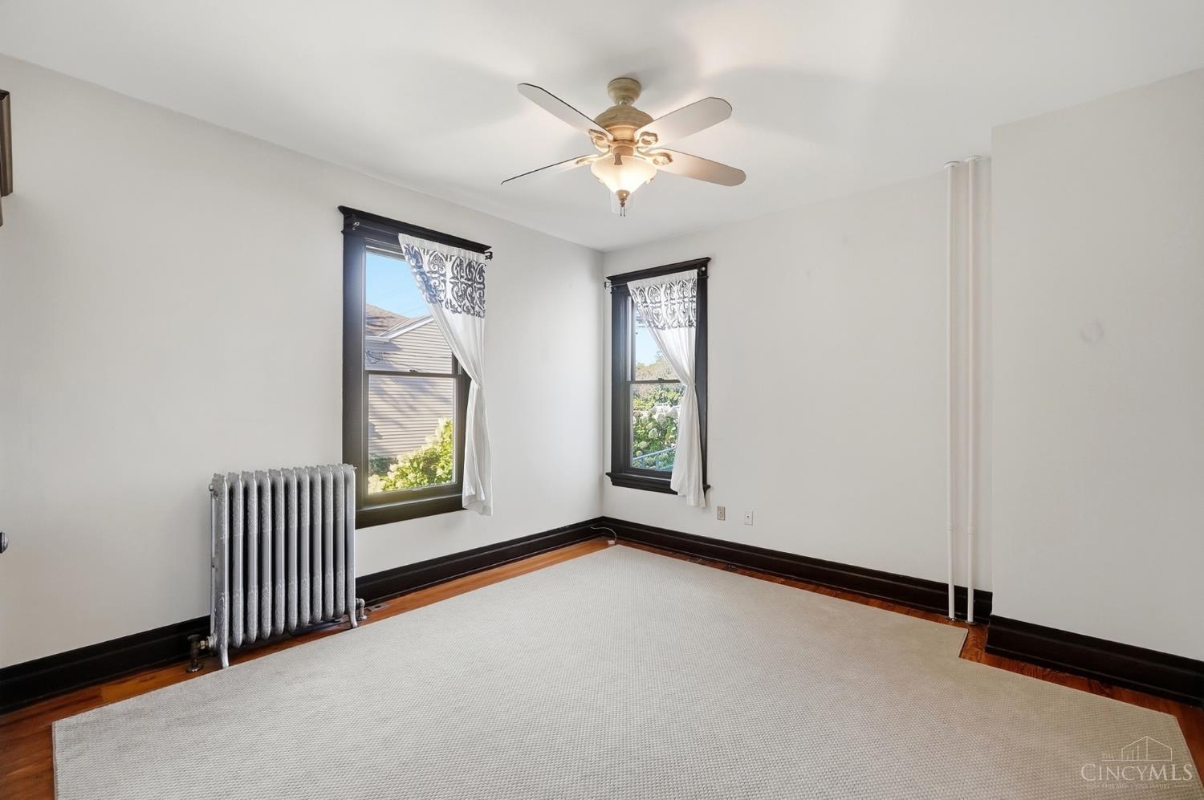
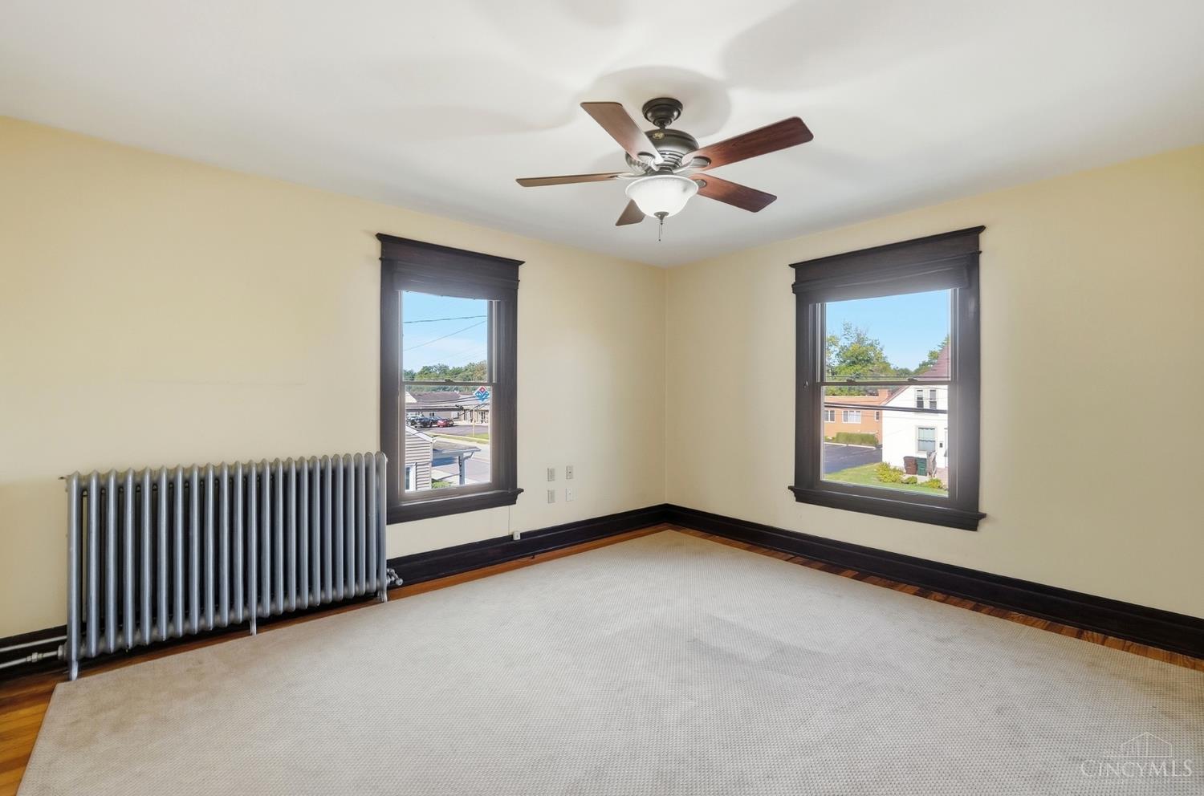
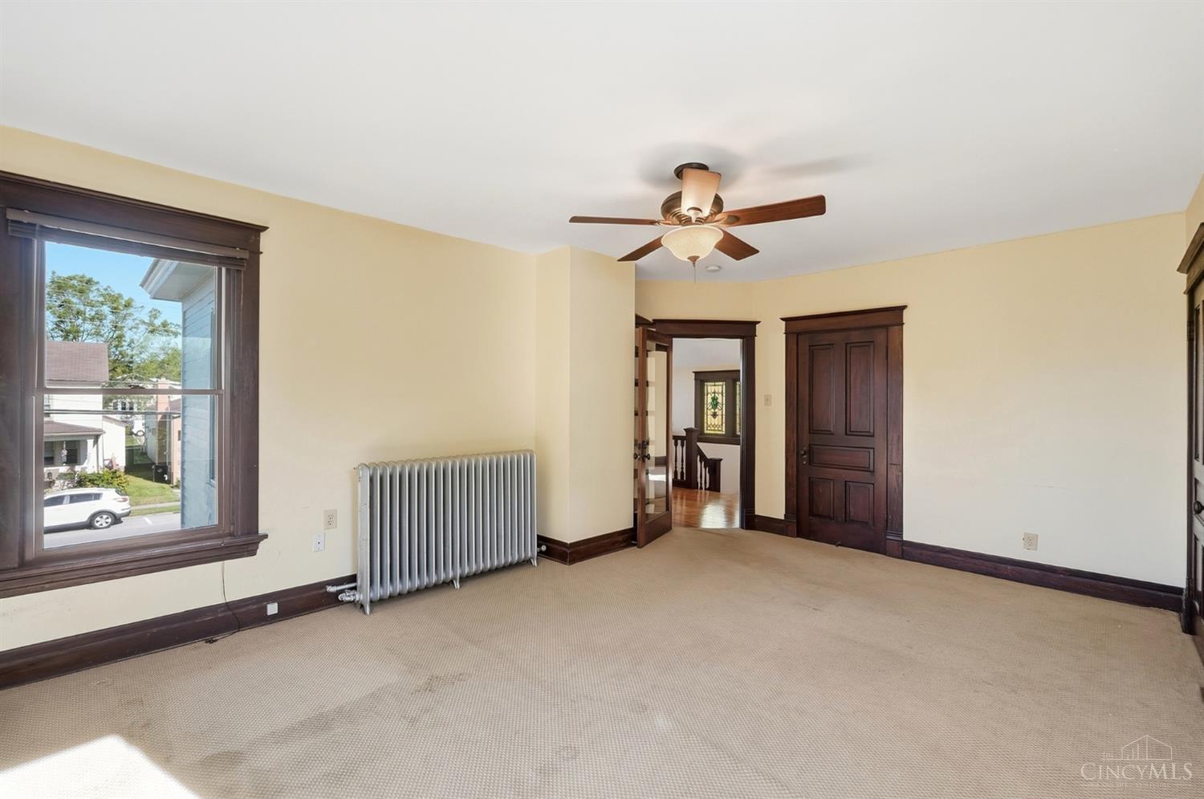
Empty room with two black-trimmed windows, a cast-iron radiator, and a ceiling fan.
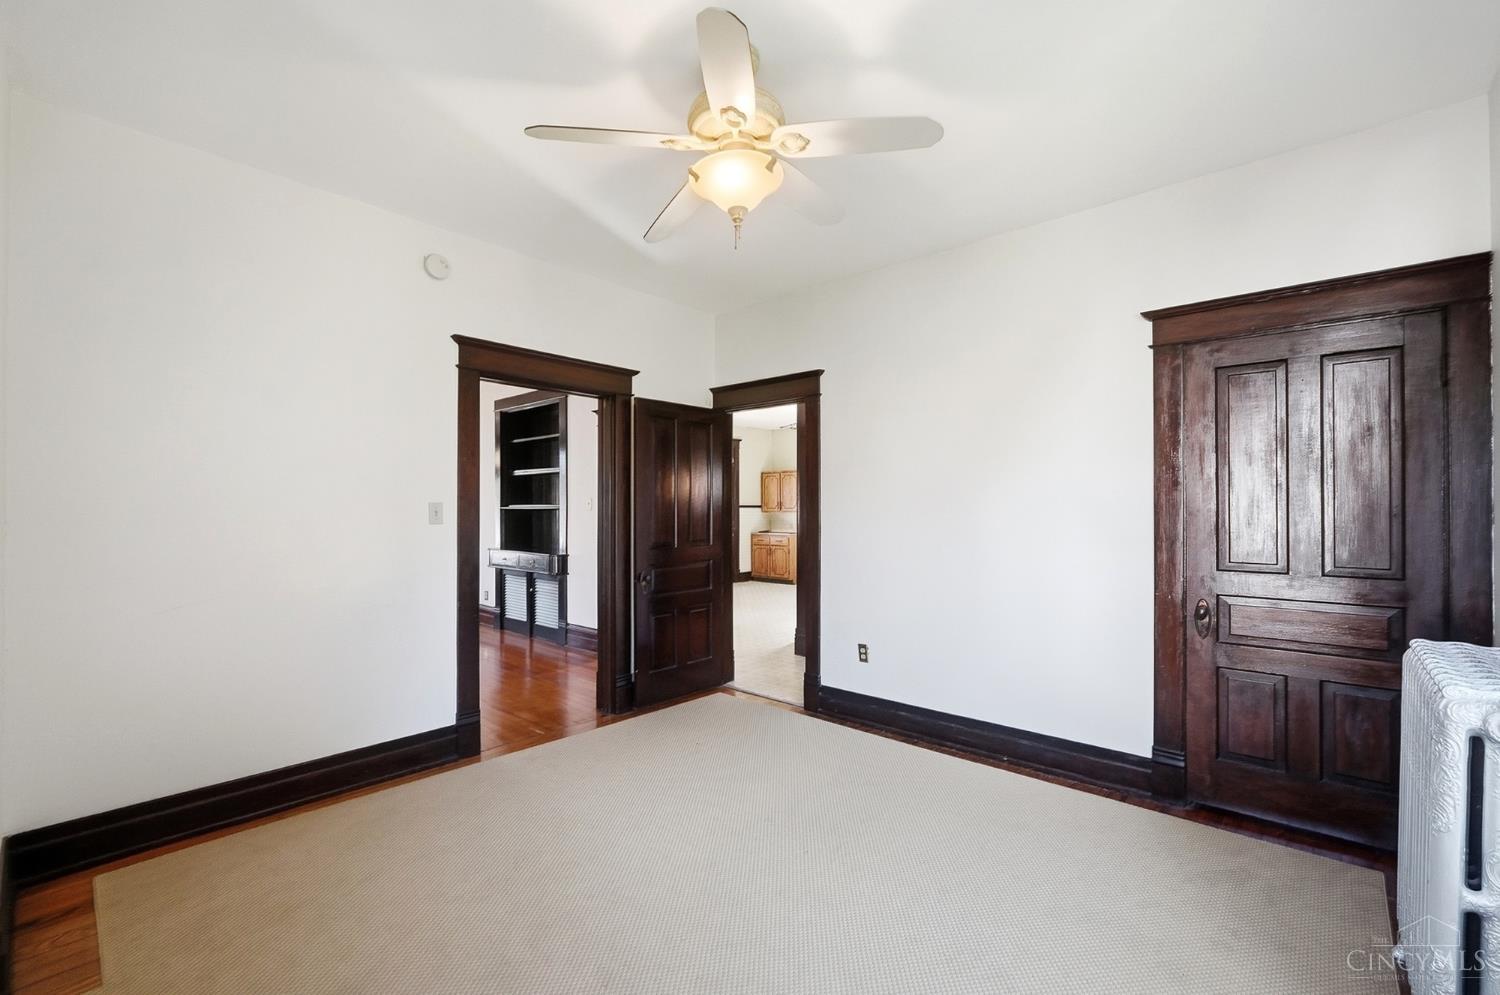
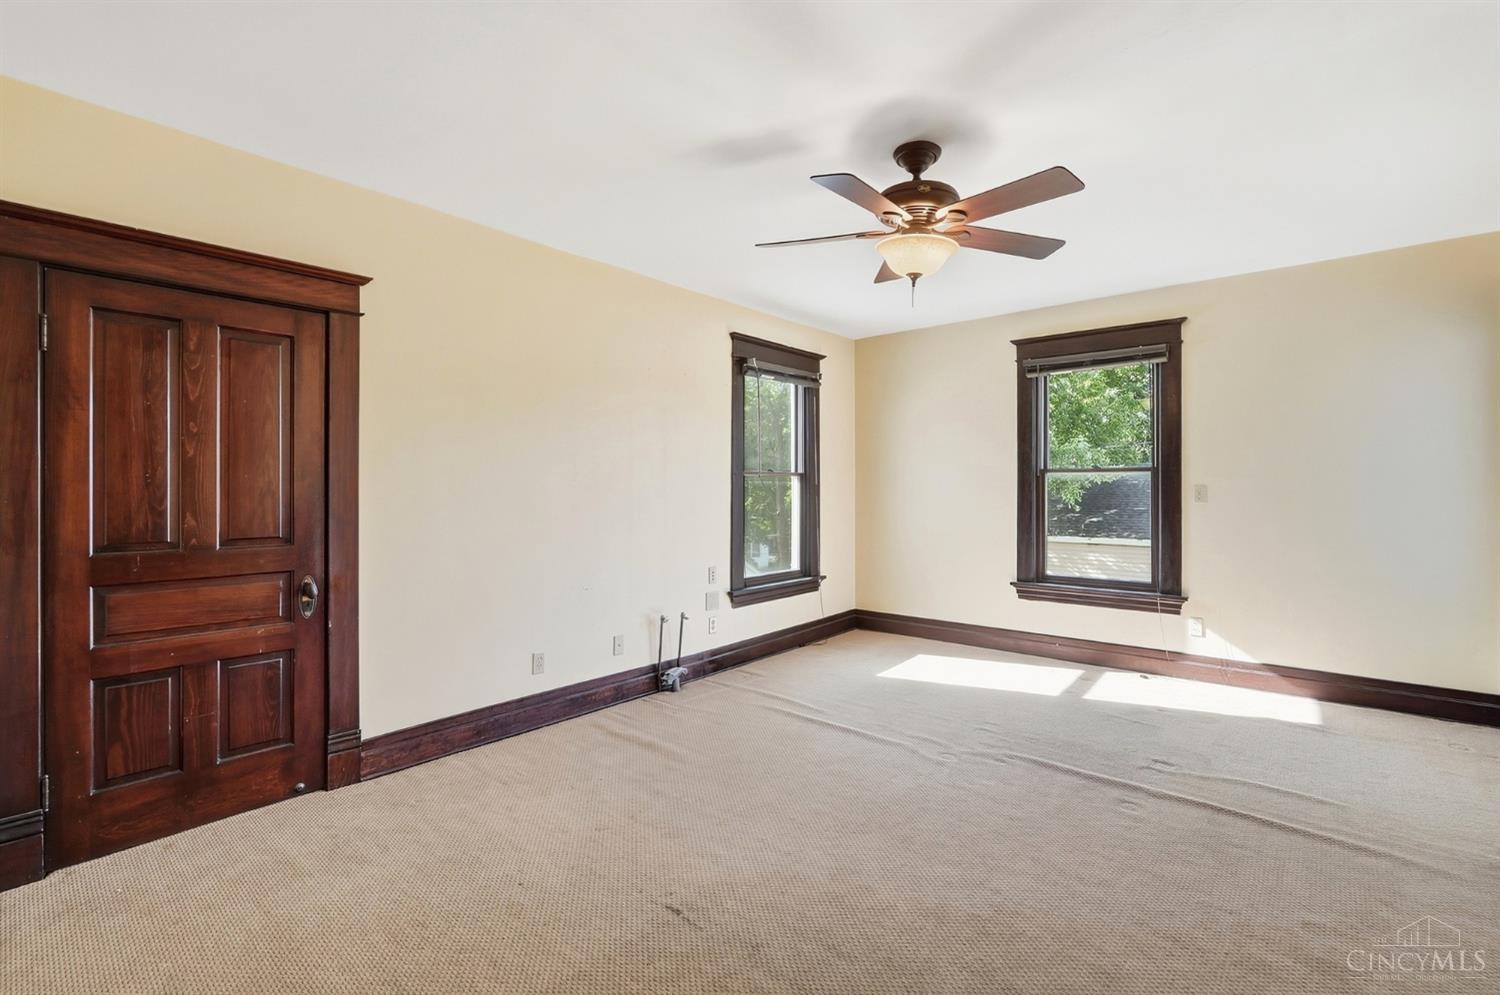
Bright room with dark wood trim, a ceiling fan, and a large beige carpet.
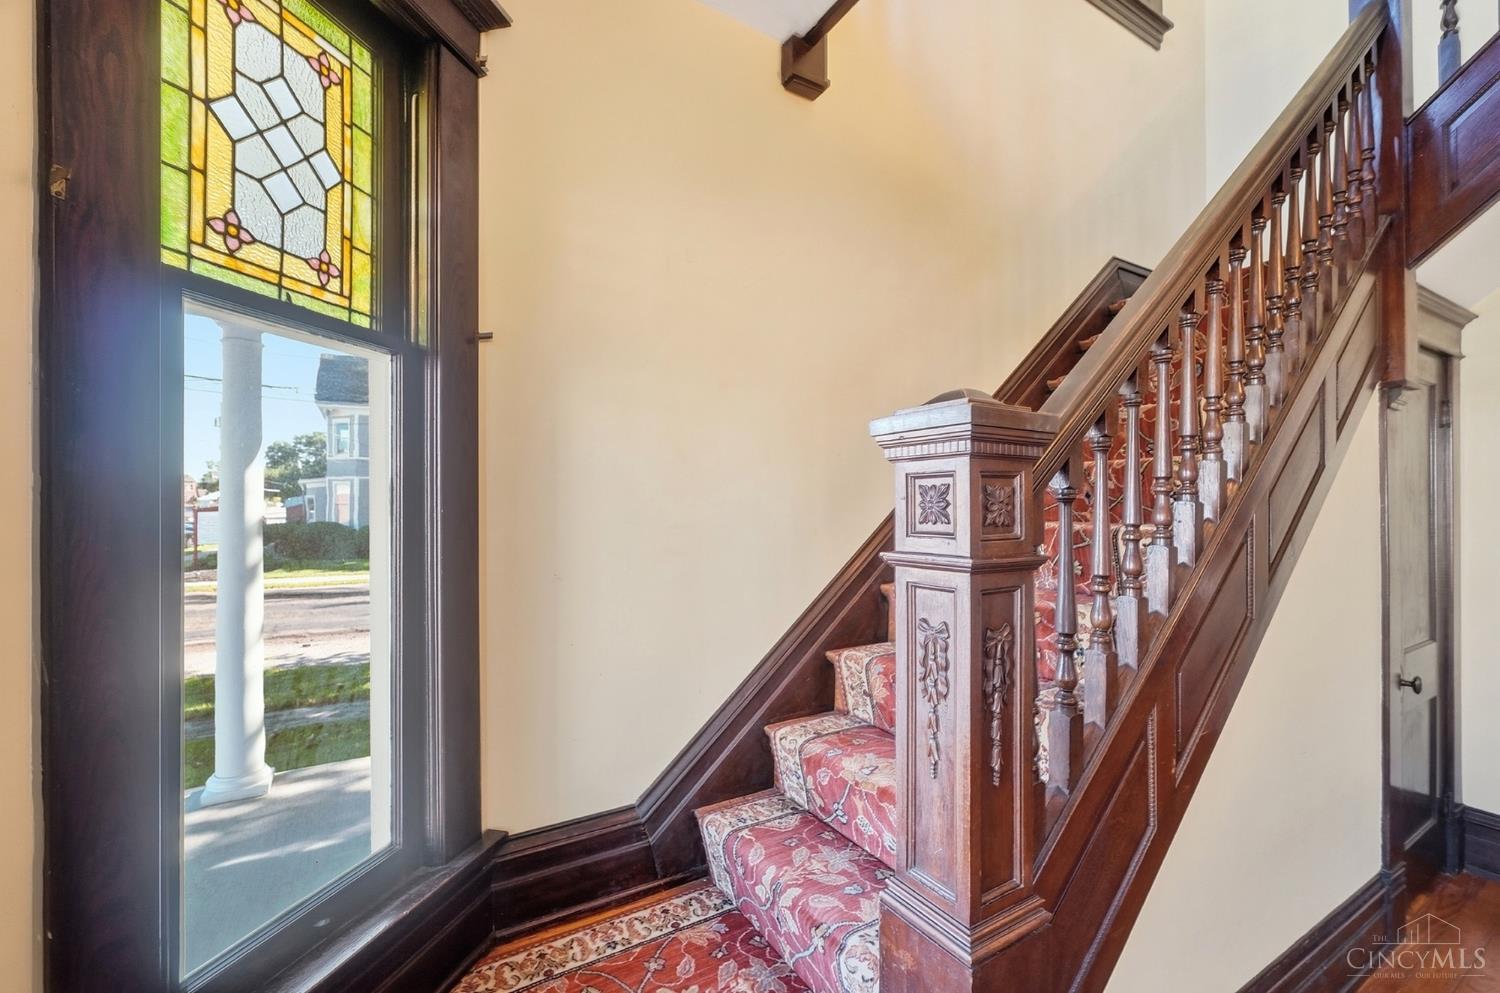
Interior staircase with ornate dark wood railings, patterned carpet, and a stained-glass entry window.
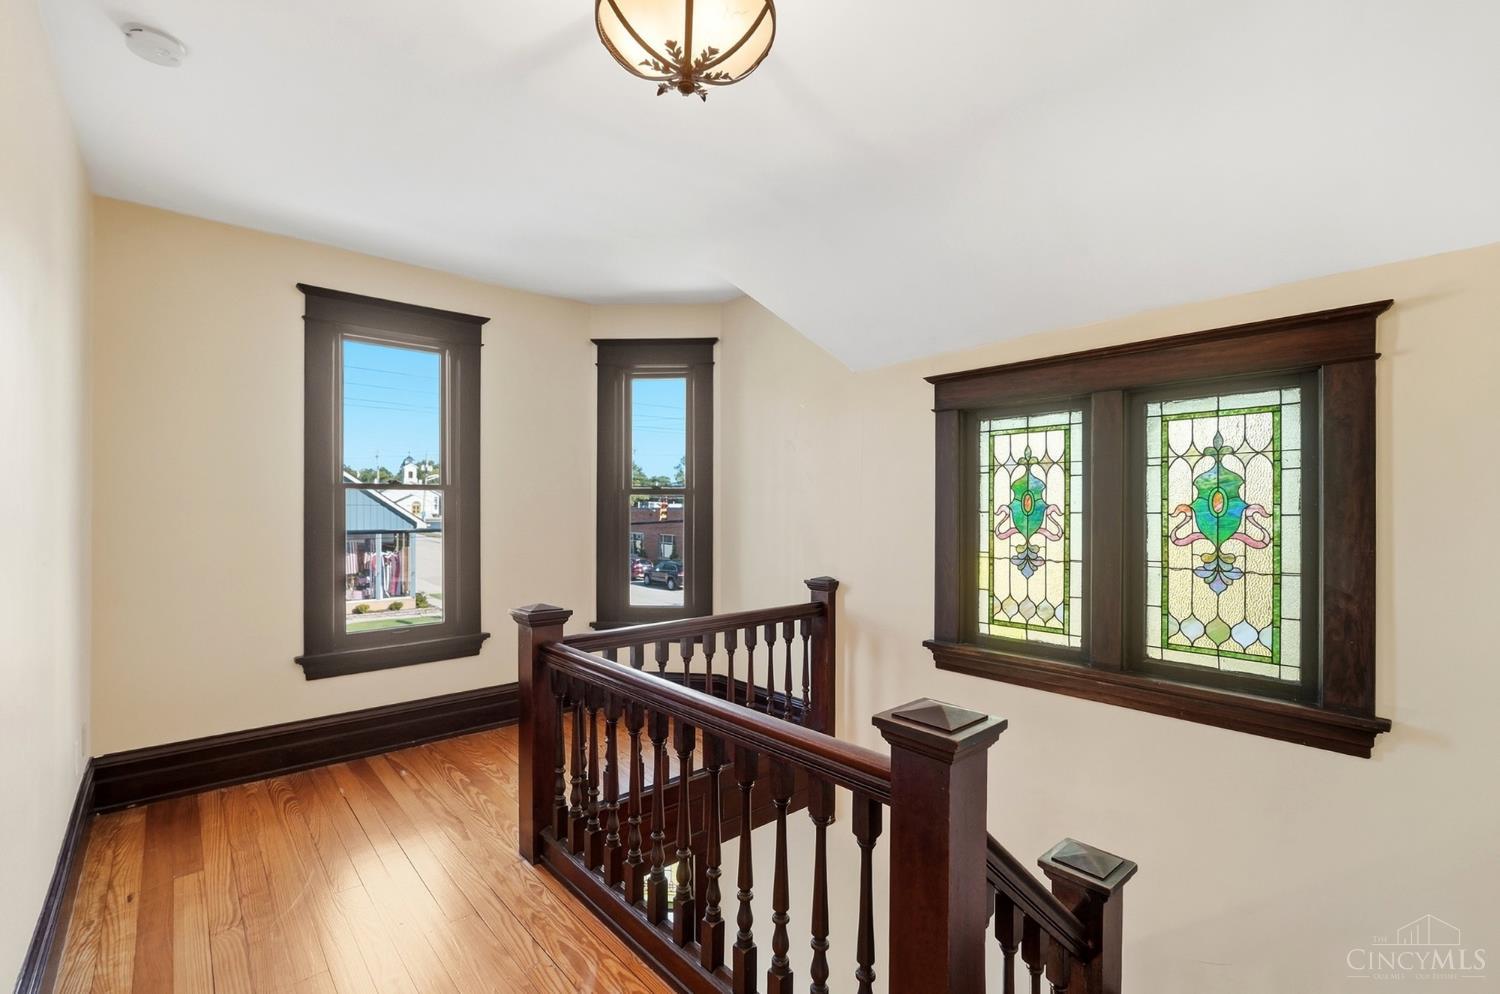
Upstairs landing with polished hardwood floors, dark wood railing, and decorative stained-glass windows.
Staircase with patterned carpet runner, dark wood railing, and stained-glass windows.
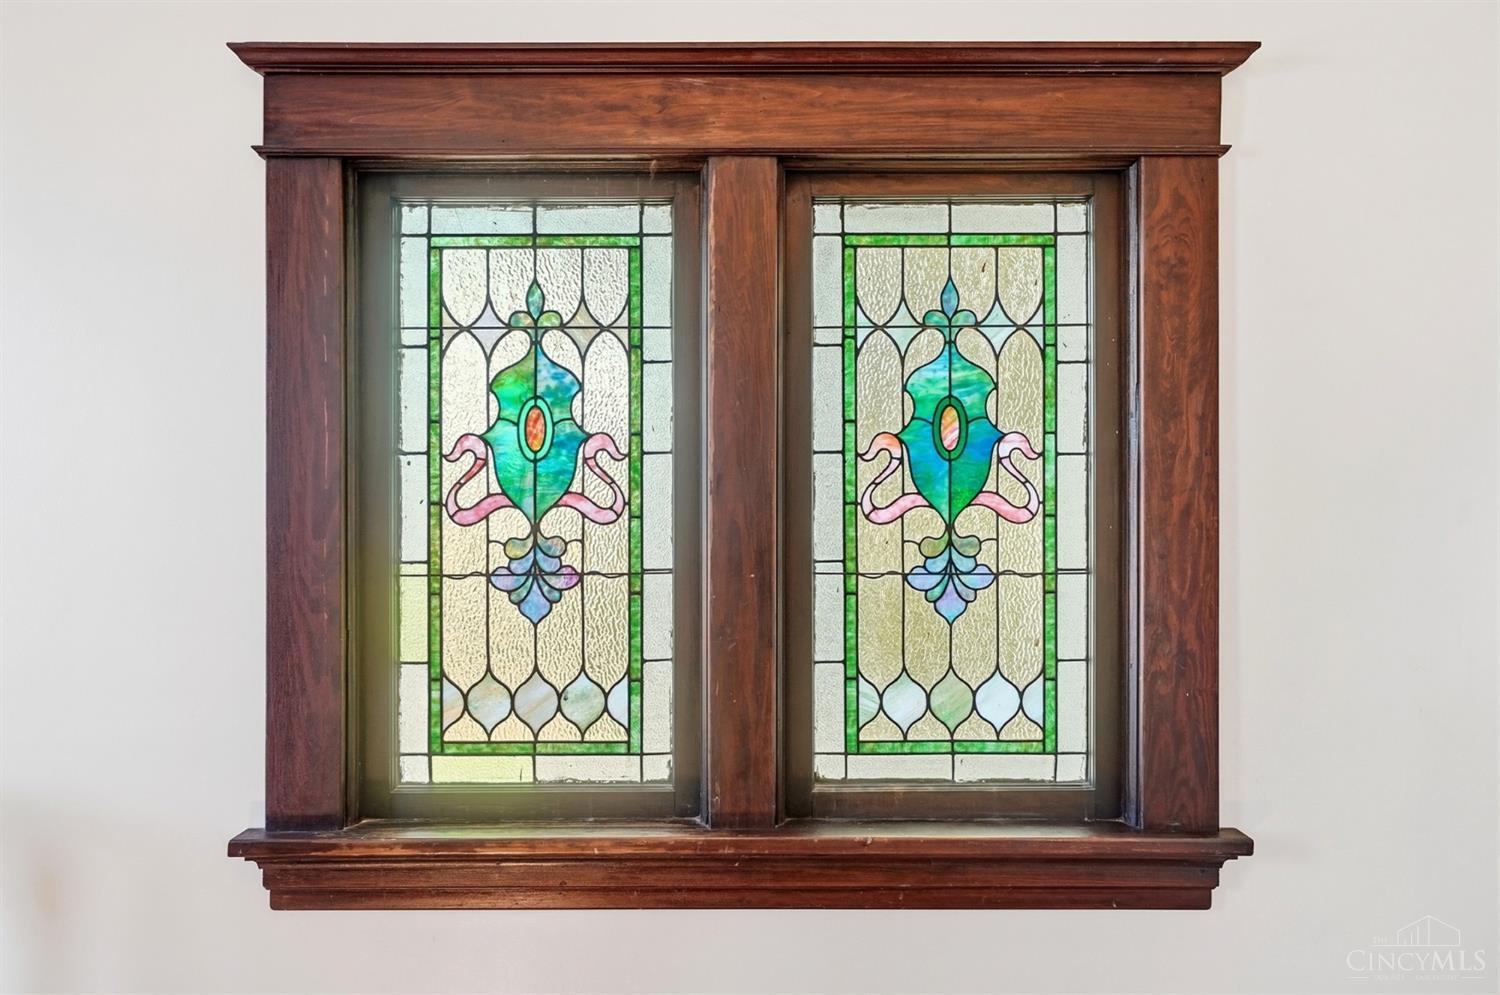
Pair of colorful stained-glass windows set in dark wood frames.
Empty room with dark-trimmed windows, a radiator, and a ceiling fan.
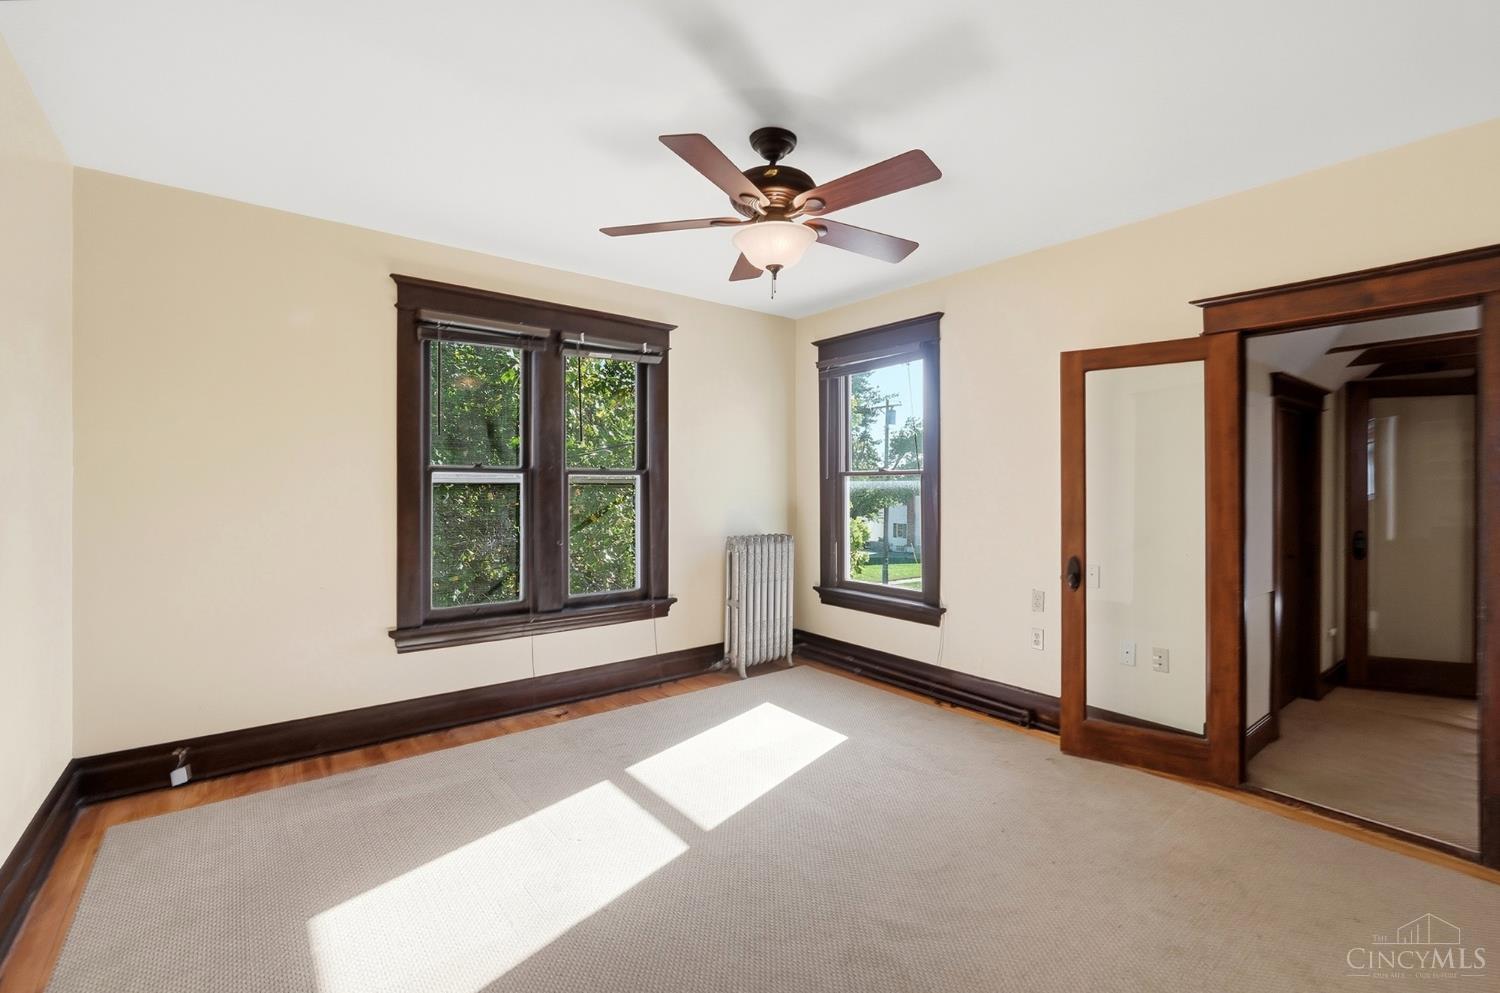
Carpeted bedroom with dark wood trim, two windows, and a ceiling fan.
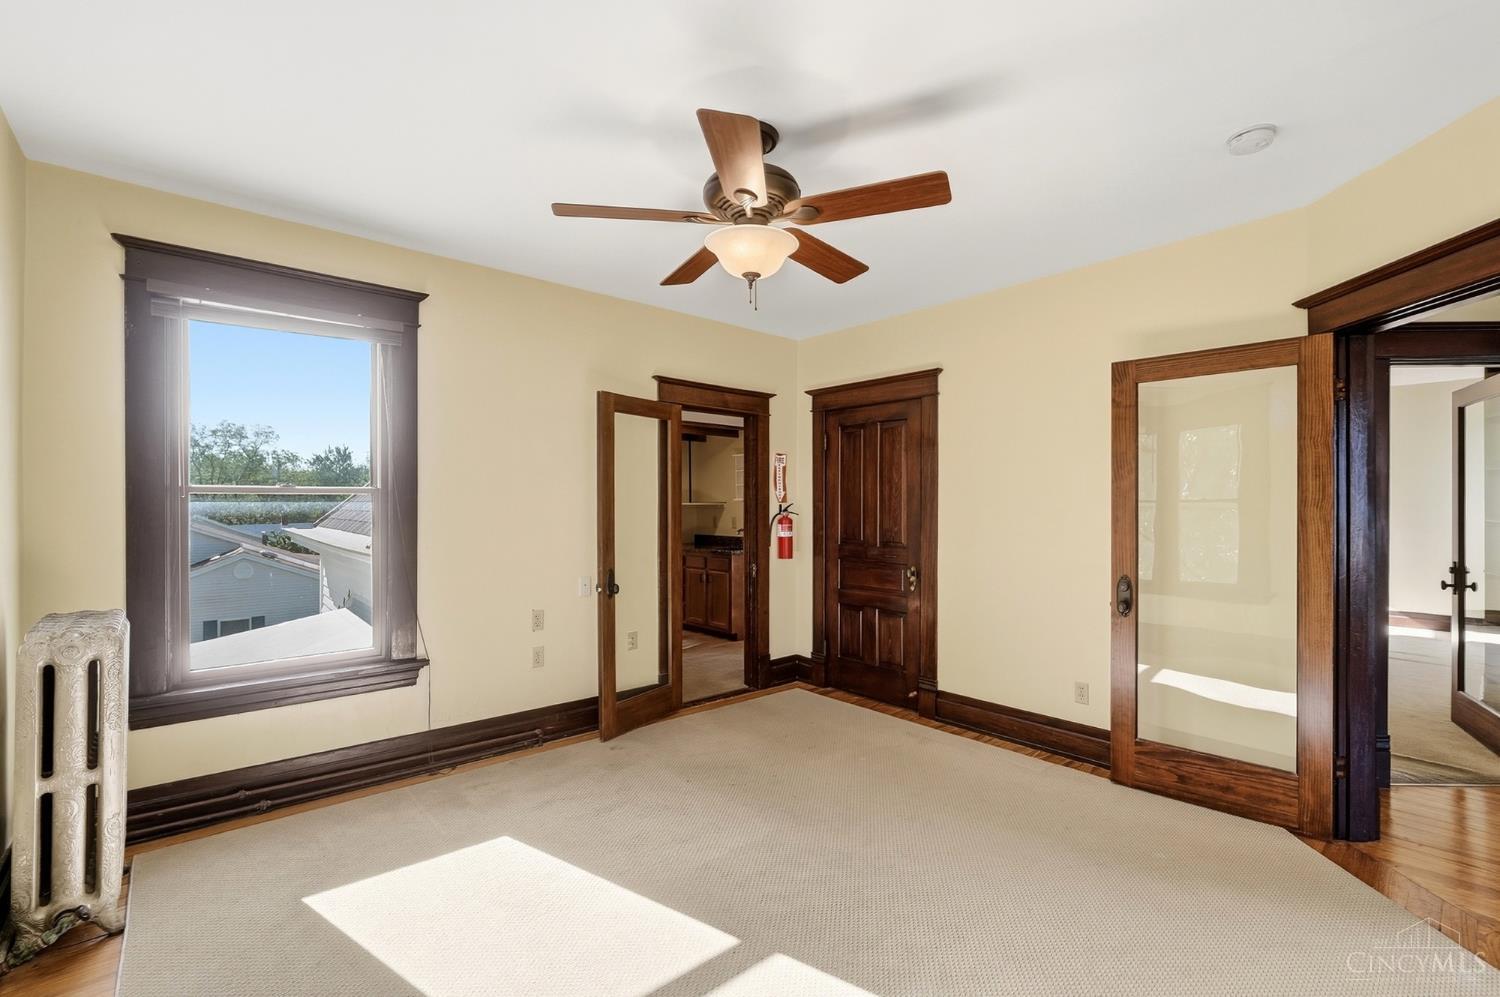
Empty room with dark wood trim, a radiator, ceiling fan, and carpet.
Bright empty room with dark wood window trim, a radiator, and a ceiling fan.
Empty carpeted room with dark wood trim, a tall window, and a ceiling fan.
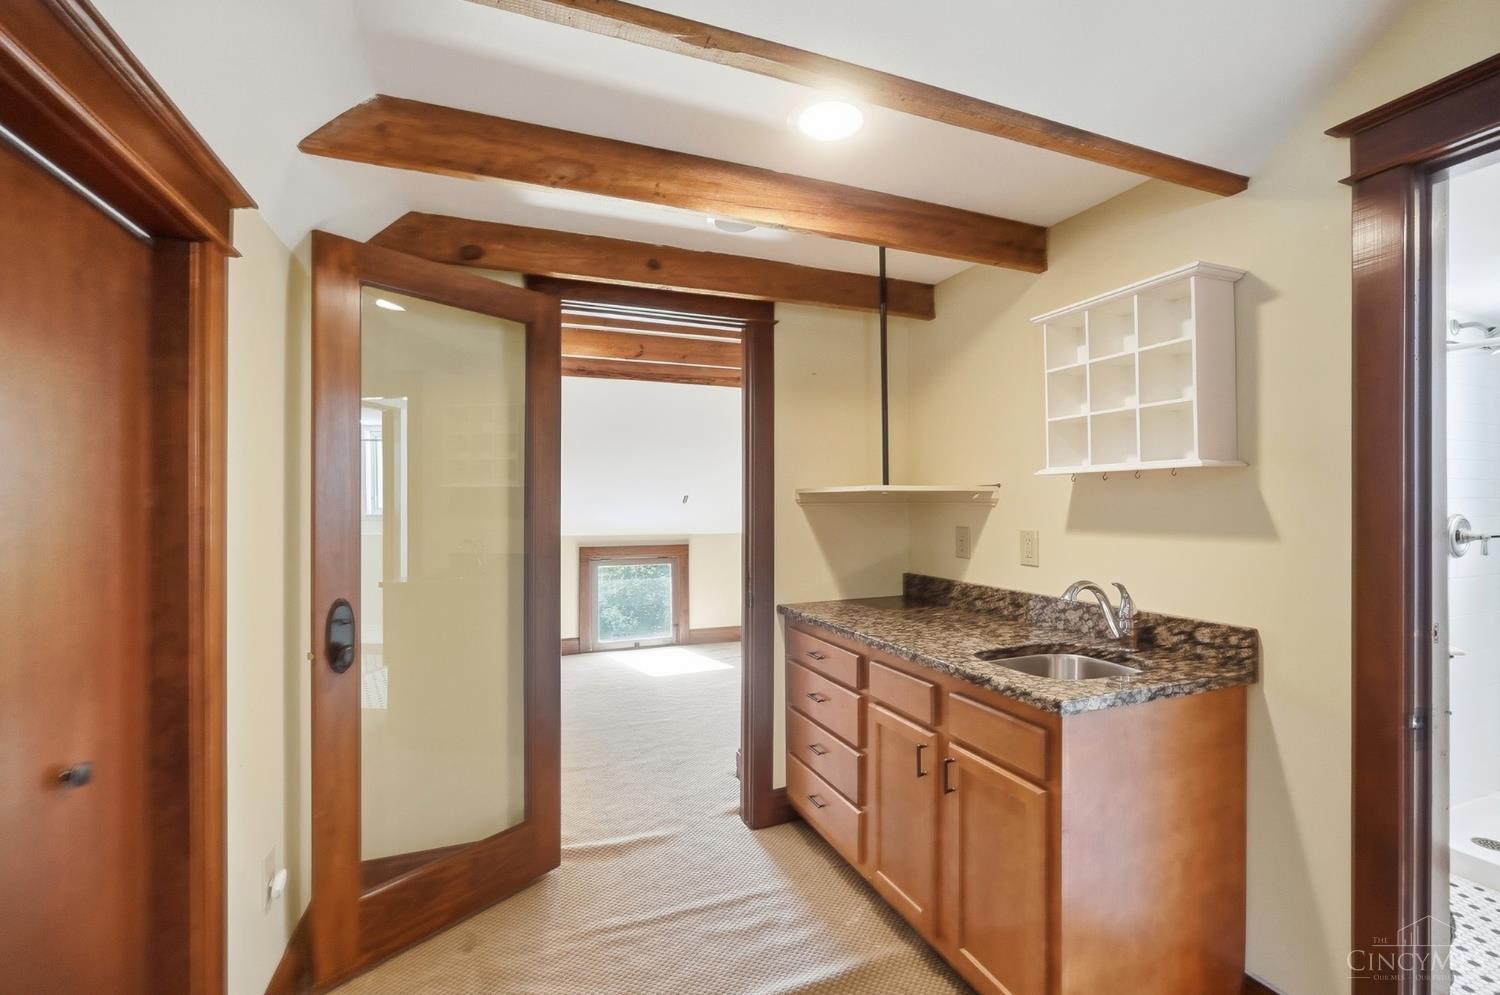
Bathroom vanity with granite countertop, wood cabinetry, exposed ceiling beams, and sliding glass door.
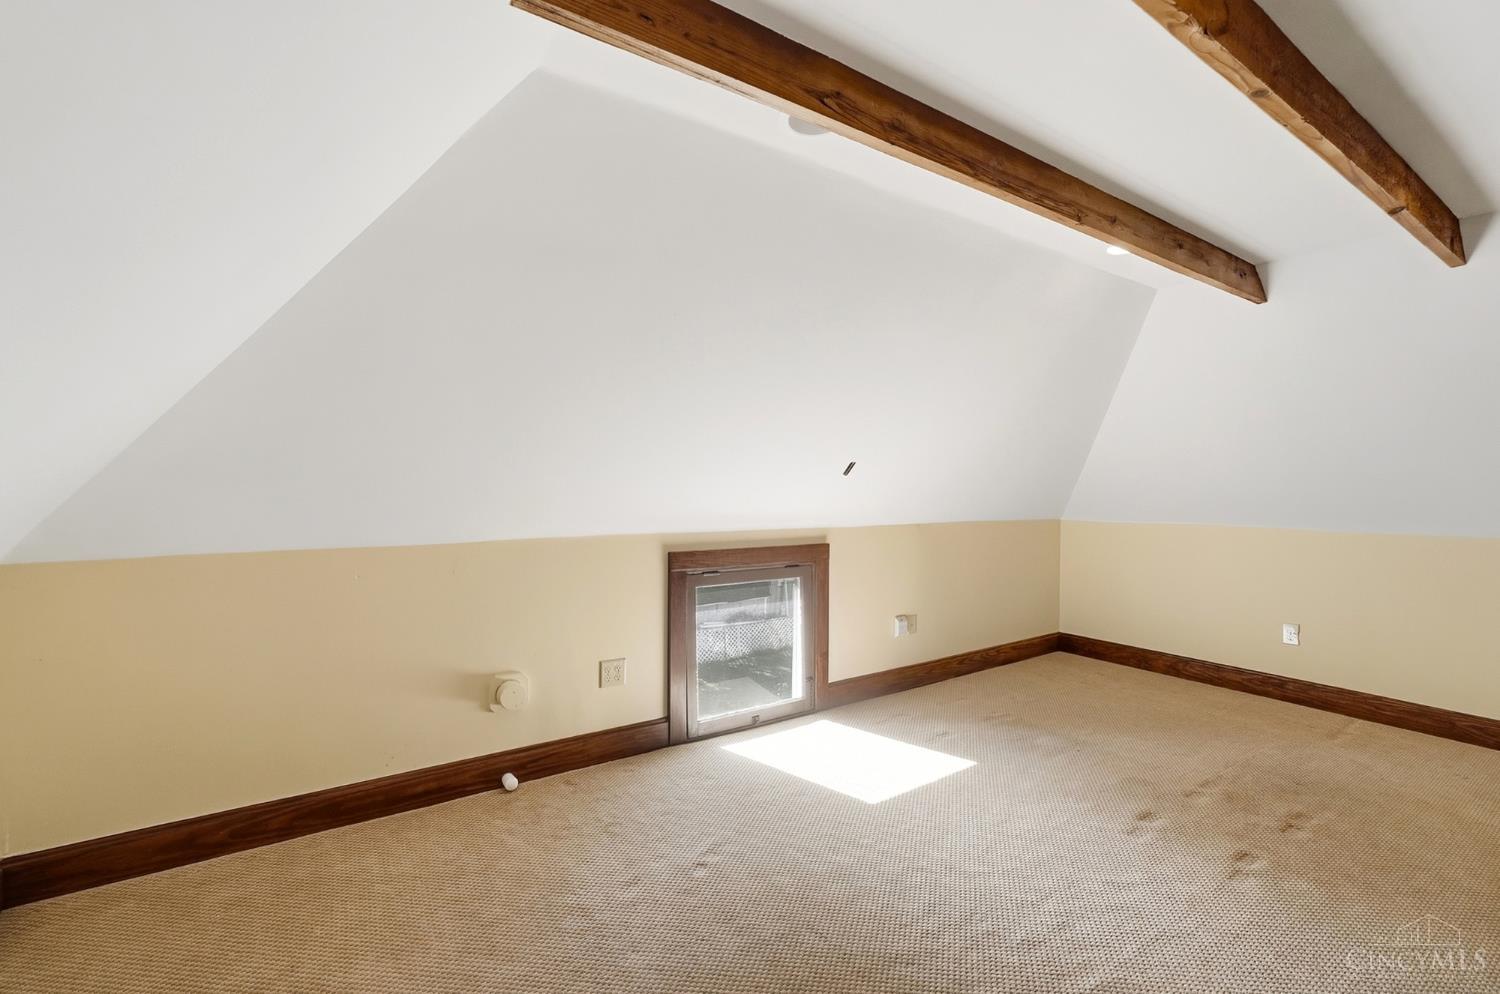
Carpeted attic room with a sloped ceiling, exposed wood beams, and a low window.
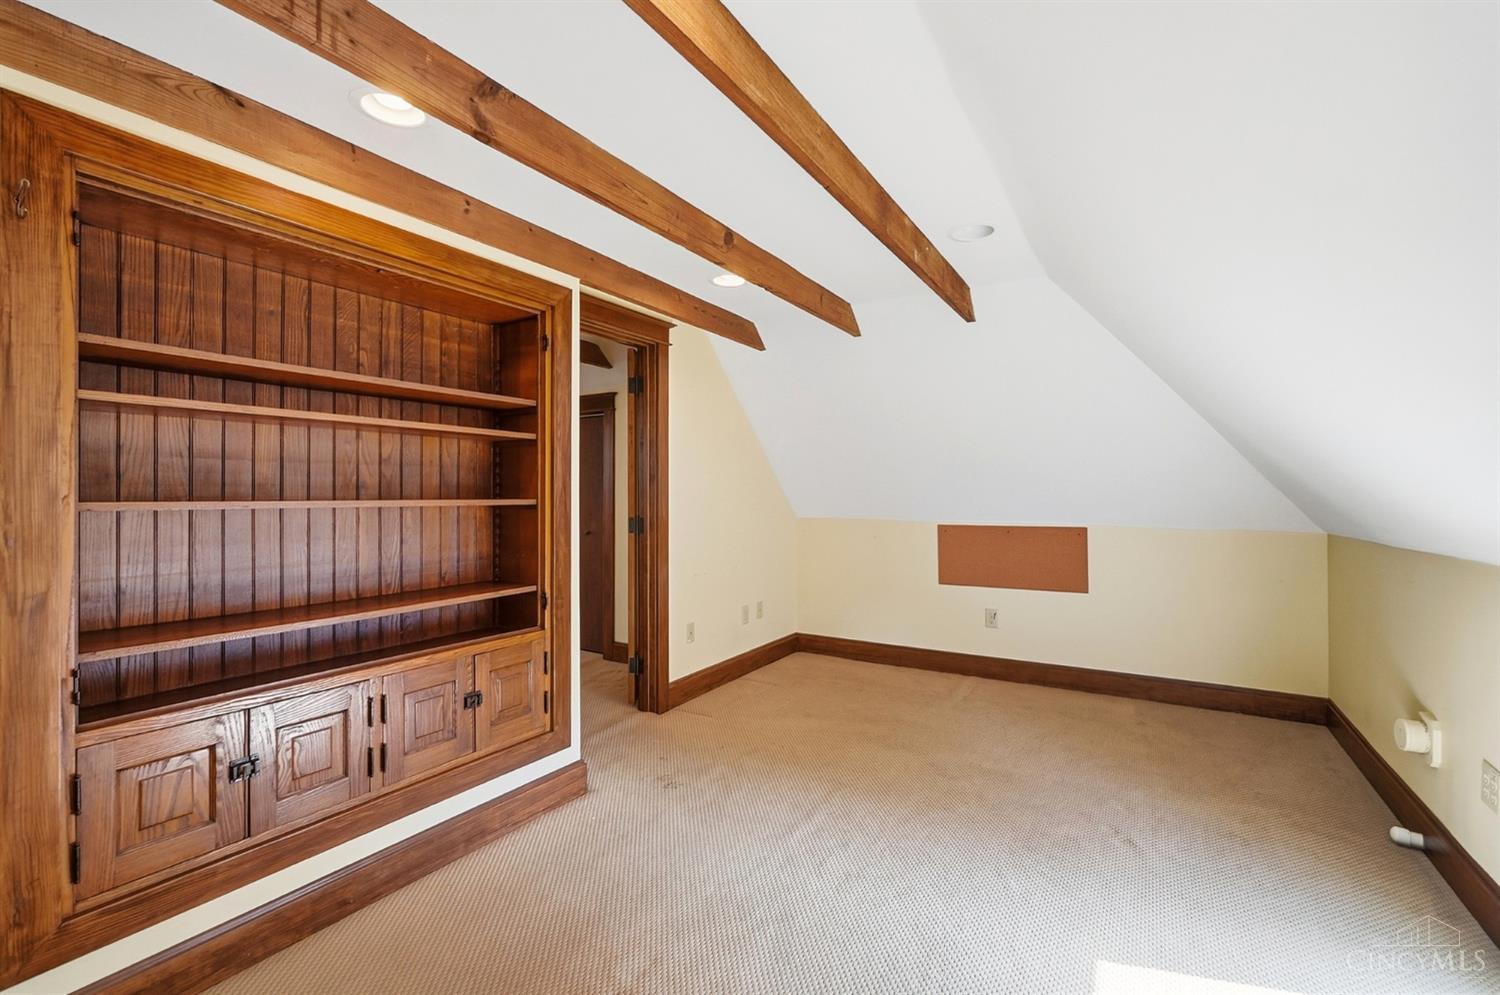
Carpeted room with exposed ceiling beams and a built-in wooden bookcase.
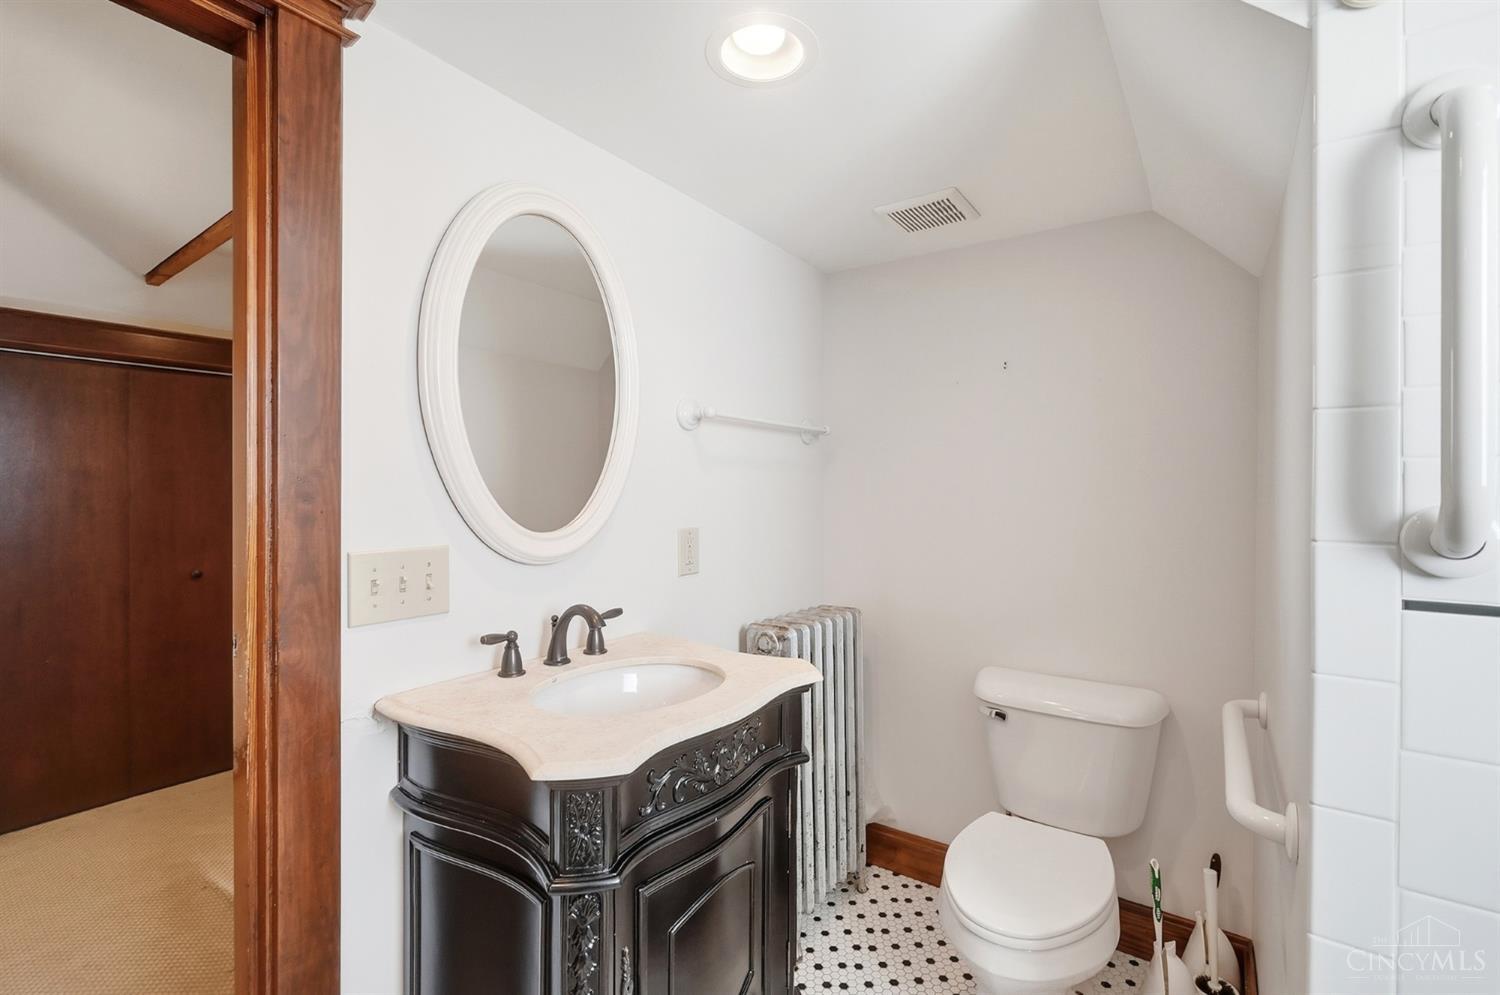
Bathroom with an ornate dark vanity, black-and-white mosaic floor, and tiled tub surround.
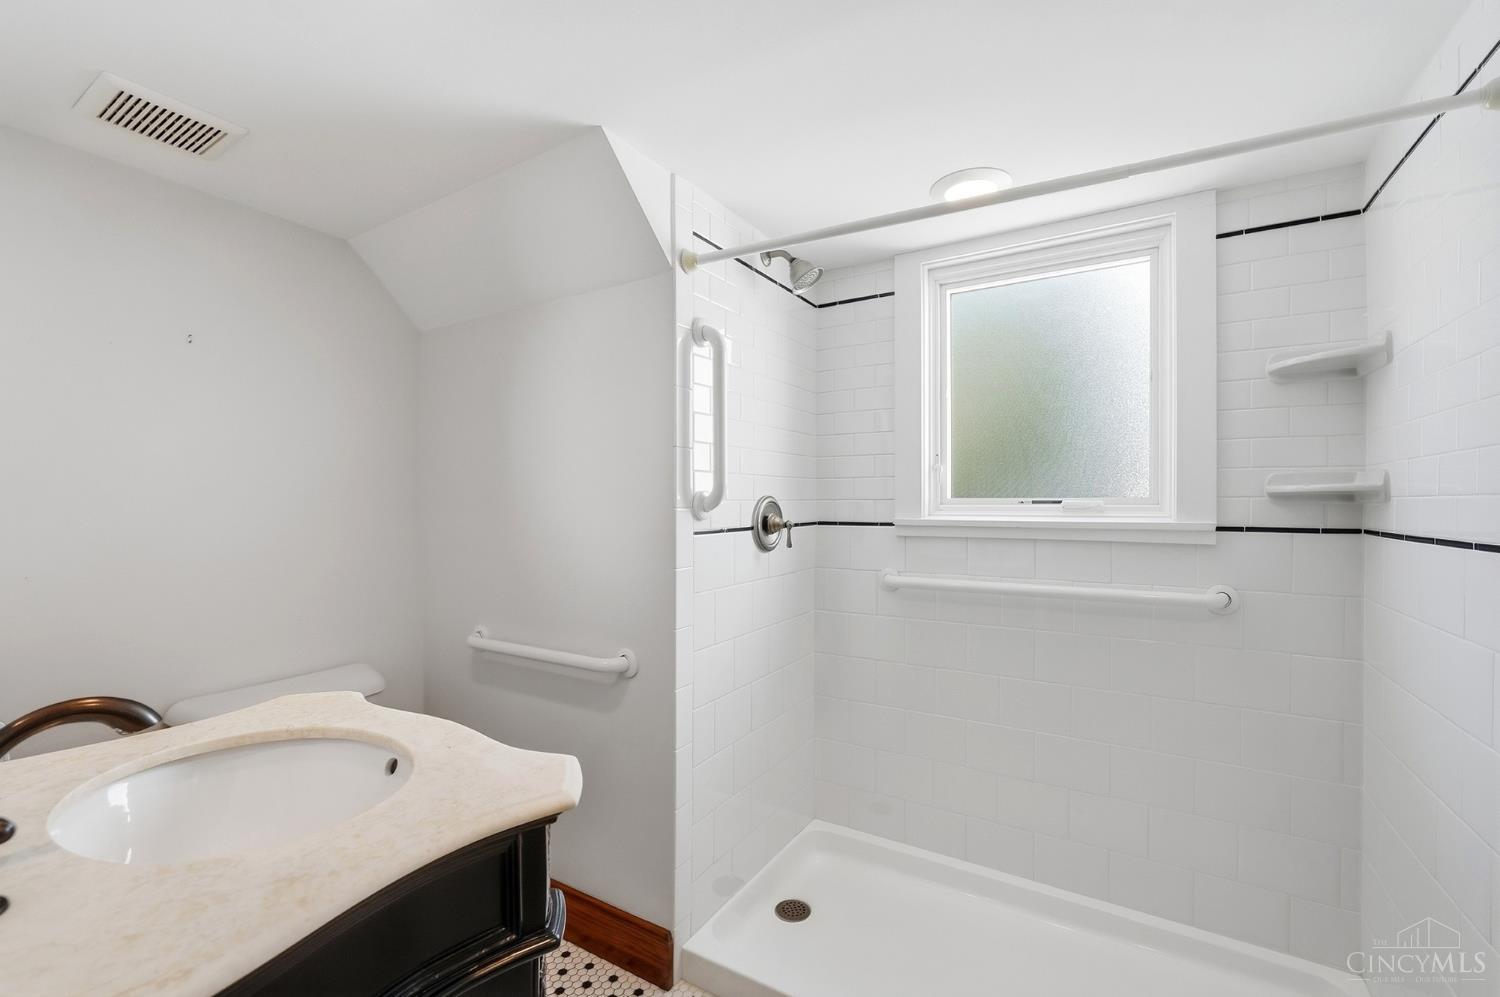
Bathroom with tiled walk-in shower, grab bars, frosted window, and dark vanity.
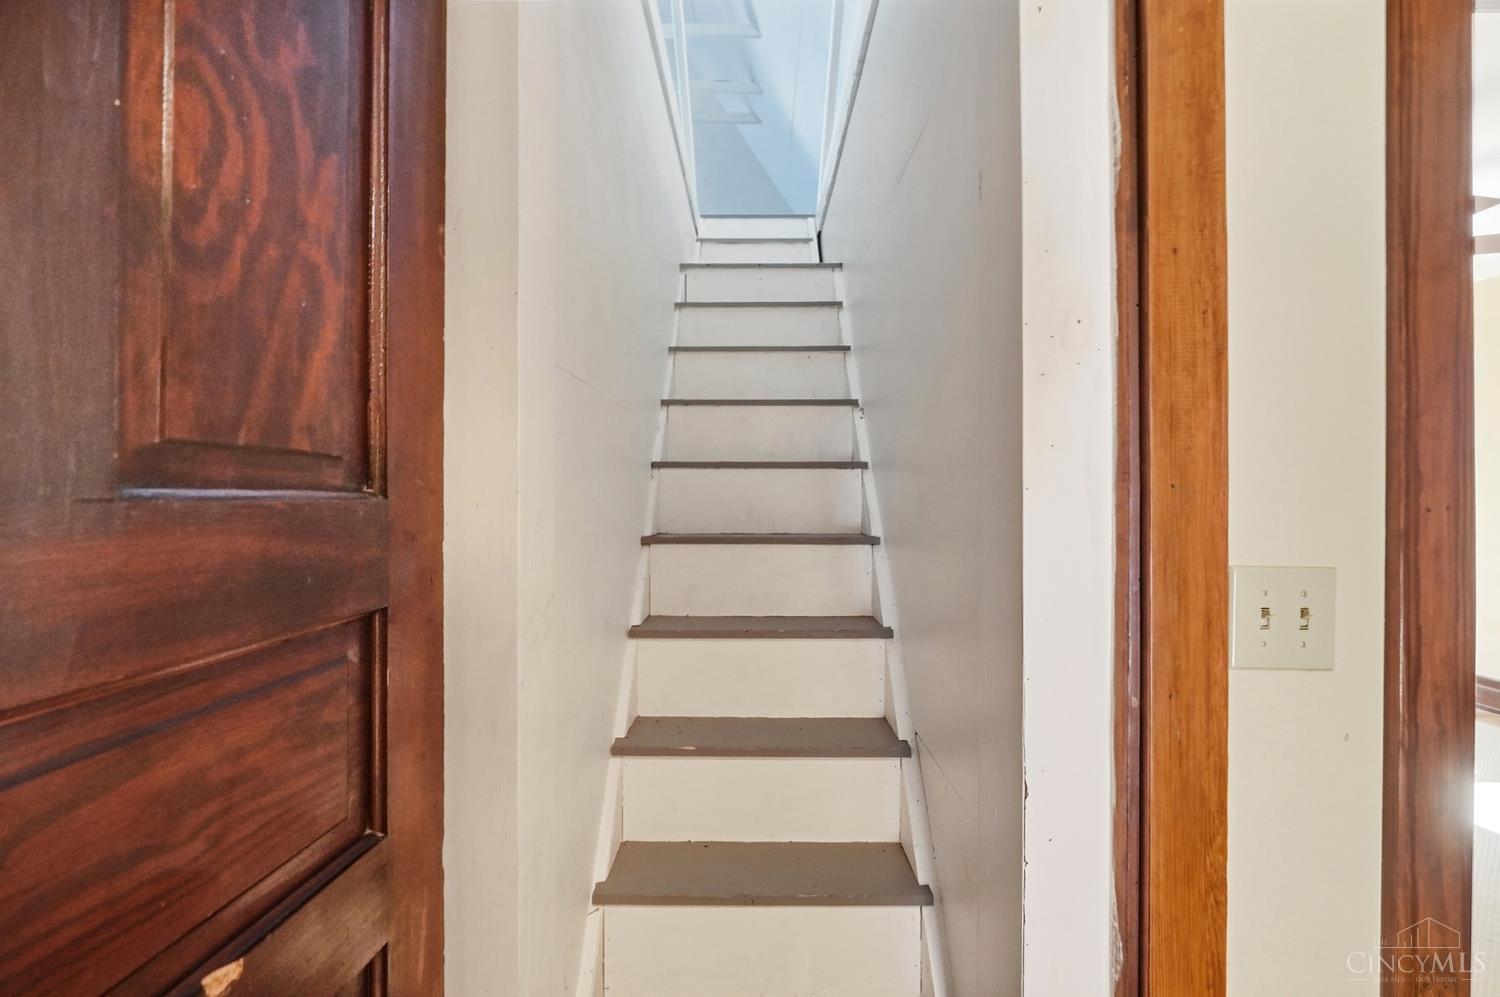
Narrow staircase with dark wood trim leading toward a bright upper-level window.
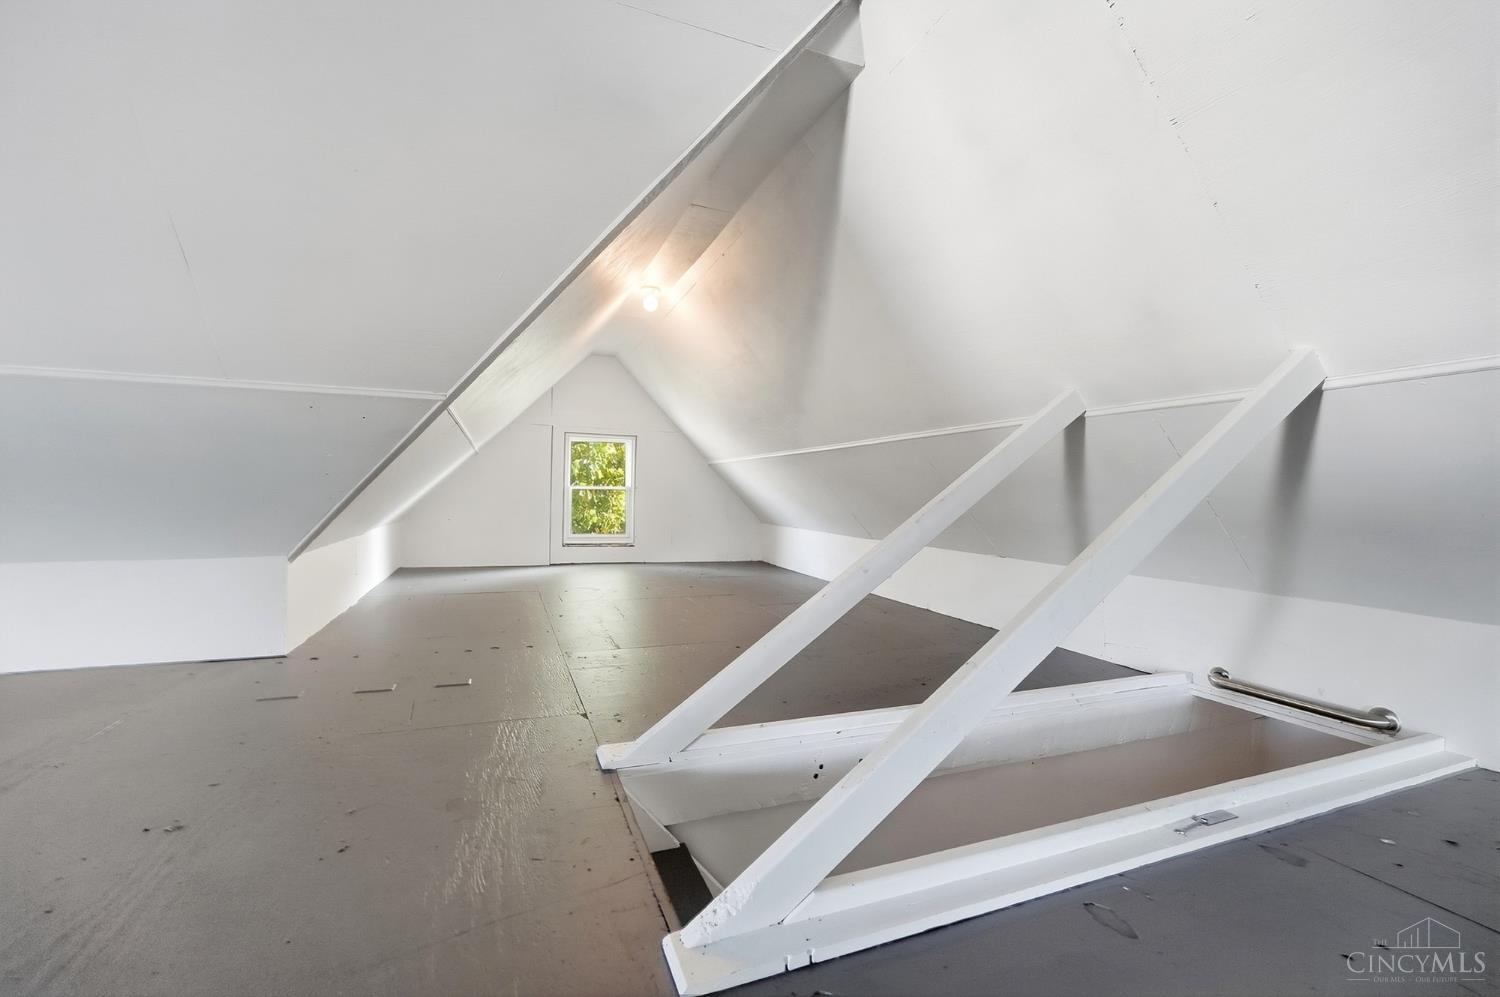
Attic loft with exposed white beams, a small window, and an open stairwell.
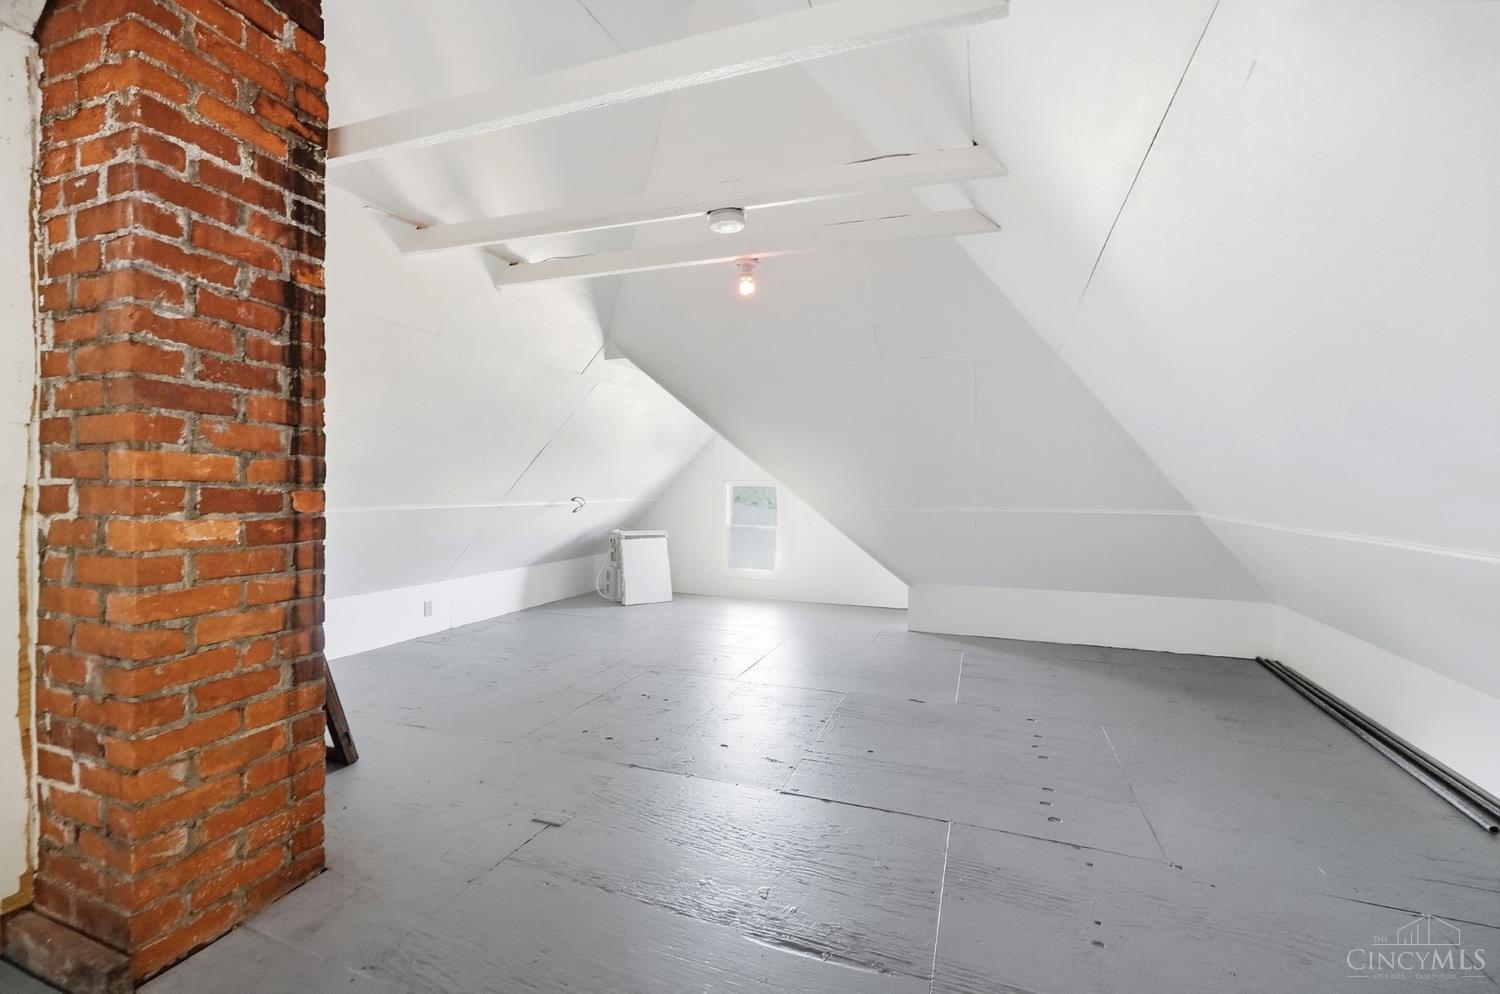
Unfinished attic with a red brick chimney, sloped white ceiling, and bare gray floor.
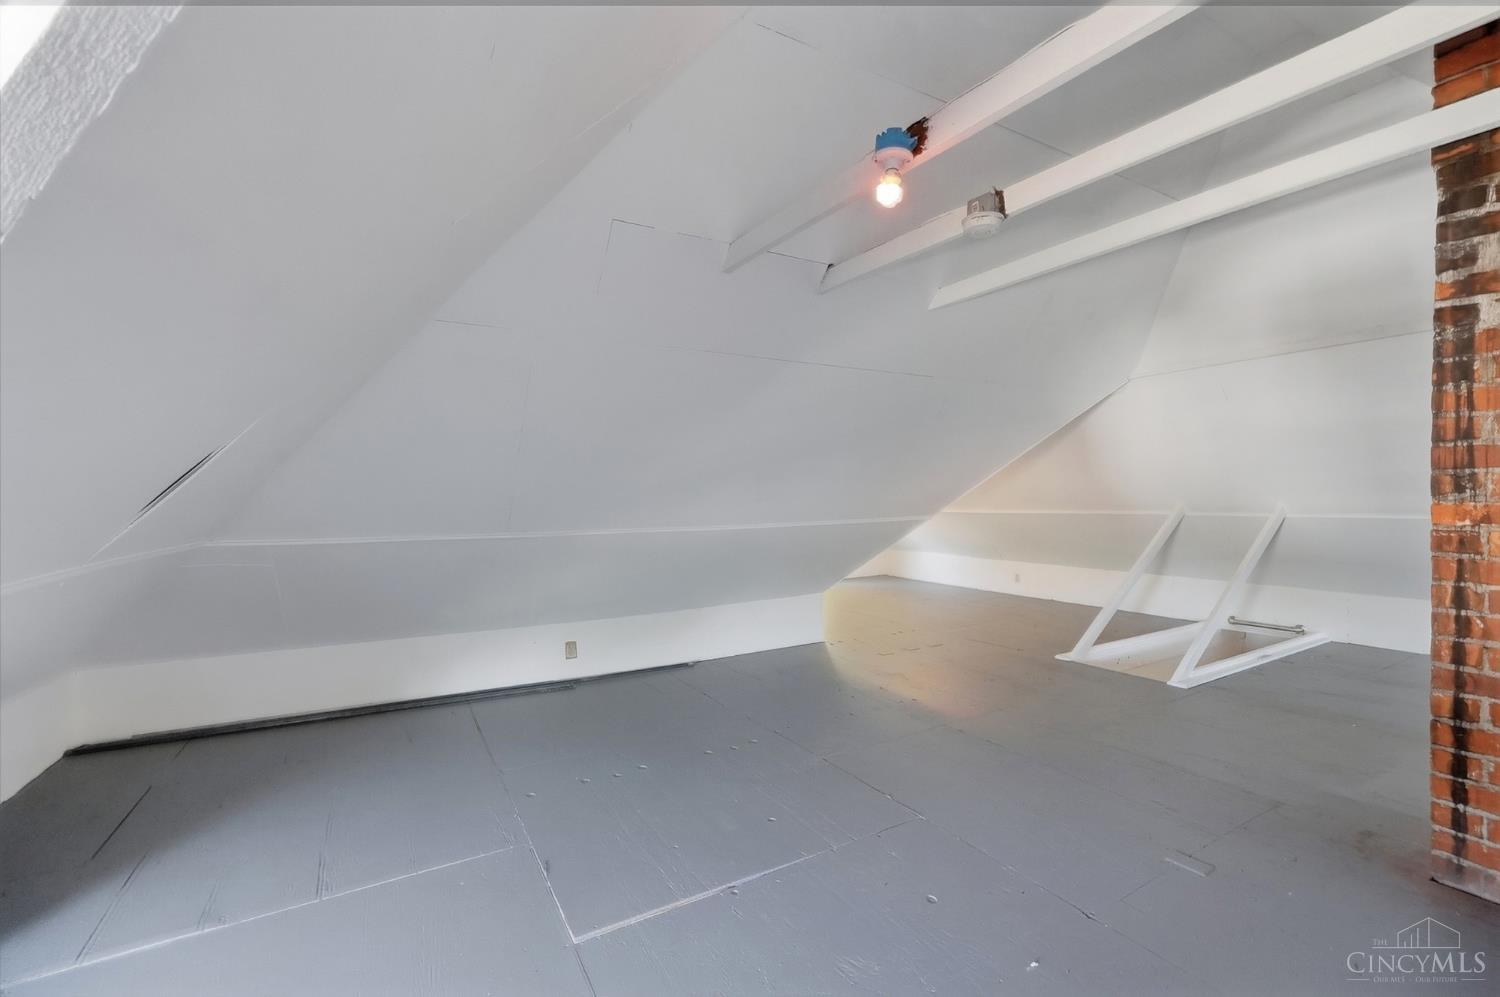
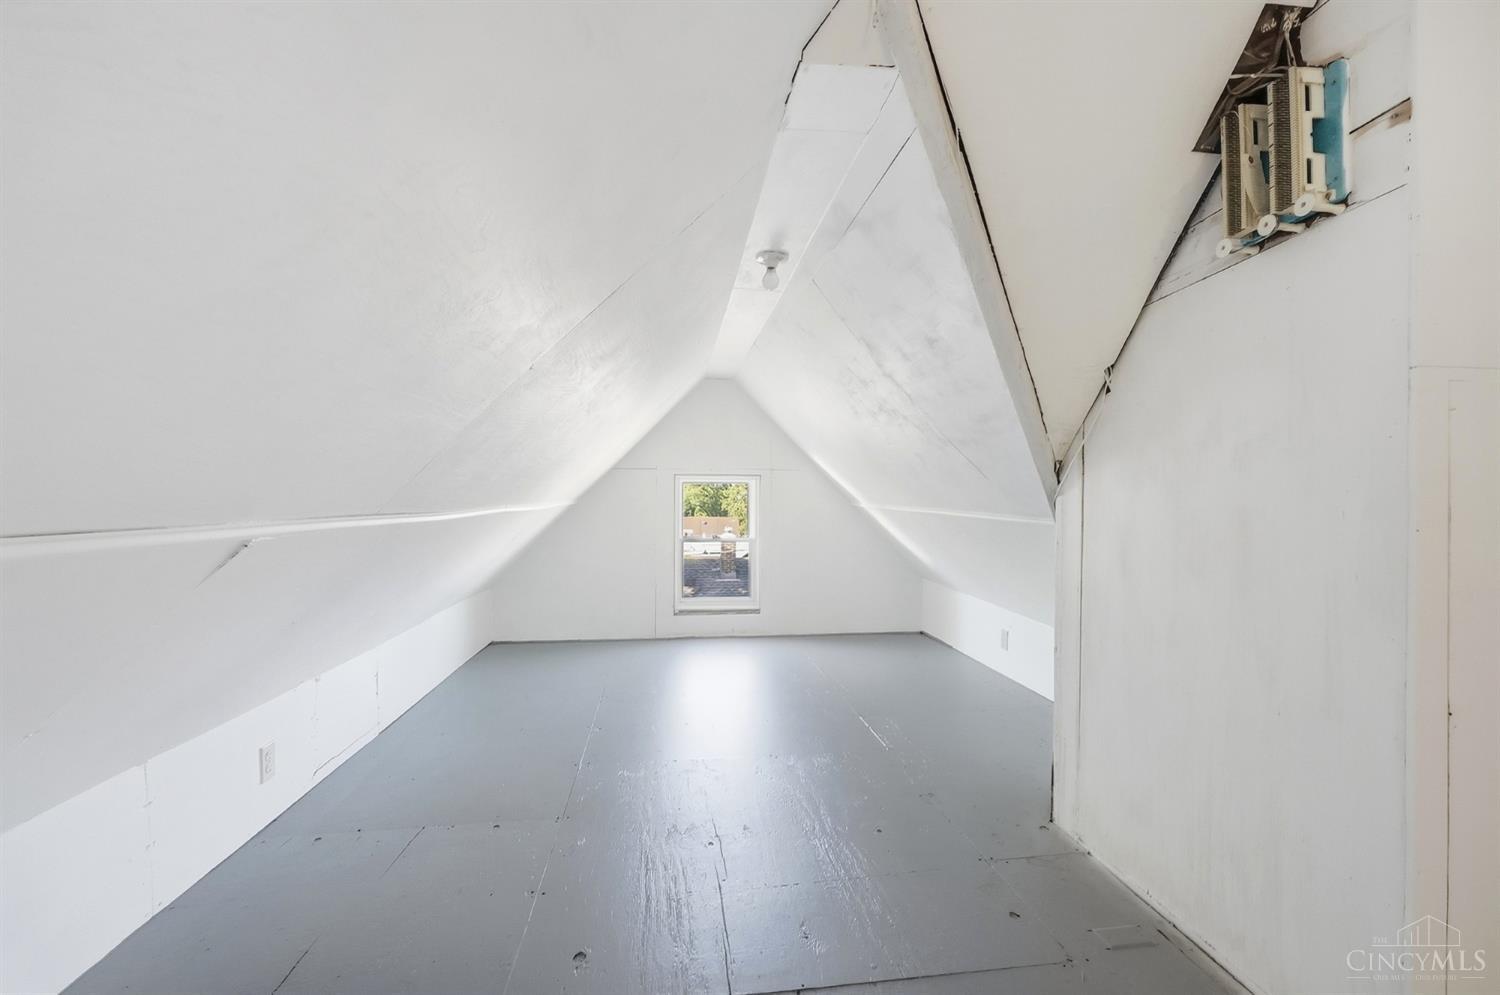
Unfinished attic with sloped white walls, a gray floor, and an exposed brick chimney.
Unfinished attic with steep sloped ceilings, gray floor, and a small end window.
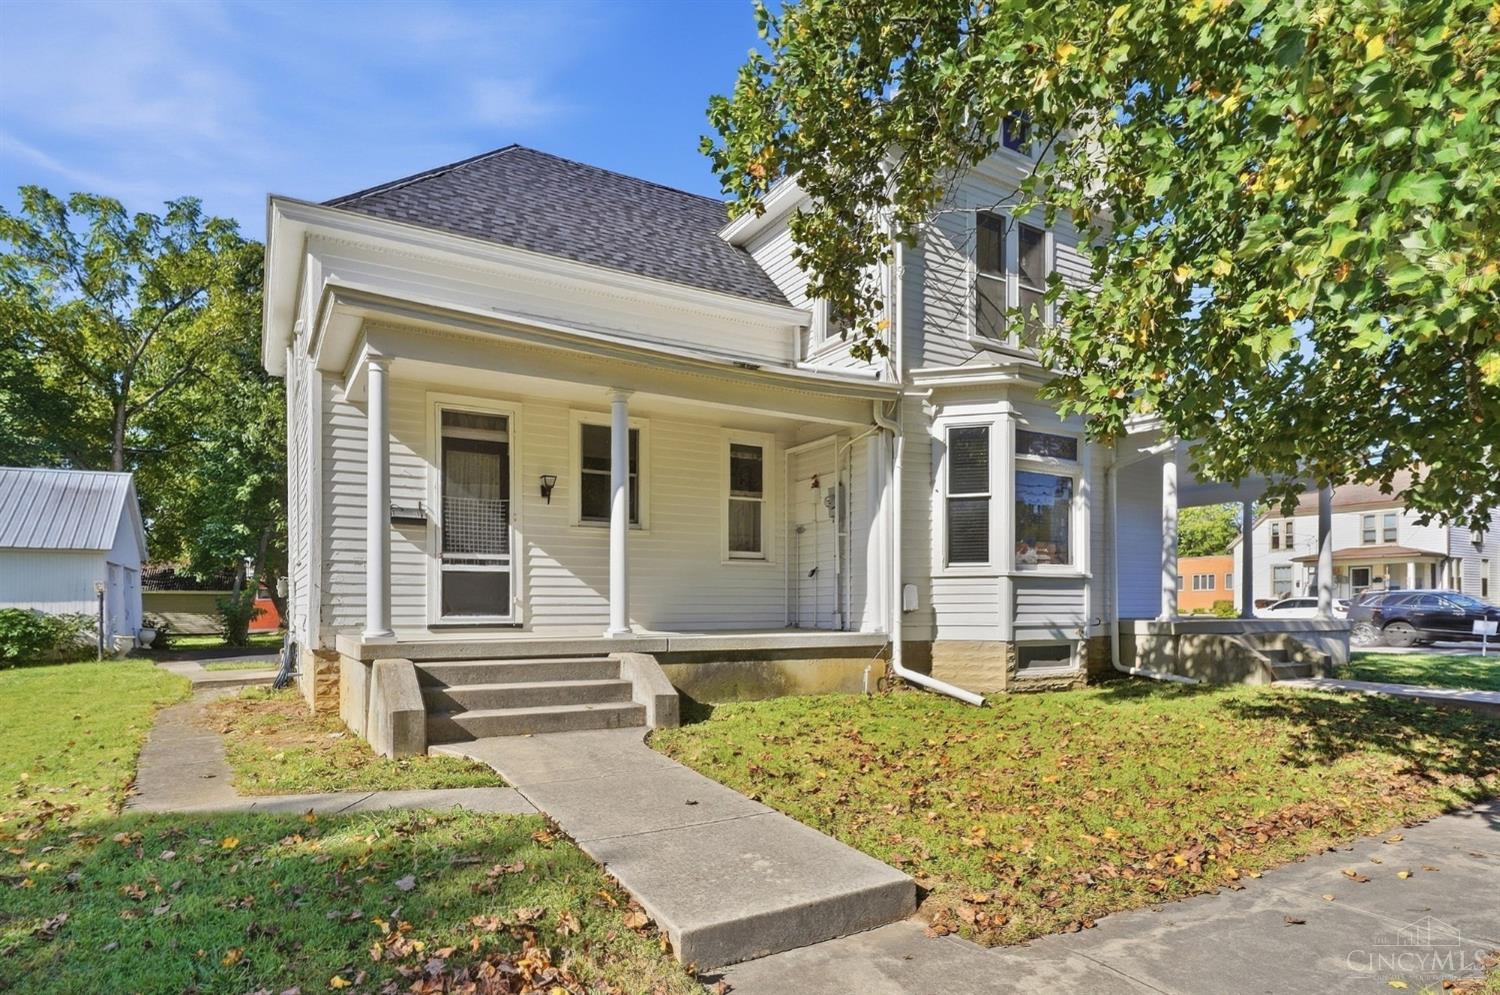
White-sided house with a covered front porch, concrete steps, and a bay window beneath leafy trees.
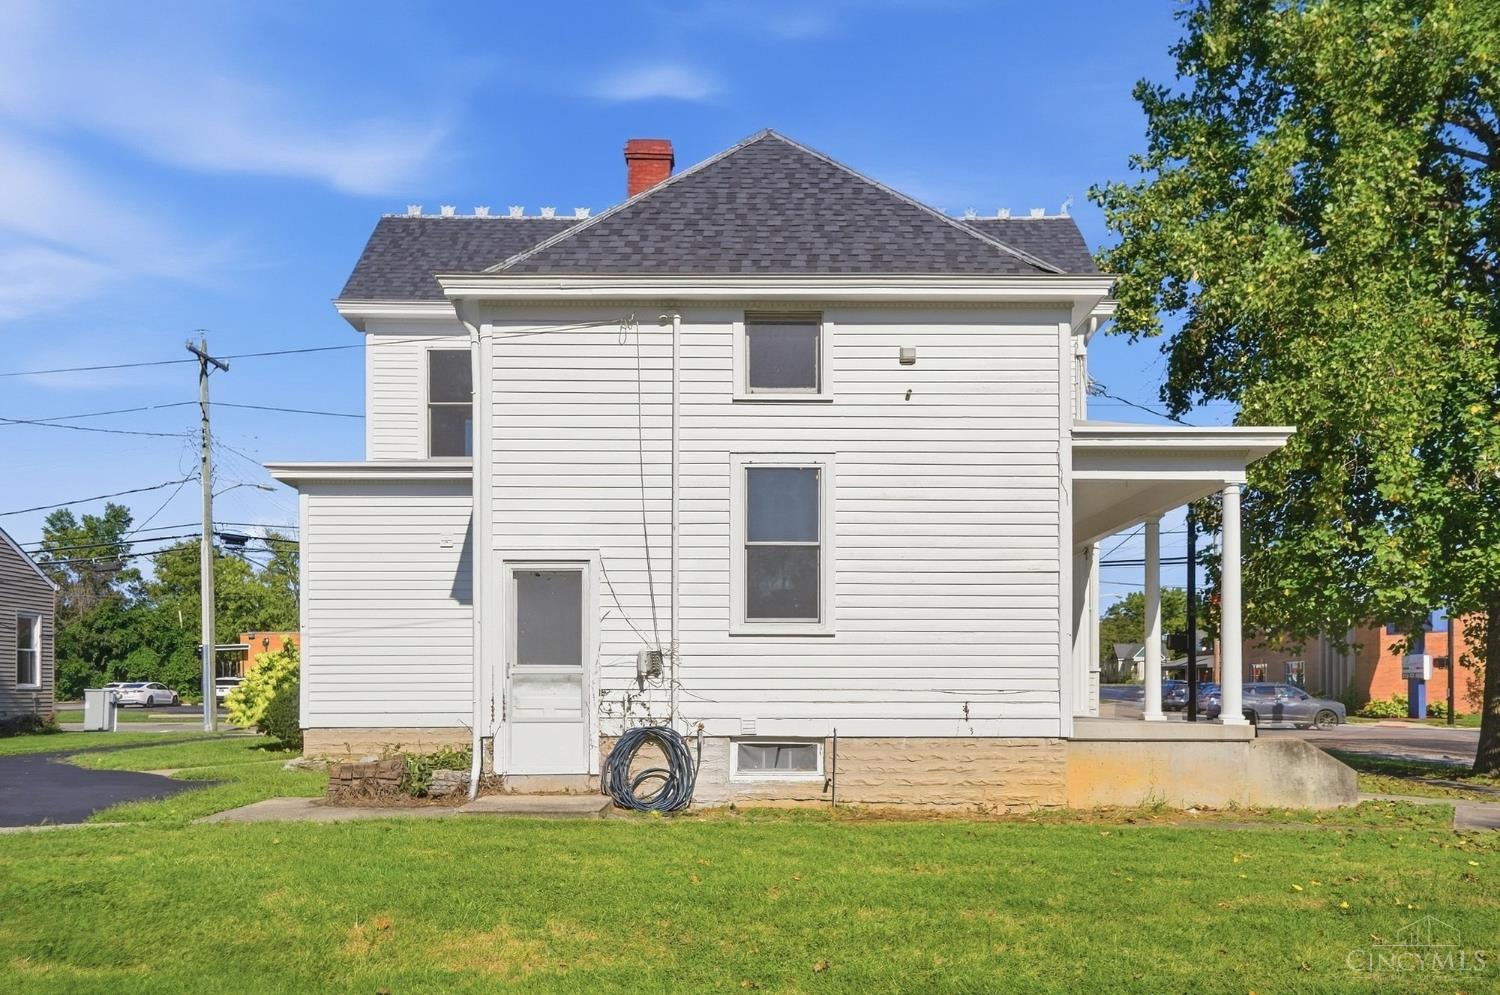
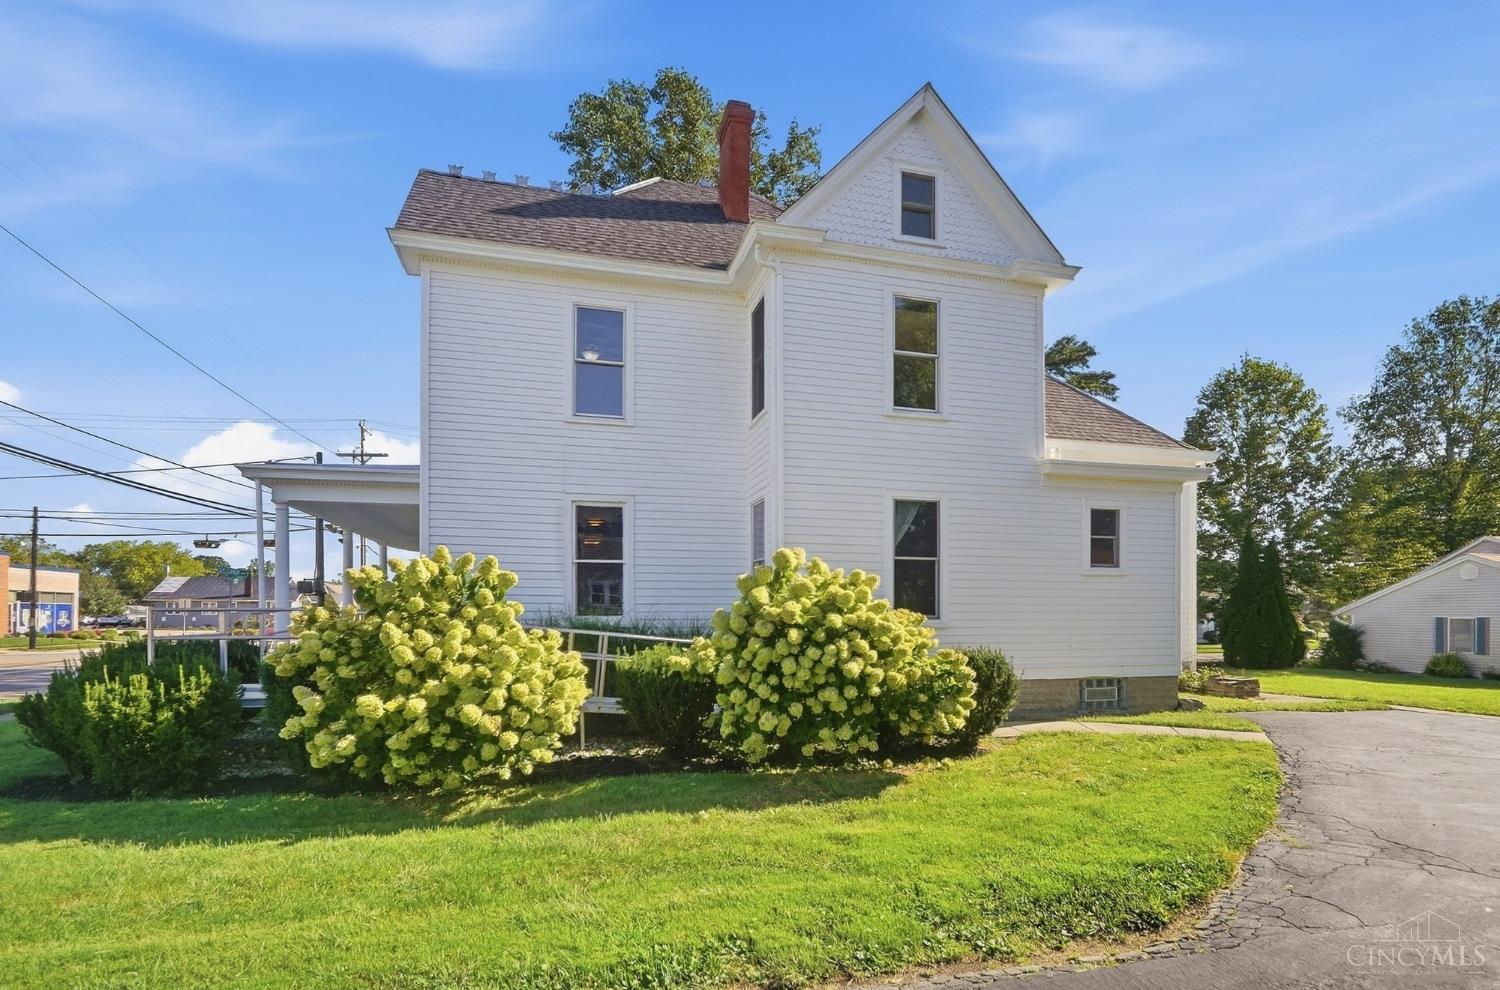
White two-story house with a dark roof, viewed from the side beside a covered porch.
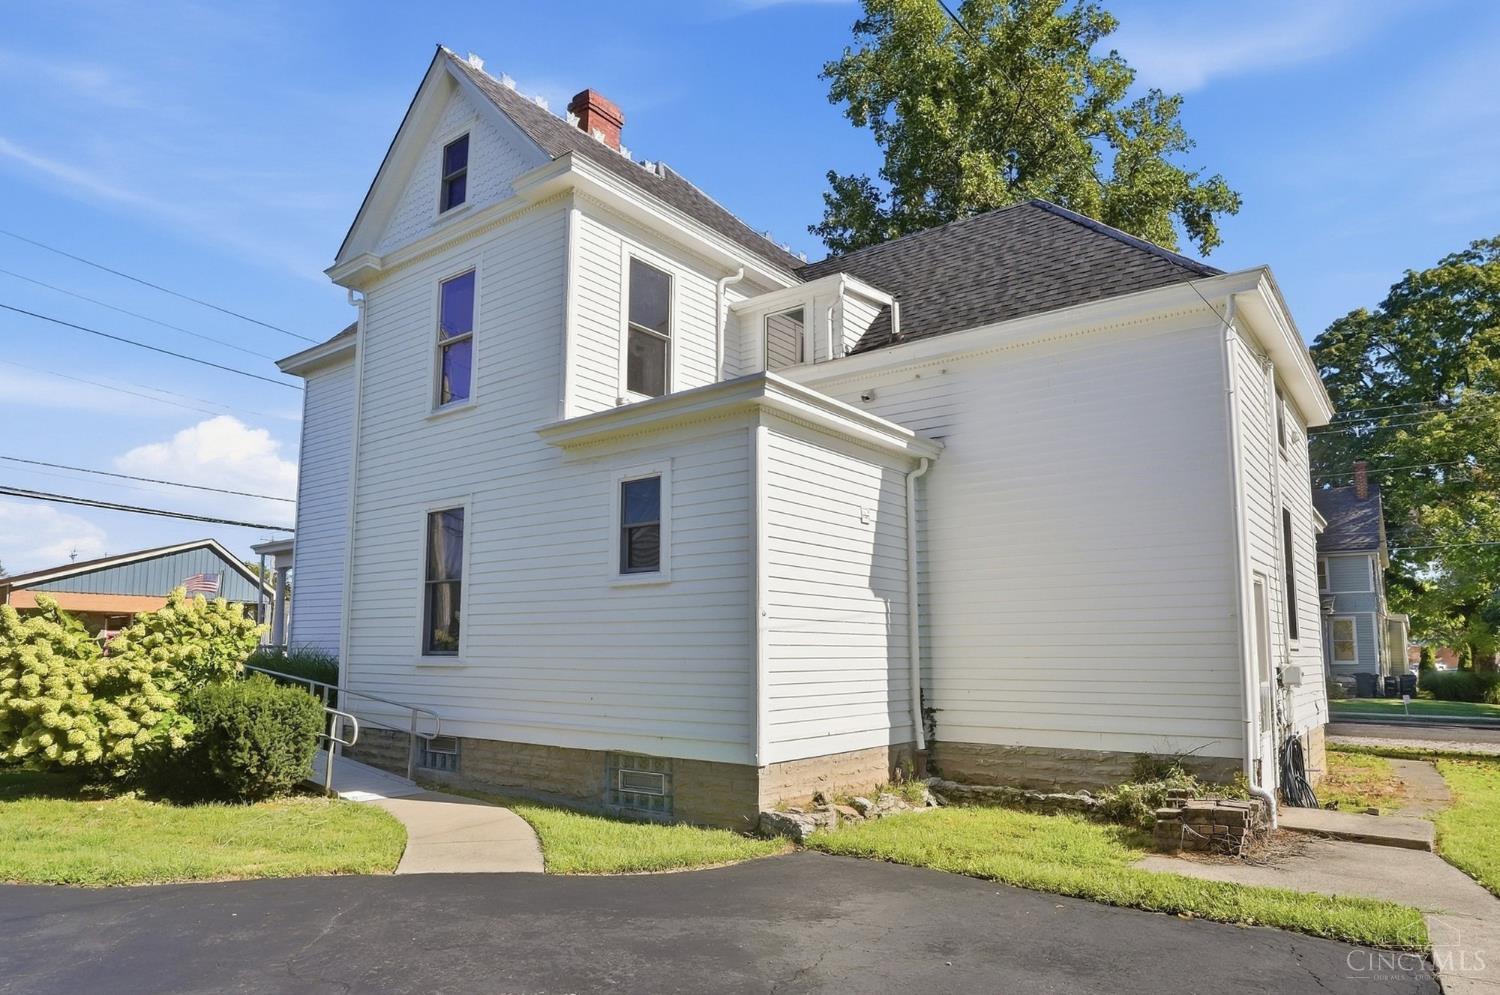
White-sided house with a steep gable, side ramp, and paved driveway.
White two-story house with a steep gable roof, flowering shrubs, and a front lawn.
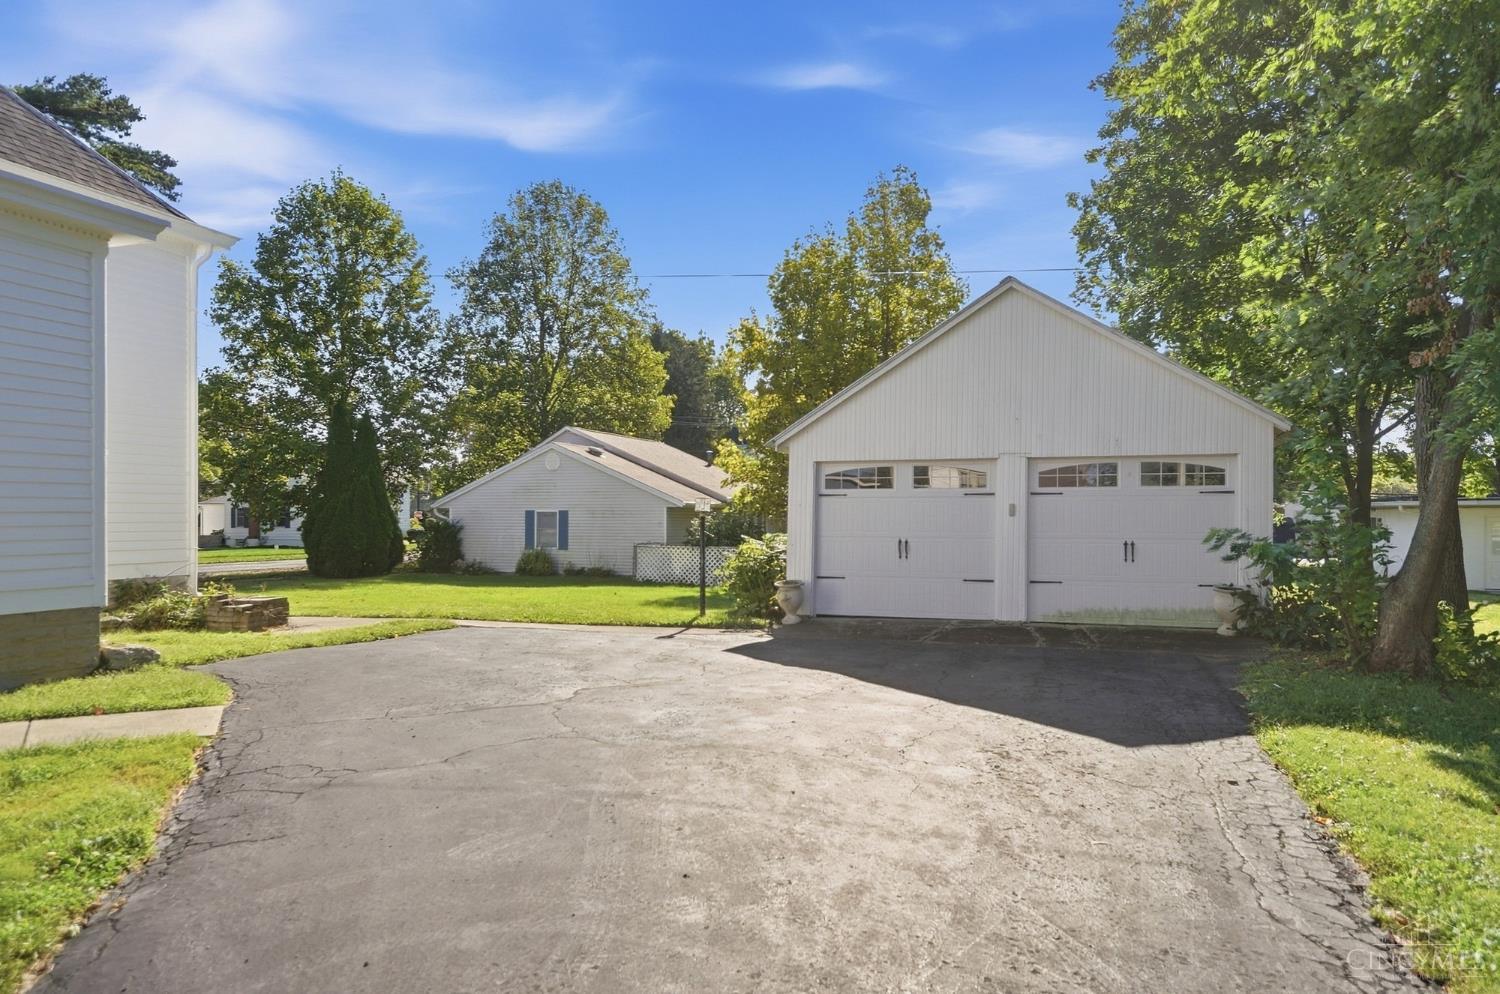
Detached white two-car garage beside a paved driveway and leafy yard.
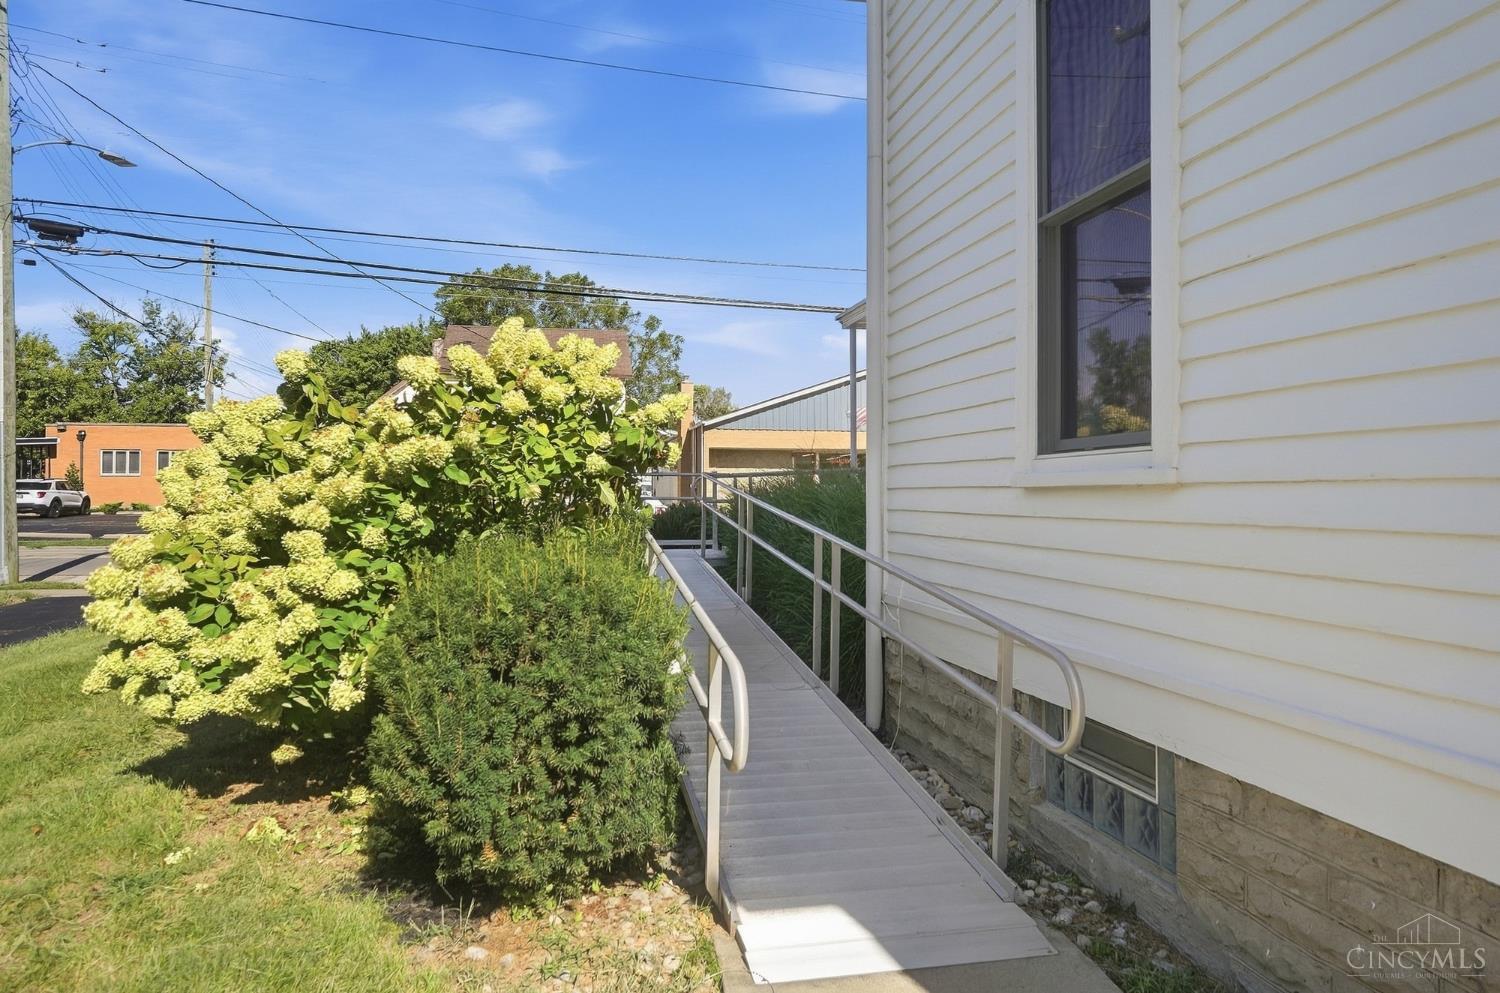
White-sided home with an accessible ramp beside flowering shrubs.
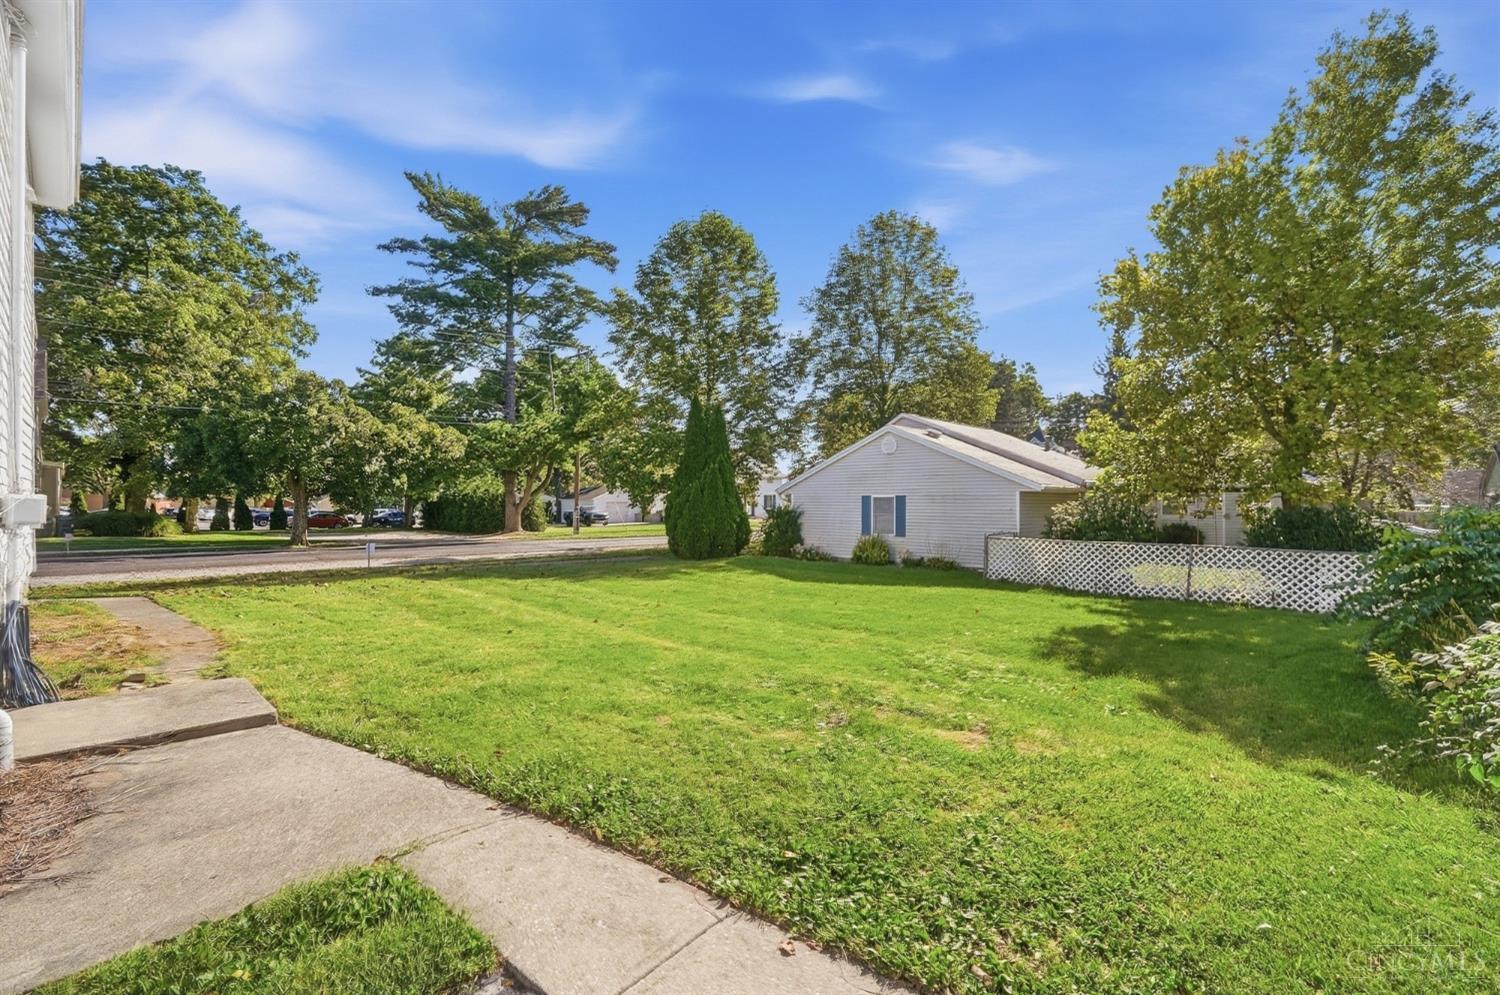
Grassy side yard with a concrete walkway, mature trees, and a white lattice fence.
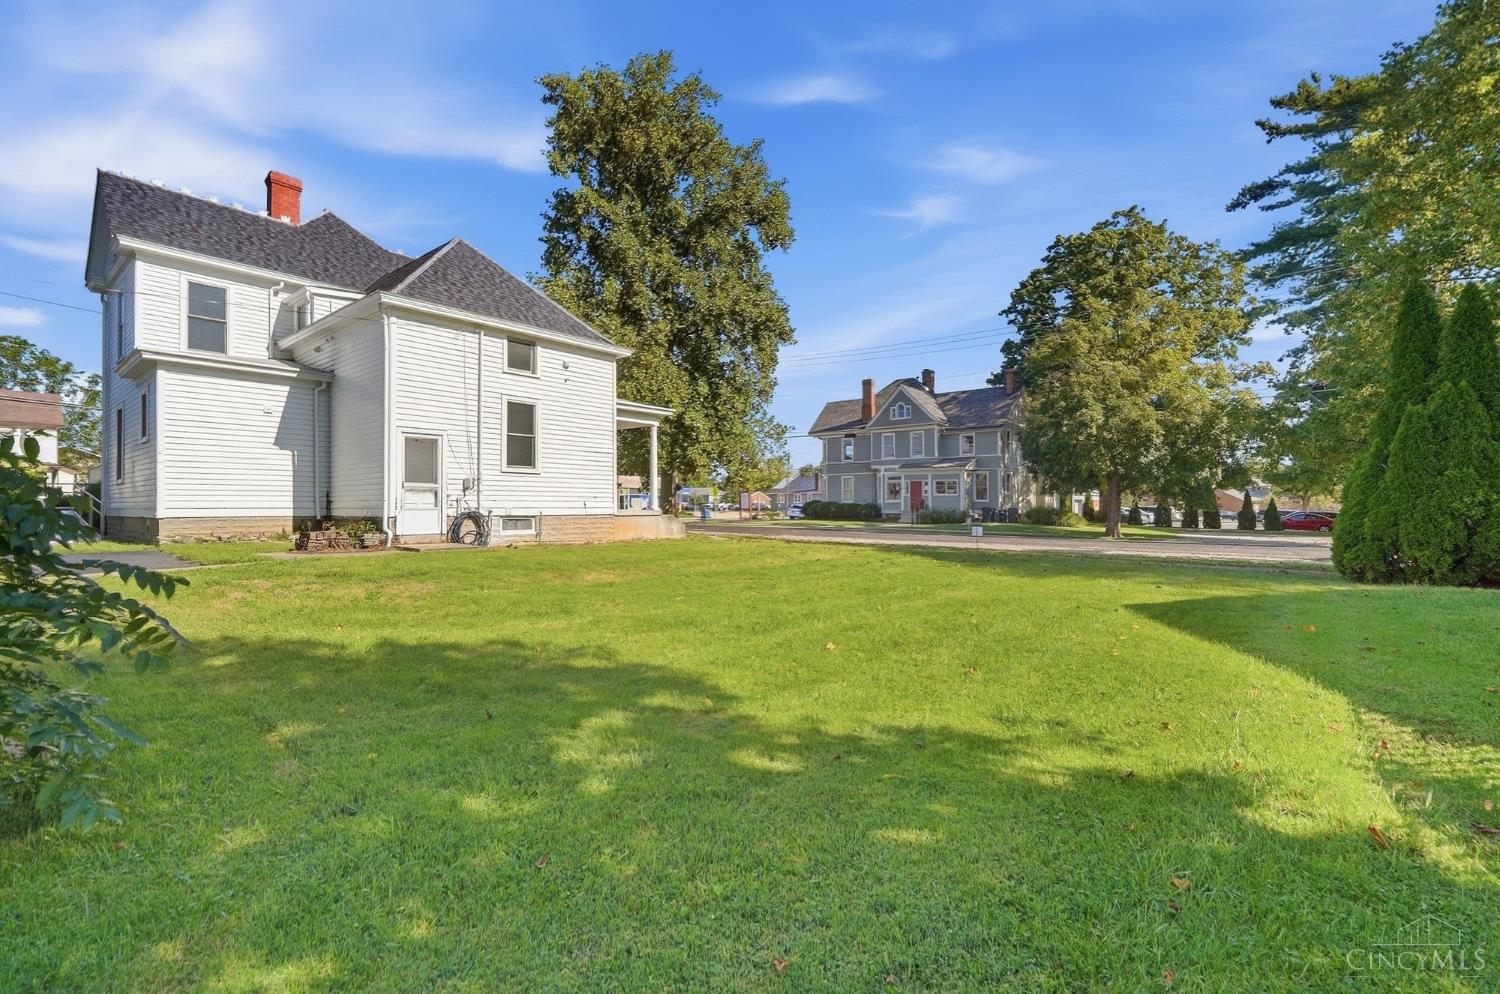
White two-story house beside a broad green lawn, with a neighboring home across the street.
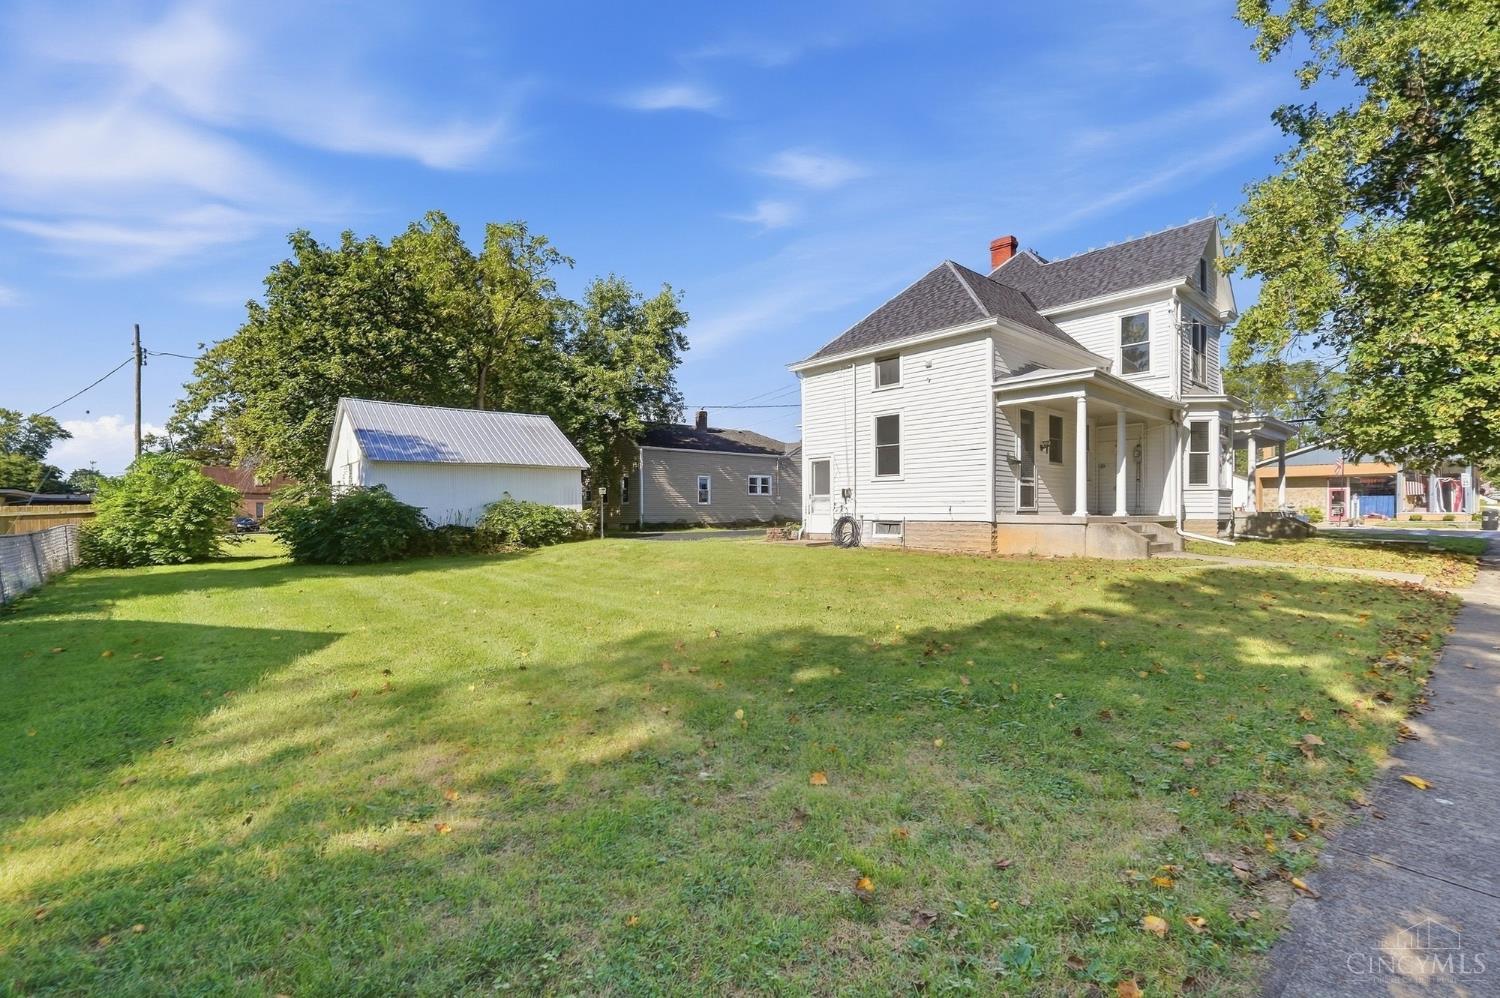
White two-story house with a covered porch beside a broad green lawn and detached metal-roof shed.
SEE ALL PHOTOS
White Victorian-style house with a broad wraparound porch and front lawn.
White two-story house with a wraparound porch and front steps.
Aerial view of 300 Reading Road and surrounding homes, businesses, and tree-lined streets.
Aerial view of 300 Reading Road, marked by a red pin among downtown buildings and tree-lined streets.
White two-story Willow and Sage wellness studio with a columned porch and matching roadside sign.
White two-story Victorian-style wellness studio with illuminated windows and a wraparound porch at dusk.
White two-story house with a covered porch, landscaped garden, and Mason and Co. Advisors sign.
White two-story home with a columned porch and landscaped garden at dusk.
White two-story restaurant with a covered porch, outdoor seating, and The Juniper Table signs.
White two-story restaurant with a covered porch, warmly lit beneath a blue dusk sky.
White two-story home with a rounded columned porch, front steps, and mature trees.
White two-story house with a wraparound porch and ornate roofline.
White house with a broad columned porch and concrete steps.
Covered front porch with white columns, a stained-glass transom, and metal patio furniture.
Floor plan of 300 Reading Road with room labels and dimensions
Floor plan showing three rooms, two bathrooms, a hall, and room dimensions.
Basement floor plan with three rooms, two basement areas, and a staircase.
Attic floor plan measuring 34 feet 7 inches by 26 feet 3 inches.
Entry foyer with a dark wood staircase, stained-glass windows, and patterned stair runner.
Living room with polished hardwood floors, bay window, built-in bookcase, and dark wood staircase trim.
Empty room with polished hardwood floors, dark wood trim, and a stained-glass bay window.
Empty room with polished hardwood floors, dark trim, built-in shelving, and several doorways.
Empty room with hardwood floors, a bay window, and dark built-in shelving.
Interior room with a stained-glass bay window, dark wood trim, and a cast-iron radiator.
Room with dark wood trim, a stained-glass window, and a patterned rug on hardwood floors.
Interior room with hardwood floors, a patterned rug, and a dark wood-trimmed staircase opening.
Kitchen with wood cabinets, dark trim, tiled walls, two windows, and a radiator.
Kitchen with extensive wood cabinetry, patterned flooring, and a globe on a stand.
Empty room with two black-trimmed windows, a cast-iron radiator, and a ceiling fan.
Bright room with dark wood trim, a ceiling fan, and a large beige carpet.
Interior staircase with ornate dark wood railings, patterned carpet, and a stained-glass entry window.
Upstairs landing with polished hardwood floors, dark wood railing, and decorative stained-glass windows.
Staircase with patterned carpet runner, dark wood railing, and stained-glass windows.
Pair of colorful stained-glass windows set in dark wood frames.
Empty room with dark-trimmed windows, a radiator, and a ceiling fan.
Carpeted bedroom with dark wood trim, two windows, and a ceiling fan.
Empty room with dark wood trim, a radiator, ceiling fan, and carpet.
Bright empty room with dark wood window trim, a radiator, and a ceiling fan.
Empty carpeted room with dark wood trim, a tall window, and a ceiling fan.
Bathroom vanity with granite countertop, wood cabinetry, exposed ceiling beams, and sliding glass door.
Carpeted attic room with a sloped ceiling, exposed wood beams, and a low window.
Carpeted room with exposed ceiling beams and a built-in wooden bookcase.
Bathroom with an ornate dark vanity, black-and-white mosaic floor, and tiled tub surround.
Bathroom with tiled walk-in shower, grab bars, frosted window, and dark vanity.
Narrow staircase with dark wood trim leading toward a bright upper-level window.
Attic loft with exposed white beams, a small window, and an open stairwell.
Unfinished attic with a red brick chimney, sloped white ceiling, and bare gray floor.
Unfinished attic with sloped white walls, a gray floor, and an exposed brick chimney.
Unfinished attic with steep sloped ceilings, gray floor, and a small end window.
White-sided house with a covered front porch, concrete steps, and a bay window beneath leafy trees.
White two-story house with a dark roof, viewed from the side beside a covered porch.
White-sided house with a steep gable, side ramp, and paved driveway.
White two-story house with a steep gable roof, flowering shrubs, and a front lawn.
Detached white two-car garage beside a paved driveway and leafy yard.
White-sided home with an accessible ramp beside flowering shrubs.
Grassy side yard with a concrete walkway, mature trees, and a white lattice fence.
White two-story house beside a broad green lawn, with a neighboring home across the street.
White two-story house with a covered porch beside a broad green lawn and detached metal-roof shed.
 Courtesy of Coldwell Banker Realty, 513-891-8500 and Jenny England, © 2026 OH - MLS of Greater Cincinnati (CINCY). All rights reserved.
For Sale

300 Reading Road

300 Reading Road, Mason, OH 45040

$550,000
Professional offices, wellness retreat, restaurant, boutique shop or your own creative concept - the possibilities are endless with this historic property in the heart of Mason! Located along the exciting Mason Mile corridor, this property offers 4 multi-purpose rooms on the main level and 4 upstairs, a full bath on each floor and 3 separate entrances. Beautiful hardwood floors, original staircase, pocket doors and stained glass showcase this historic character, while fresh exterior paint and a huge front porch add standout curb appeal. Ample attic storage, private driveway with on-site parking plus street parking. Main house roof replaced in 2022 and garage roof in 2017. Bring your vision and be a part of this incredible opportunity and the exciting transformation of the Mason Mile!

2,370 Sq.Ft. LIVING AREA

9,962 Sq.Ft. lot

Jenny England

Jenny England

Features & Amenities

Interior

  • Flooring Carpet, Wood

Area & Lot

  • Status For Sale
  • Living Area2,370 Sq.Ft.
  • Lot Area9,962 Sq.Ft.
  • MLS® ID1894279
  • TypeCommercial
  • NeighborhoodMason

Exterior

  • STORIES3
  • water SourcePublic
  • roofShingle
  • parkingPrivate, Garage, On Street, Asphalt
  • HEAT TYPERadiant
  • AIR CONDITIONINGWall Unit
  • sewerPublic Sewer
  • SubstructureBlock
  • other exterior FeaturesOutside Storage

Financial

  • Sales Price$550,000
  • Real Estate Tax $5,438/yr
  • Zoning Commercial
View Virtual Tour
White two-story house with a wraparound porch and front steps.

Schedule a Showing

I would love to show you this beautiful property. Please select your preferred date and time below. I will be in touch shortly to confirm your appointment.

Schedule a Showing

I would love to show you this beautiful property. Please select your preferred date and time below. I will be in touch shortly to confirm your appointment.

Thank you for your interest in 300 Reading Road, Mason, OH 45040. We are reviewing your request and will be in touch shortly!

Mortgage Calculator

Estimate your monthly mortgage payment, including the principal and interest, property taxes, and HOA. Adjust the values to generate a more accurate rate.

All estimates are provided for informational purposes only. Actual amounts may vary.
$0,000 Your Payment 20 15 65
$0,000 Your Payment

Mason

Explore

Work With Jenny

Jenny England brings 10+ years of real estate experience and lifelong roots in Lebanon, Ohio, serving Northern Cincinnati, Southern Dayton, and surrounding communities. As a top-producing agent, she offers local expertise, strategic marketing, honest guidance, and hands-on service to help clients achieve the best results.

Follow Me on Instagram