
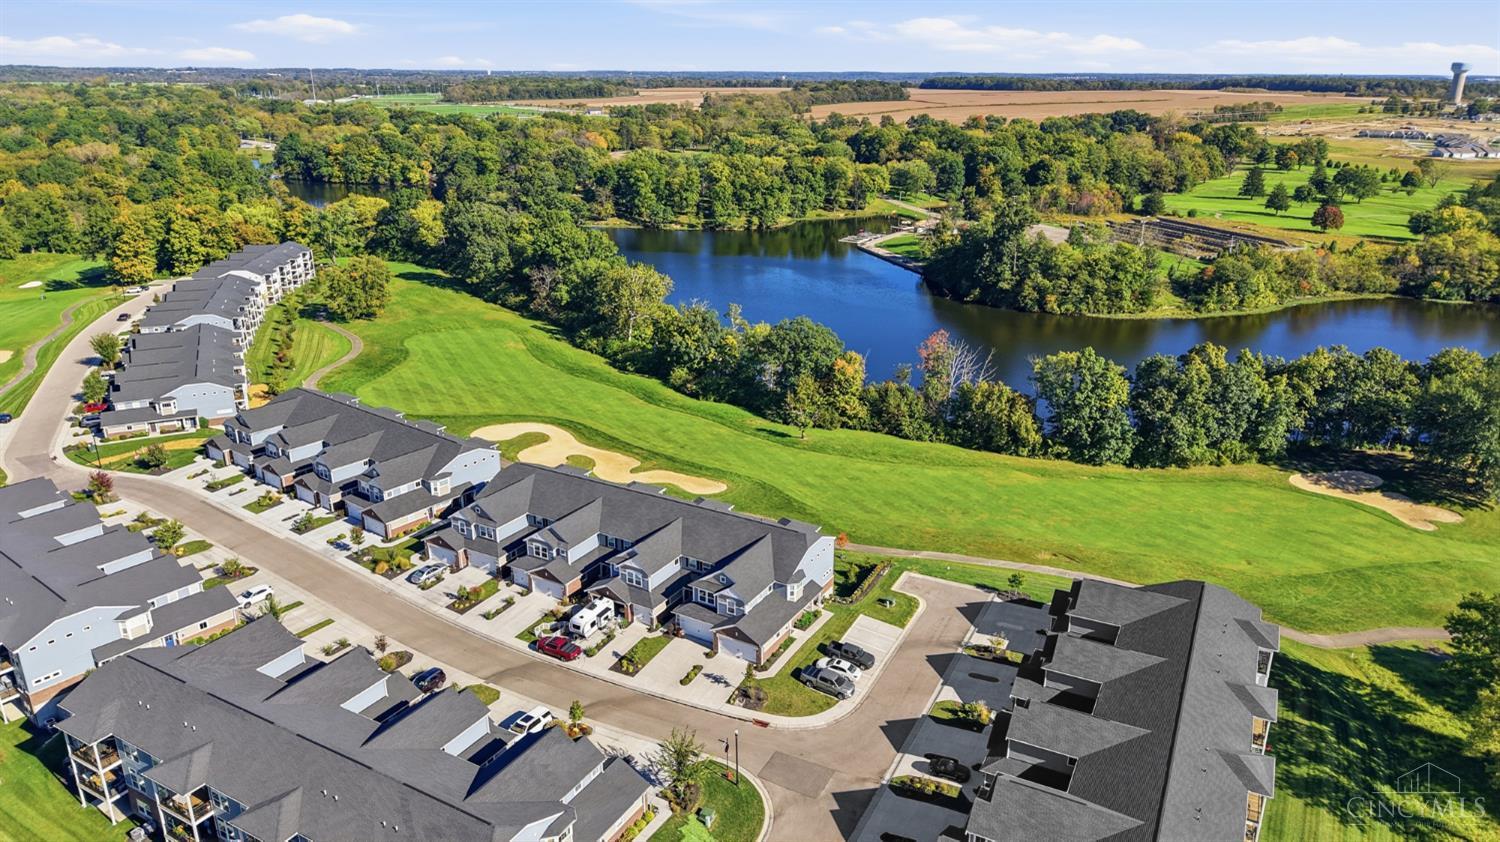


Aerial view of homes bordering a lake and golf course with a winding fairway and sand bunker.
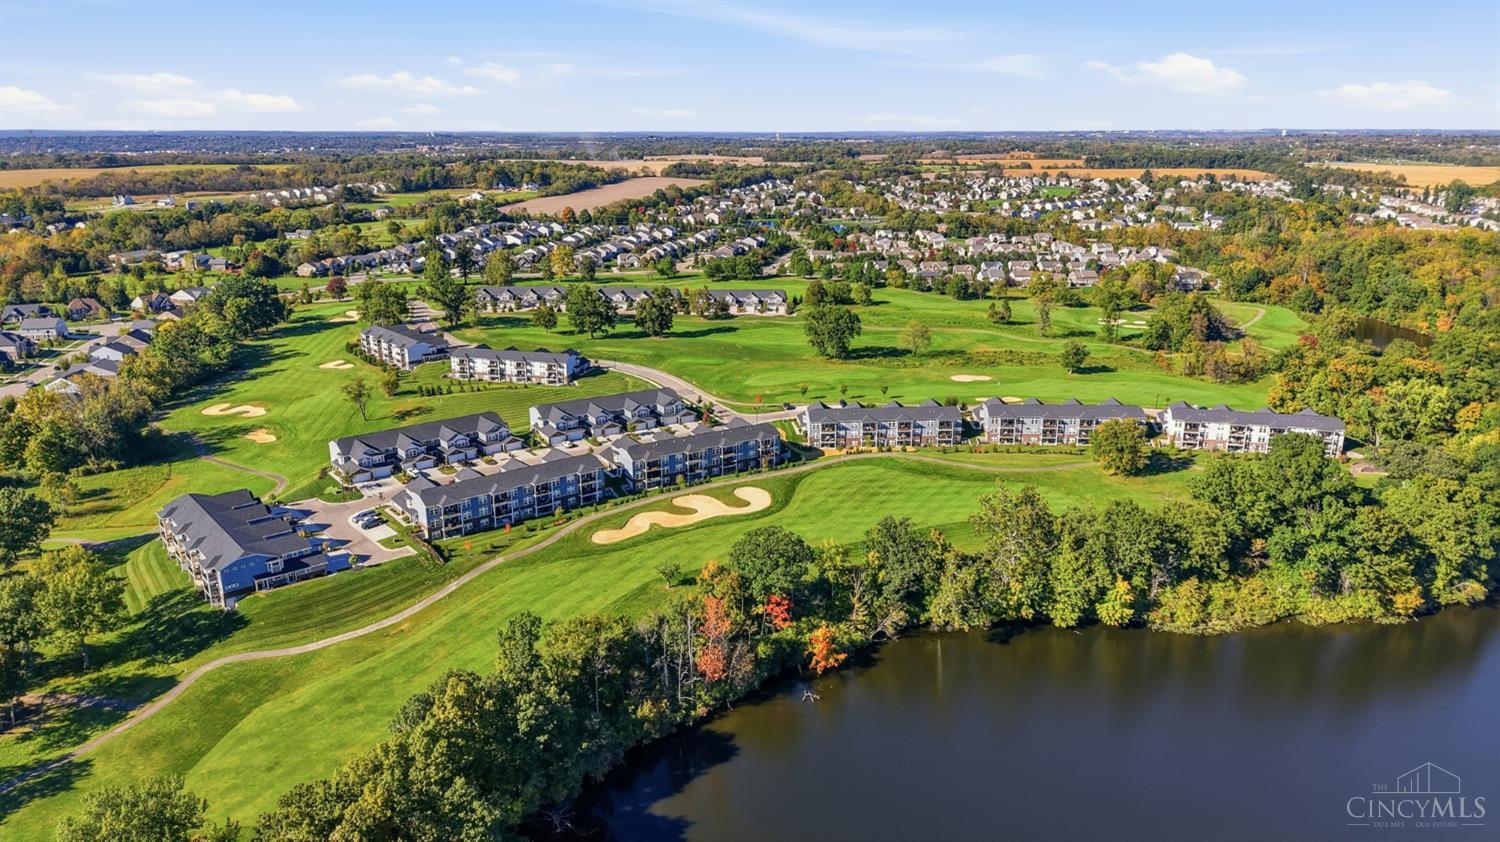
Aerial view of homes beside a pond and golf course, with green fairways and wooded surroundings.
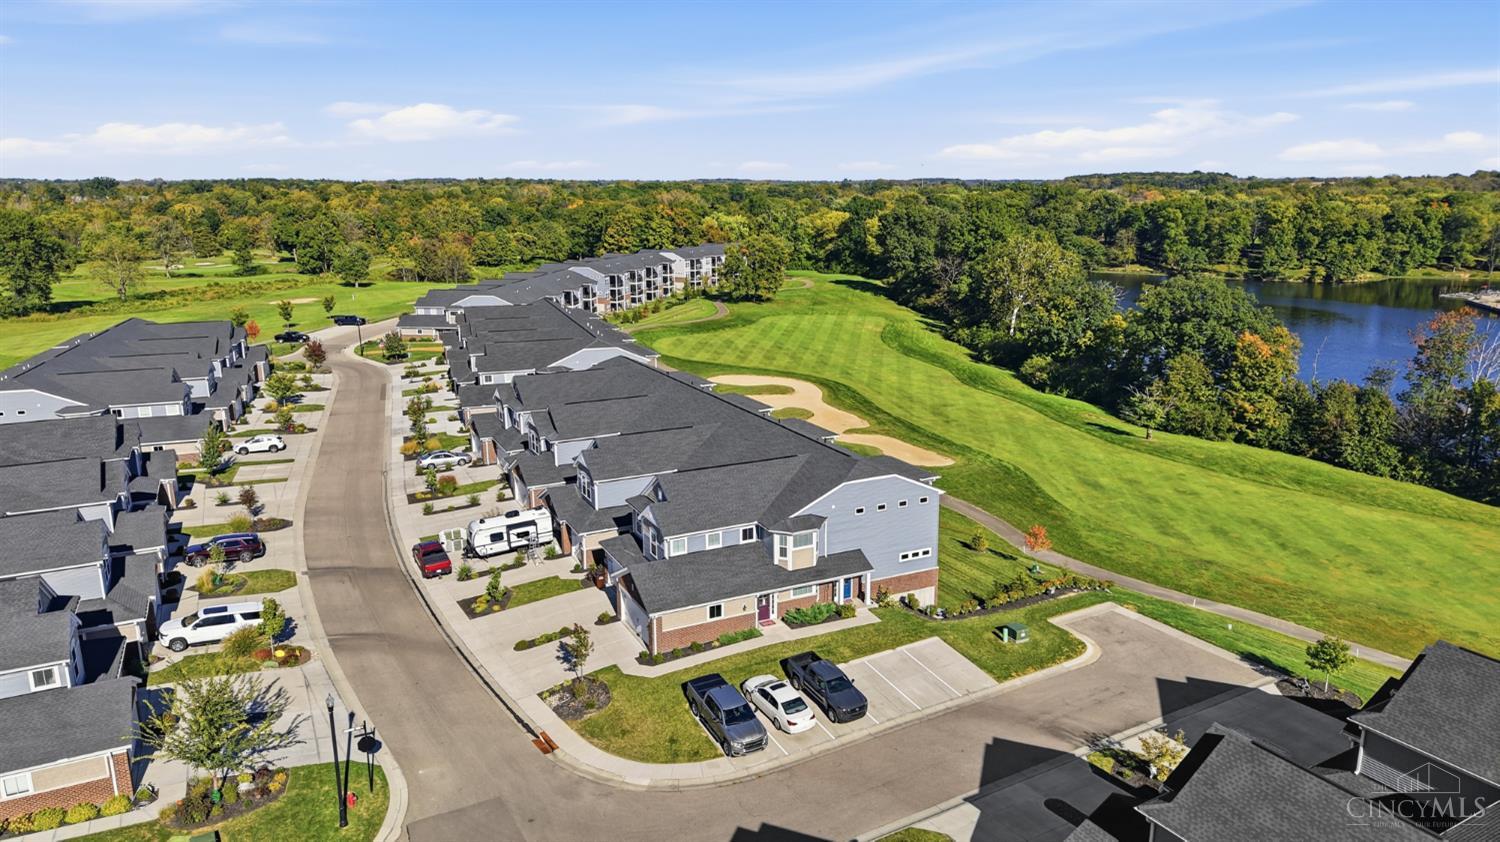
Aerial view of a golf course community beside a lake, with residences and autumn trees.
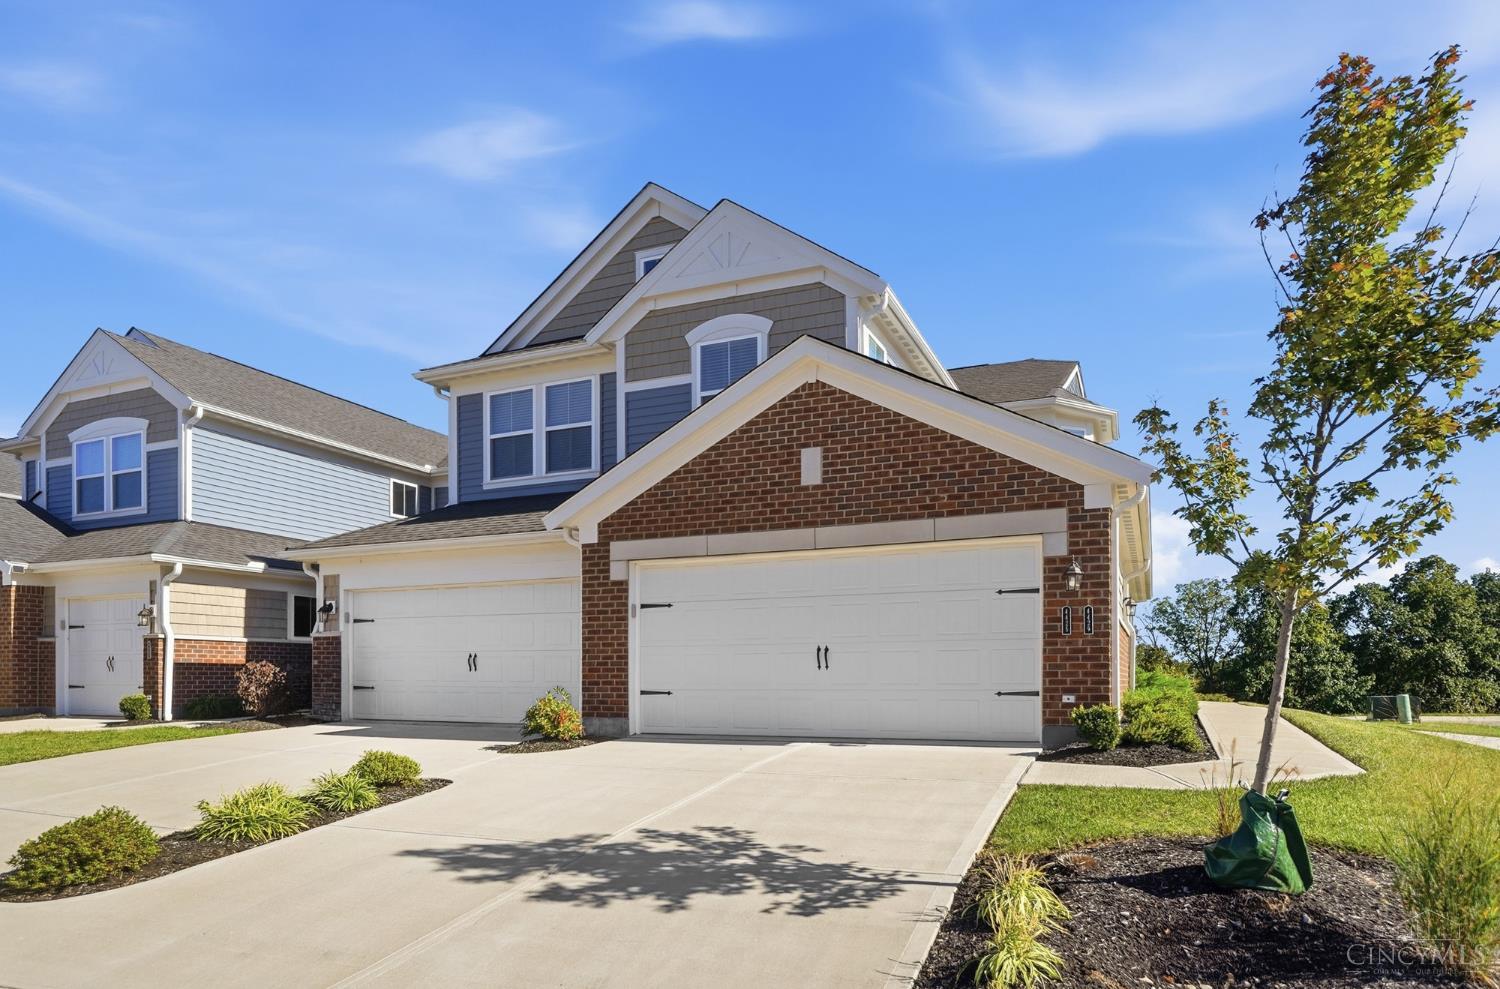
Aerial view of homes beside a golf course and wooded lake.
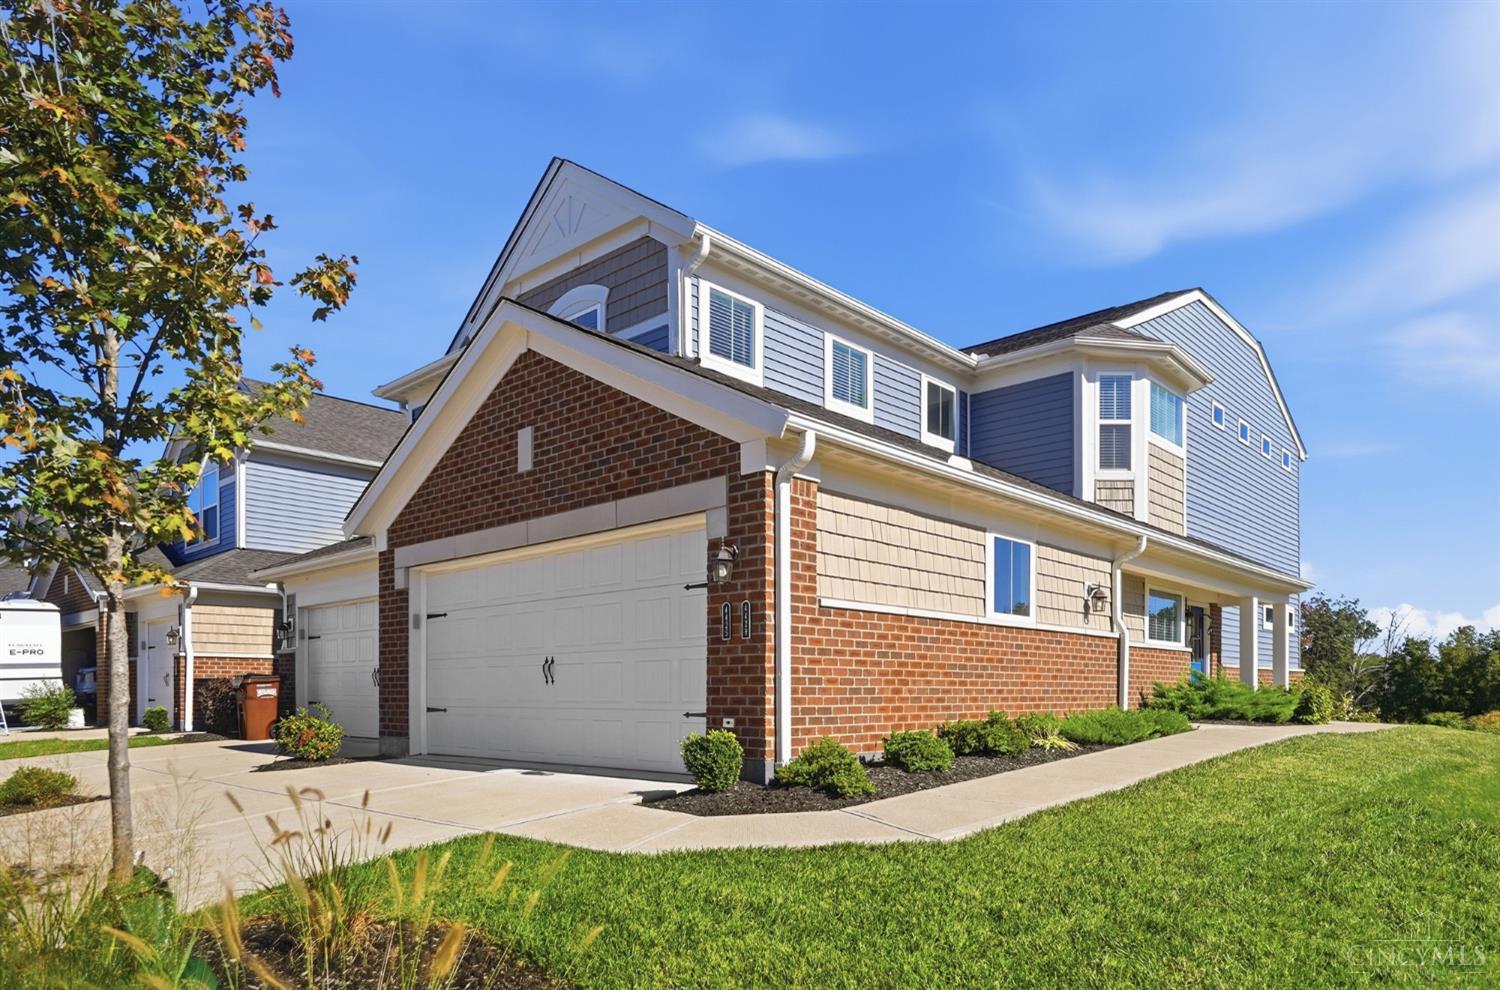
Two-story home with gray siding, brick accents, and a wide double garage.
Two-story blue-gray and brick home with an attached double garage and autumn leaves in the foreground.
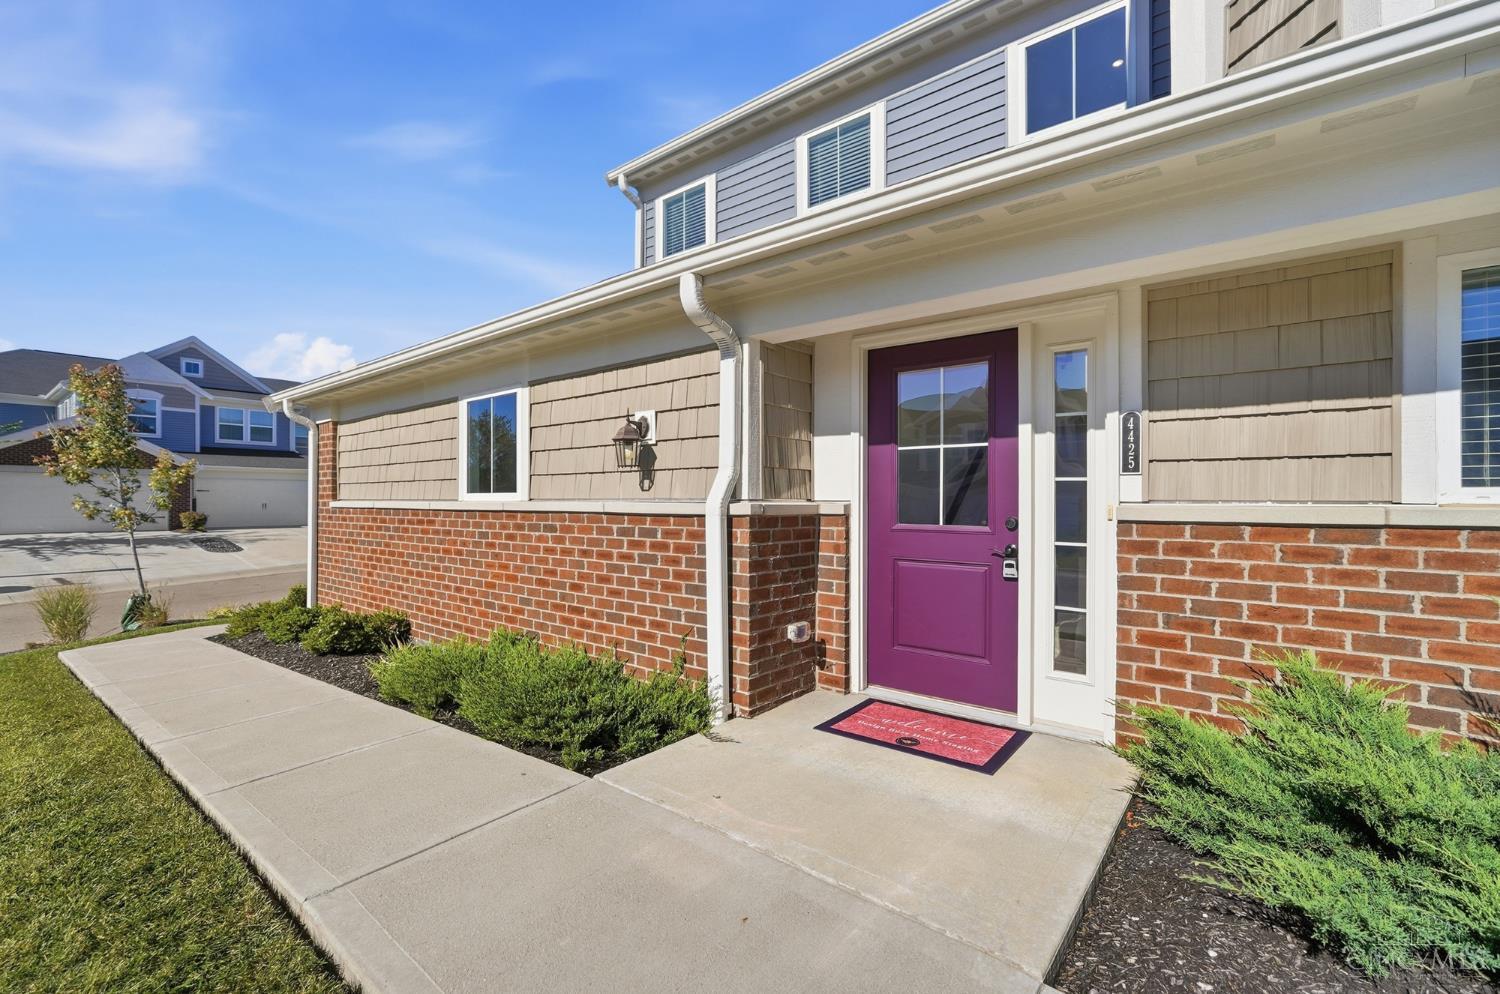
Home entrance with a purple front door, brick facade, and concrete walkway.
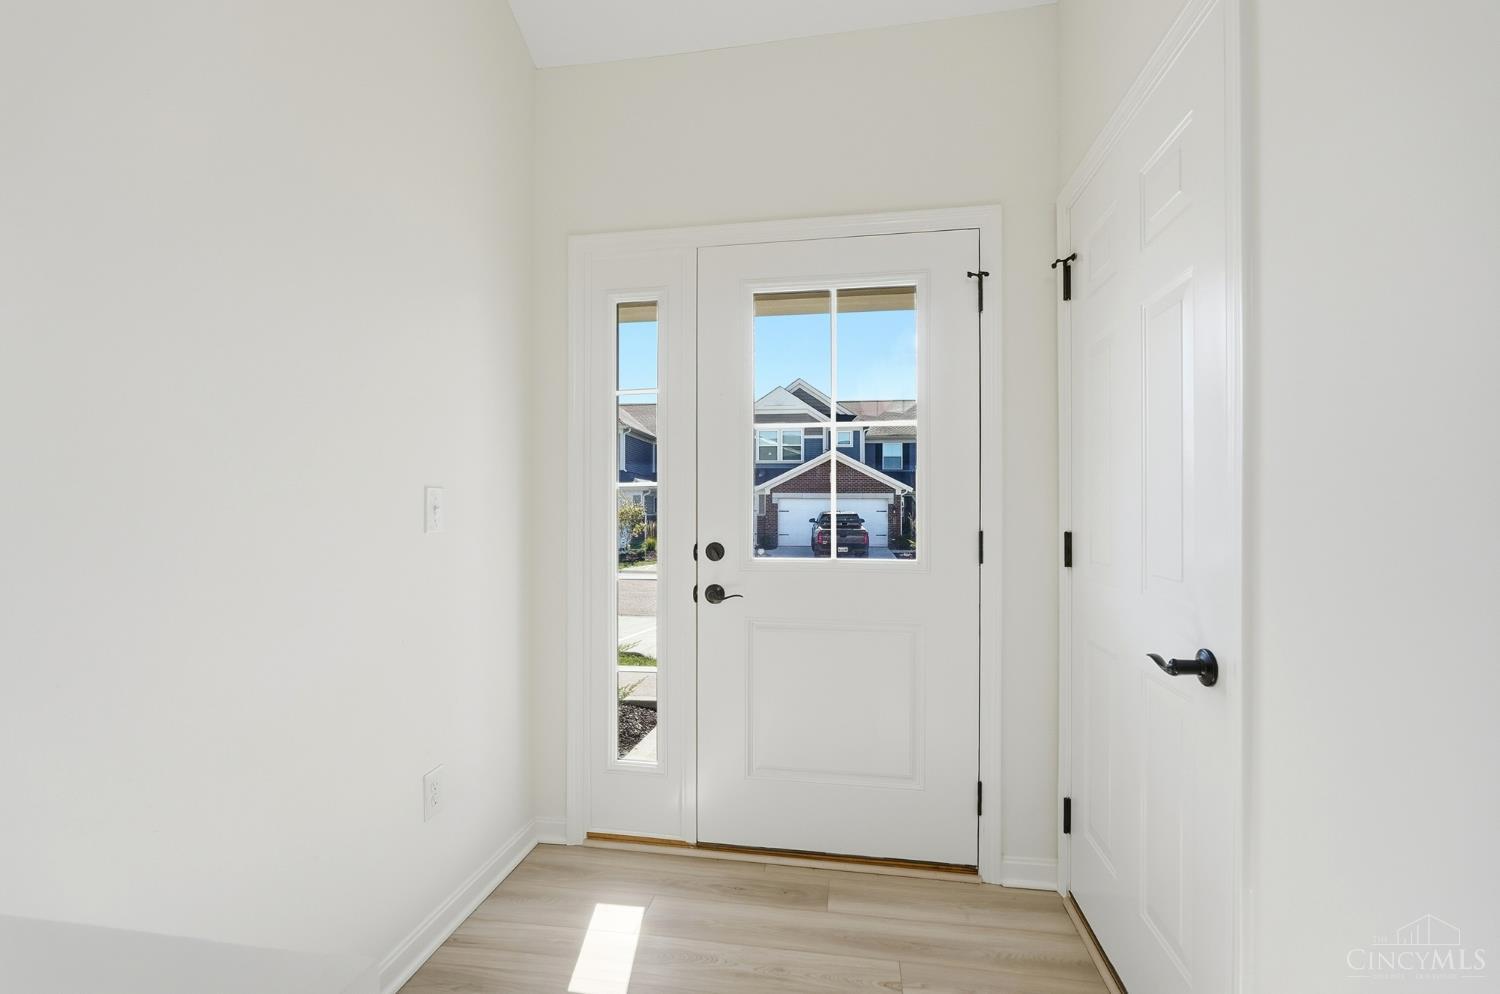
Unfurnished entryway with a white front door, sidelights, and light wood-look flooring.
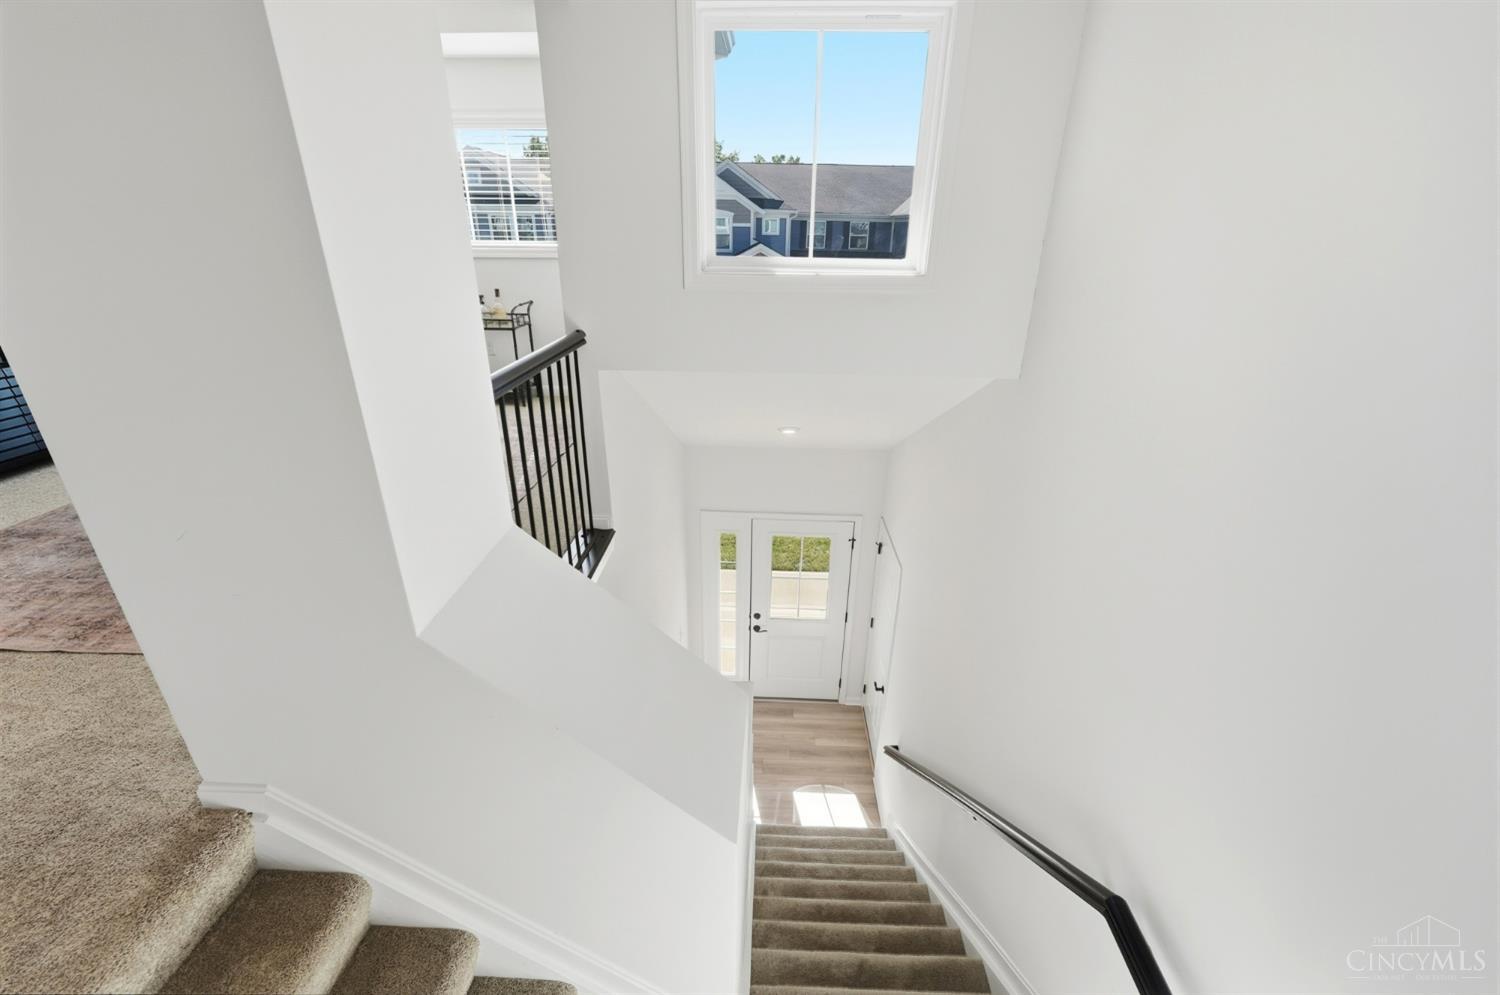
Carpeted staircase descends to a glass-paneled entry door beneath a large window.
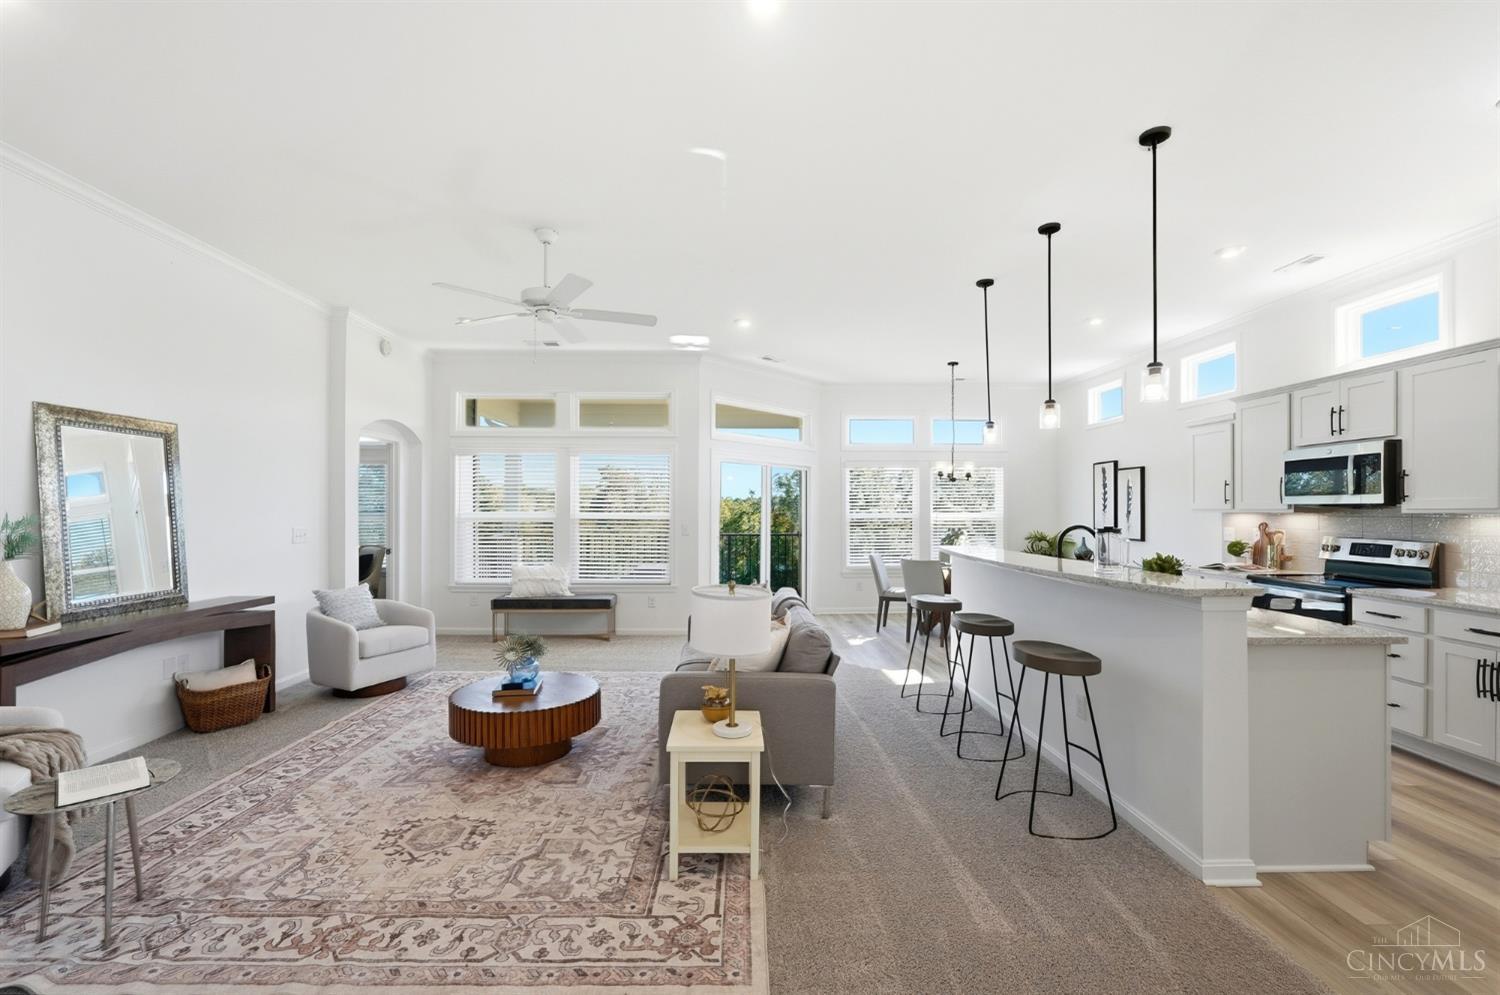
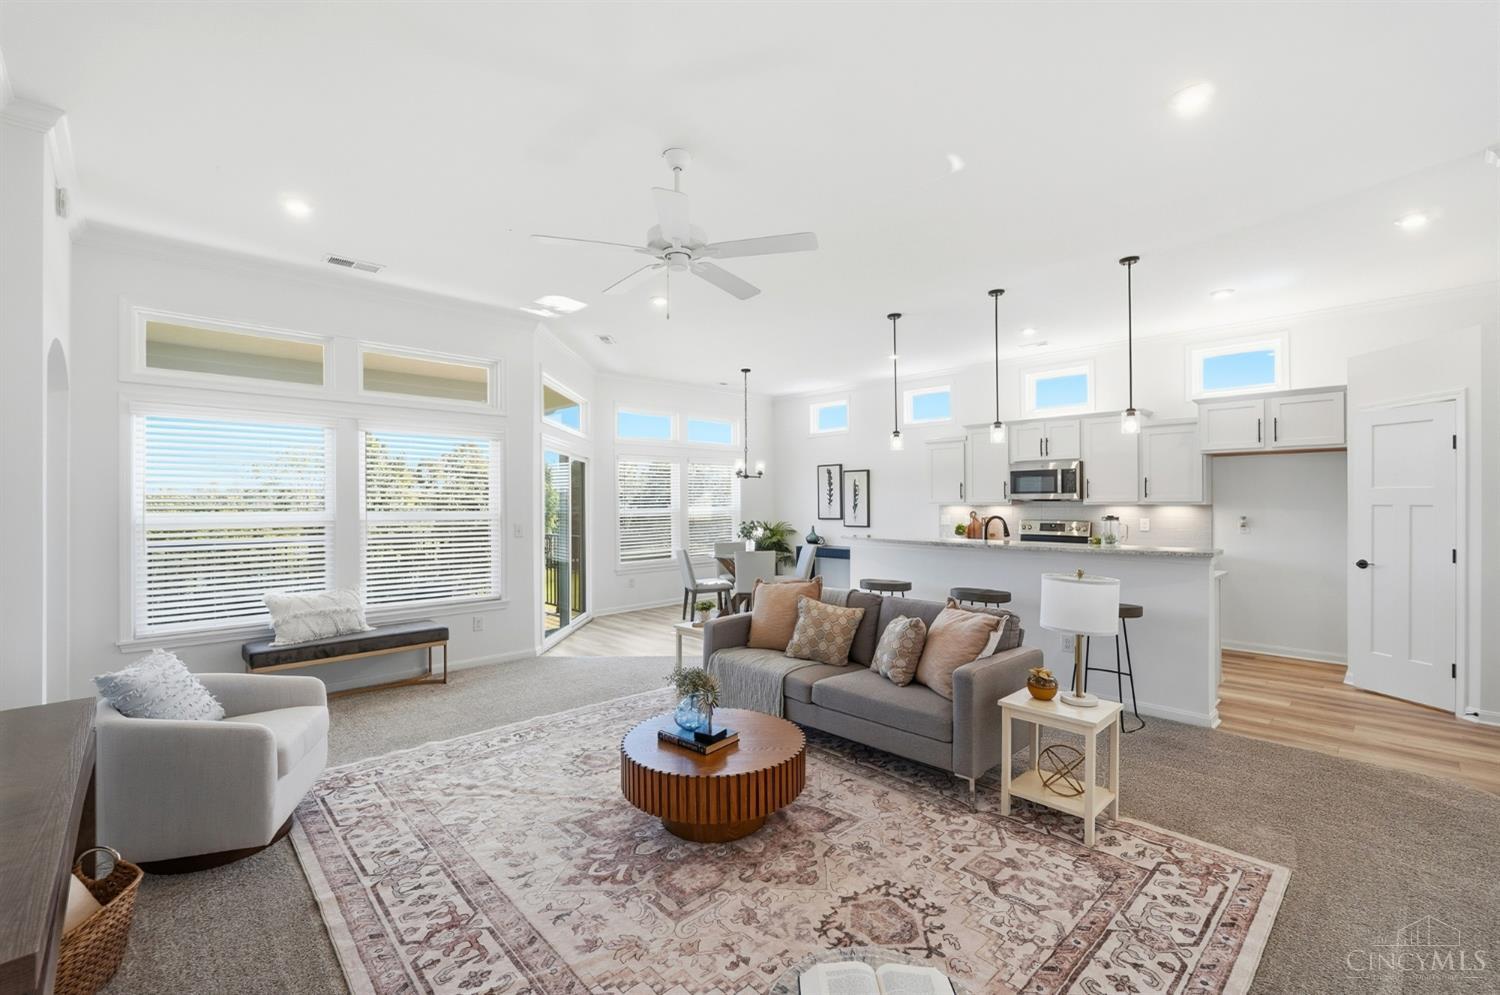
Open living room and kitchen with a long island, bar stools, and large windows.
Furnished living room opens to a white kitchen, with large windows, high ceilings, and a patterned rug.
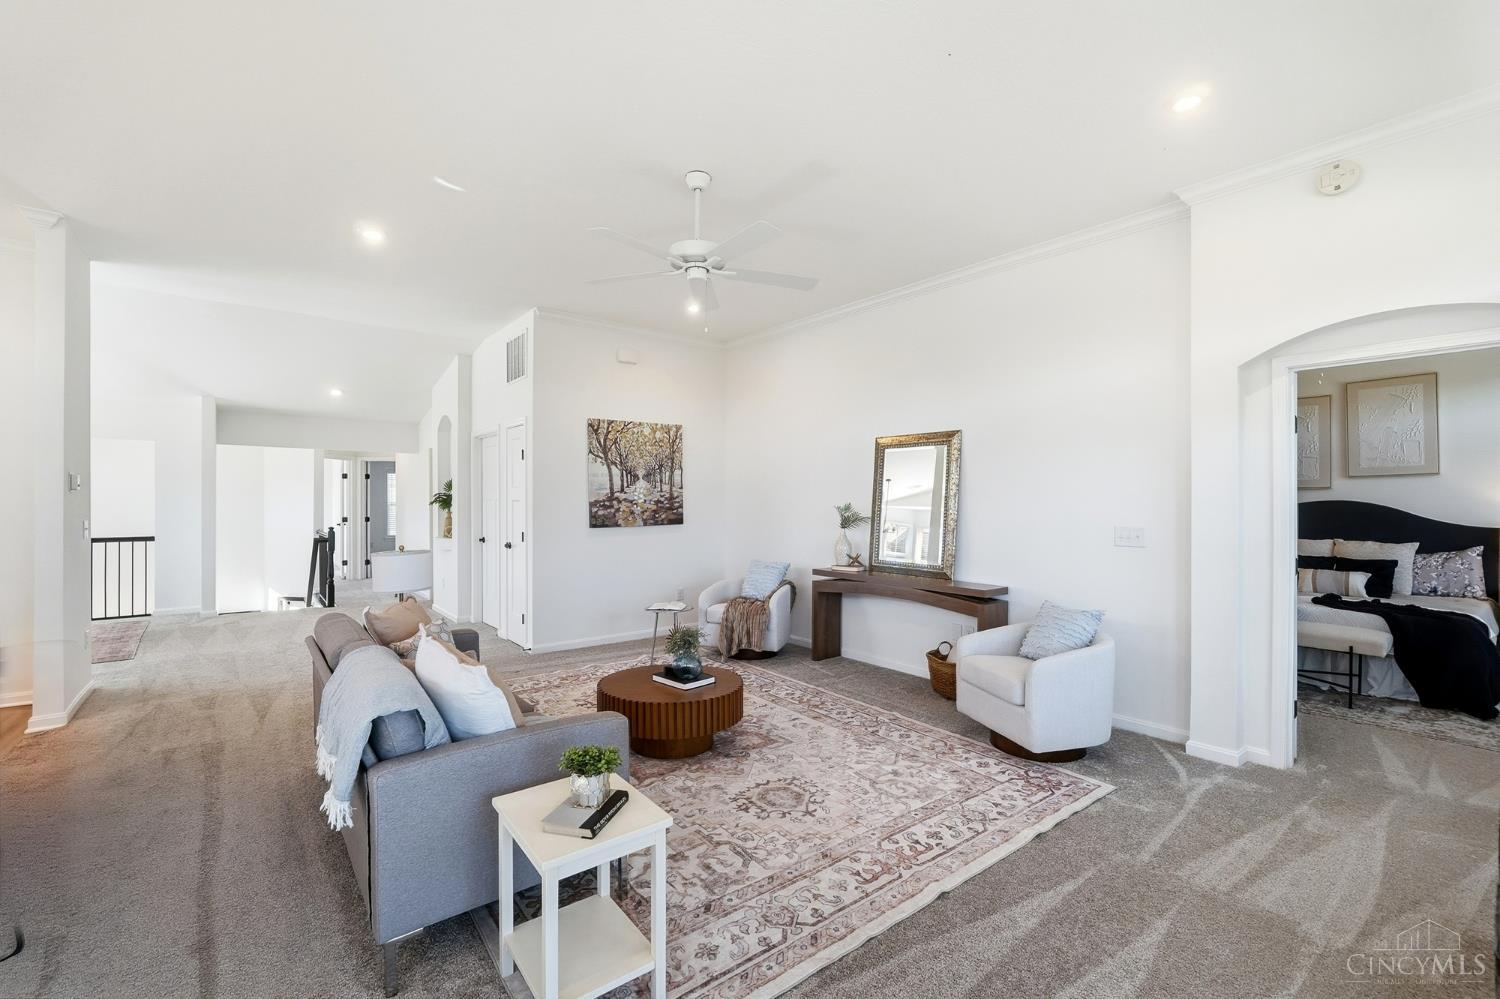
Staged living room with a patterned rug, gray sofa, white armchairs, and a bedroom visible through the doorway.
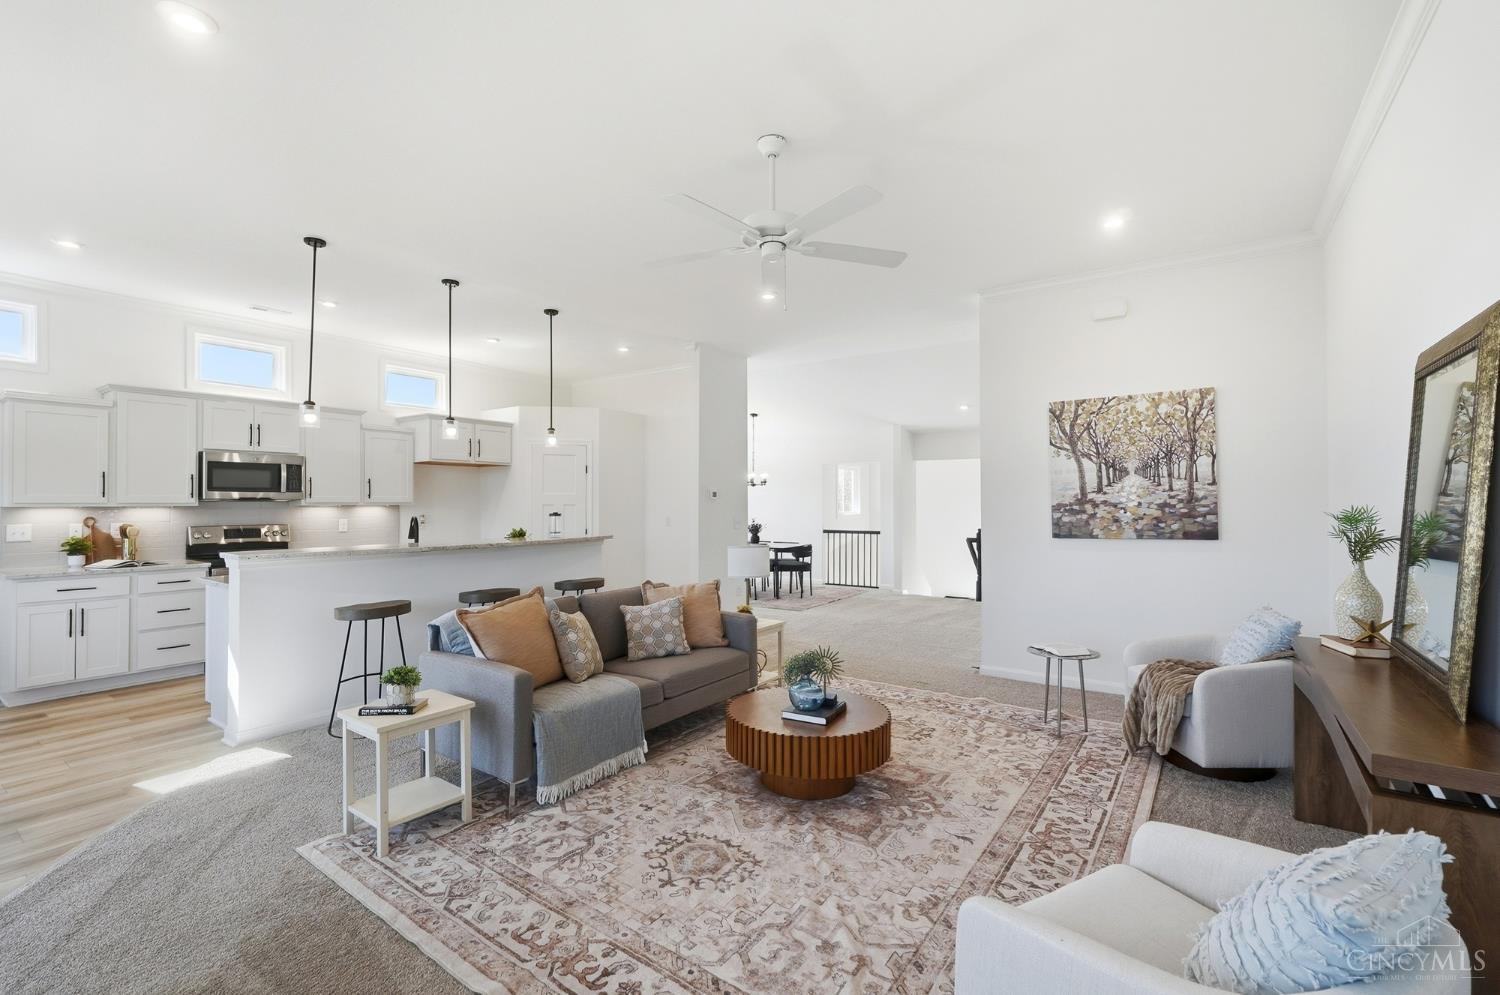
Open-plan living room and kitchen with a long island, gray sofas, and a patterned rug.
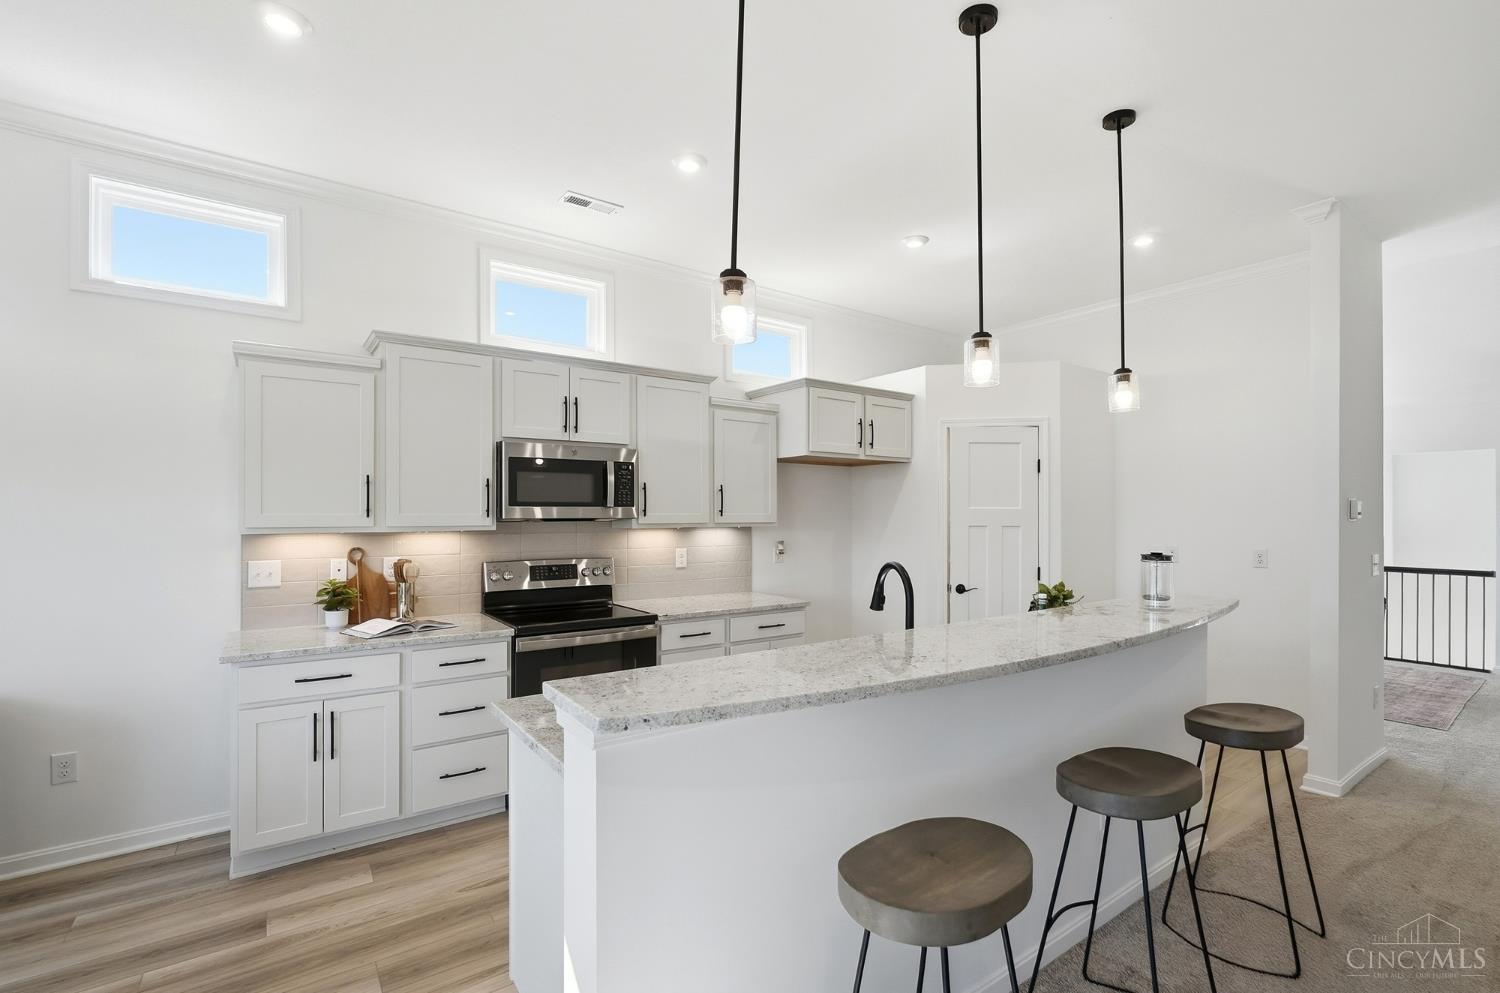
Bright white kitchen with a large granite island, three stools, and high windows.
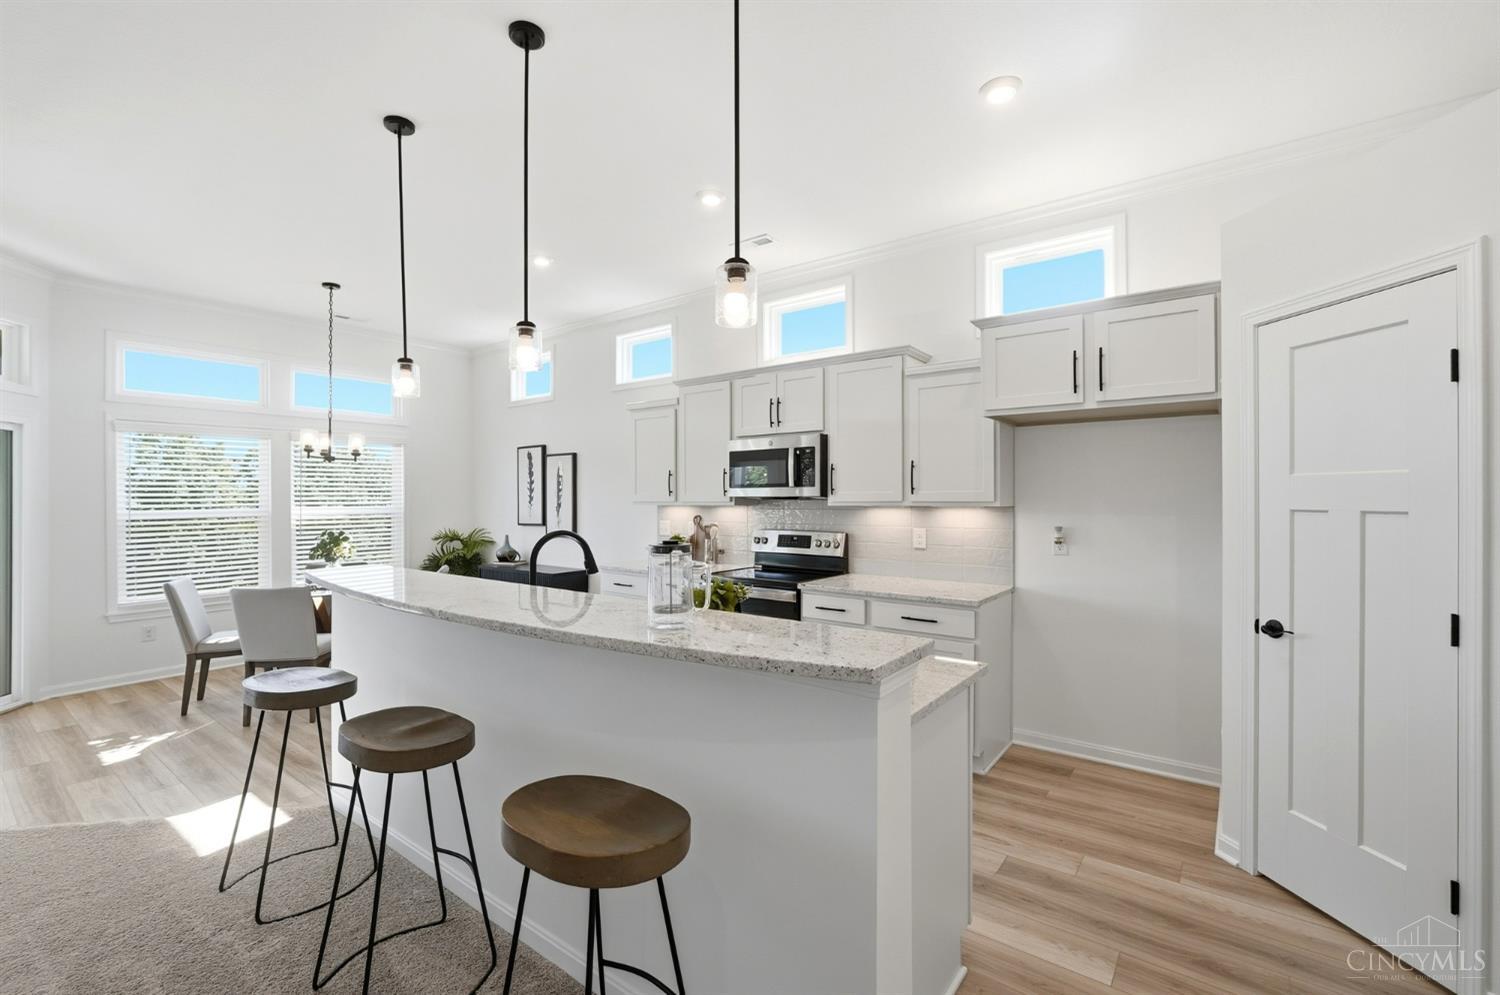
Bright white kitchen with a large granite island, bar stools, pendant lights, and a window-side dining nook.
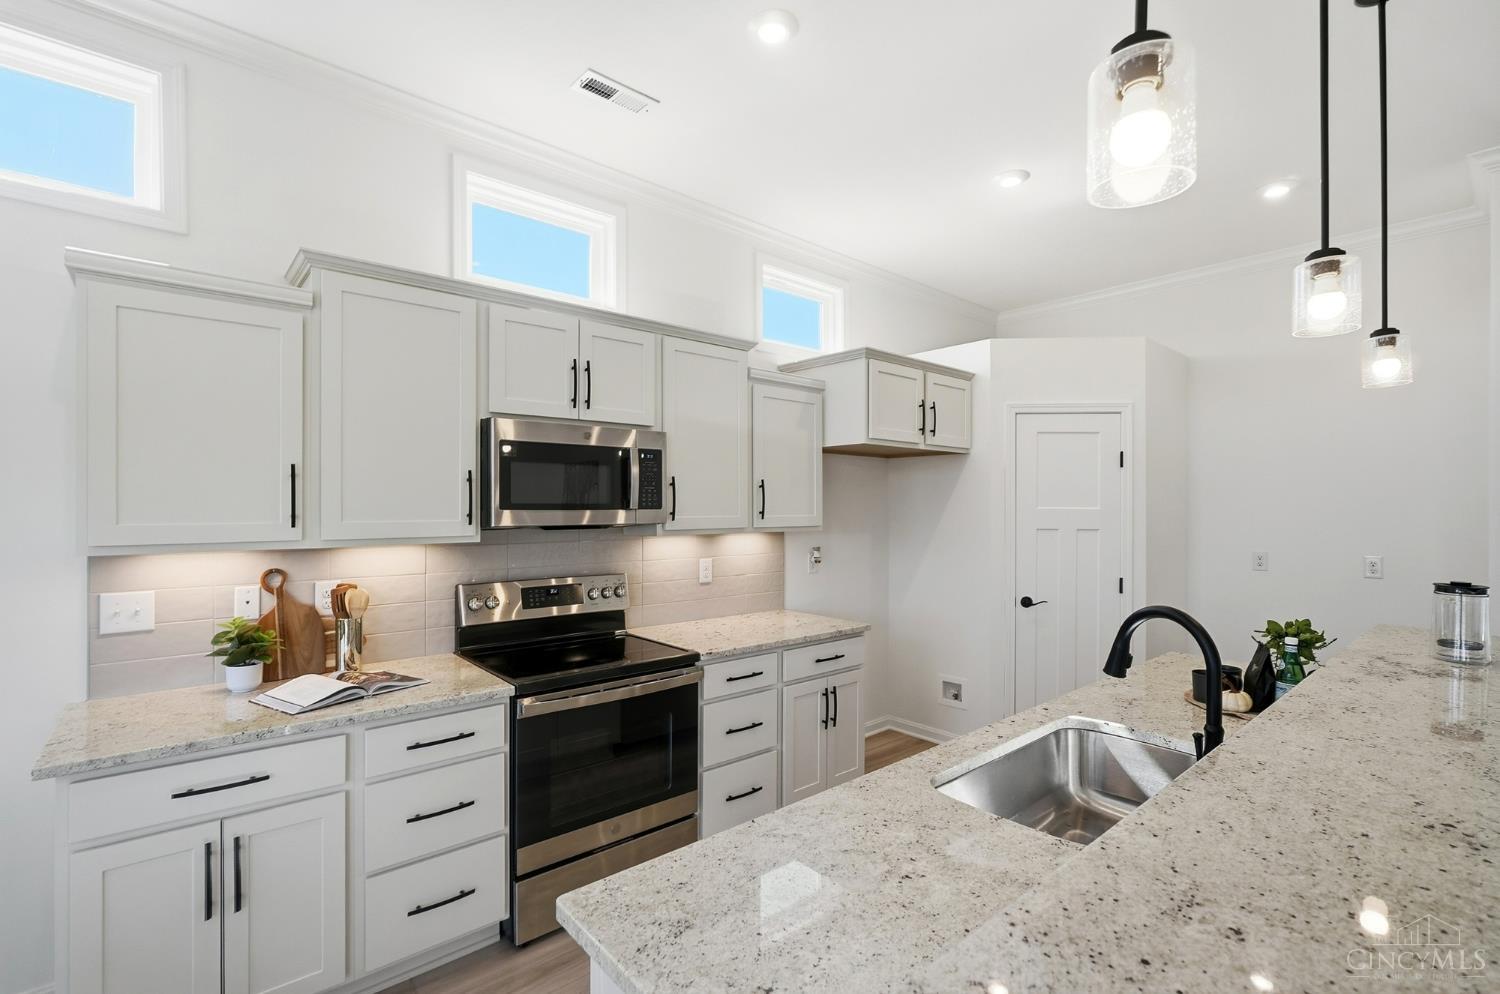
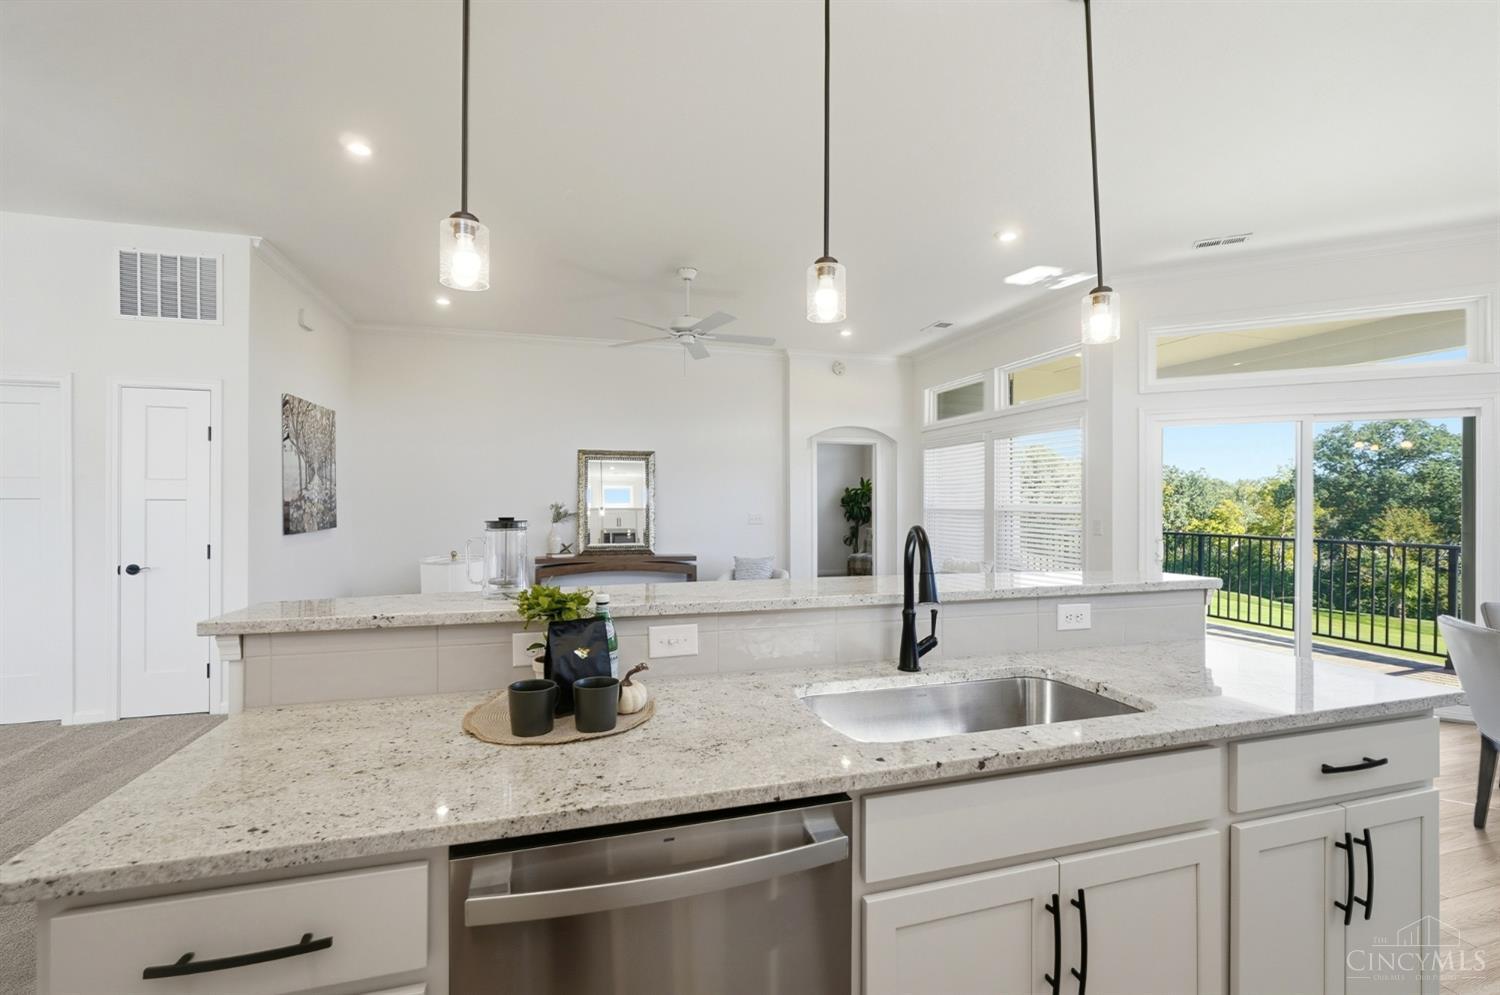
Bright kitchen with white cabinets, stainless appliances, and a granite island with an undermount sink.
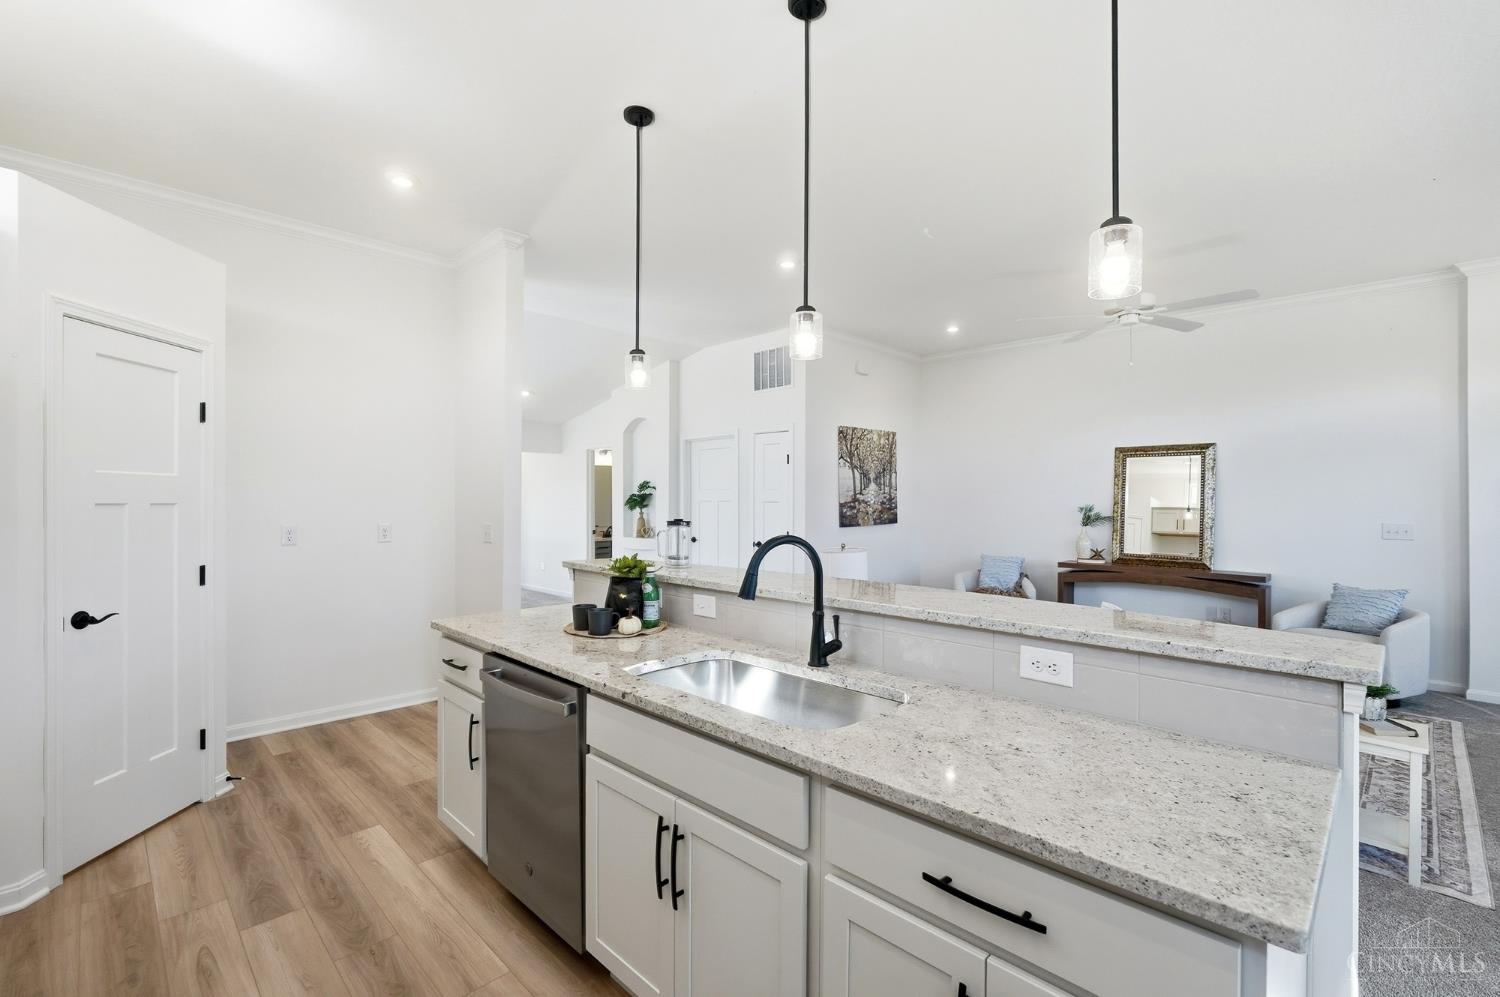
Bright open kitchen with a stone island, undermount sink, black faucet, and adjoining furnished living area.
Bright kitchen with a granite island, black faucet, stainless-steel dishwasher, and windows overlooking leafy trees.
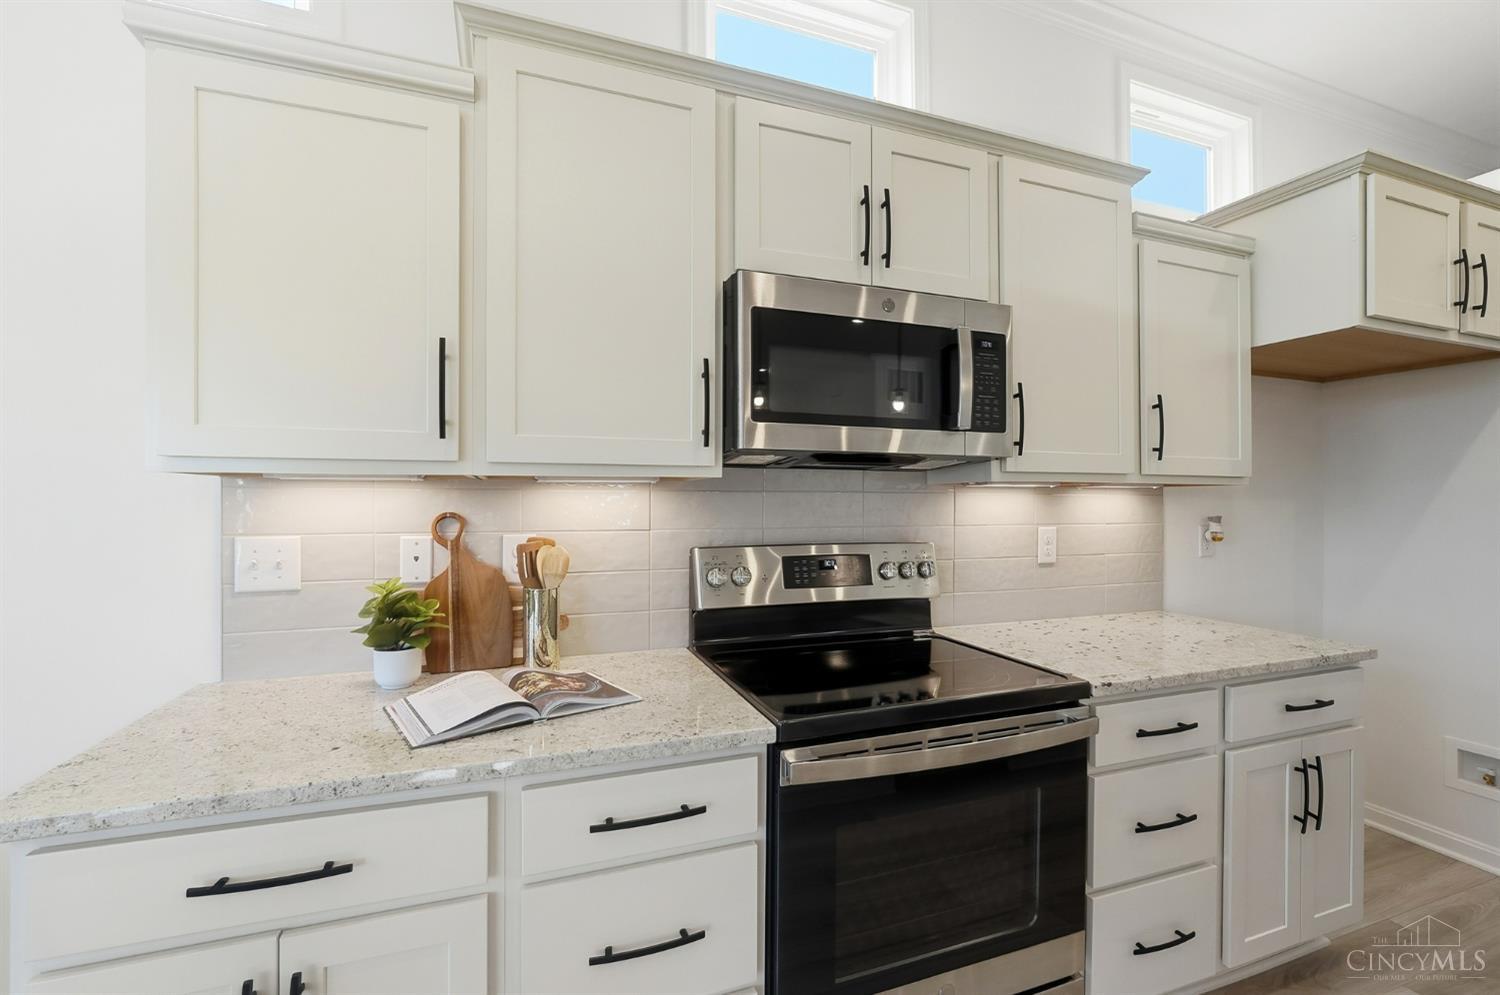
Kitchen with white cabinets, speckled granite counters, and a stainless steel microwave over a black range.
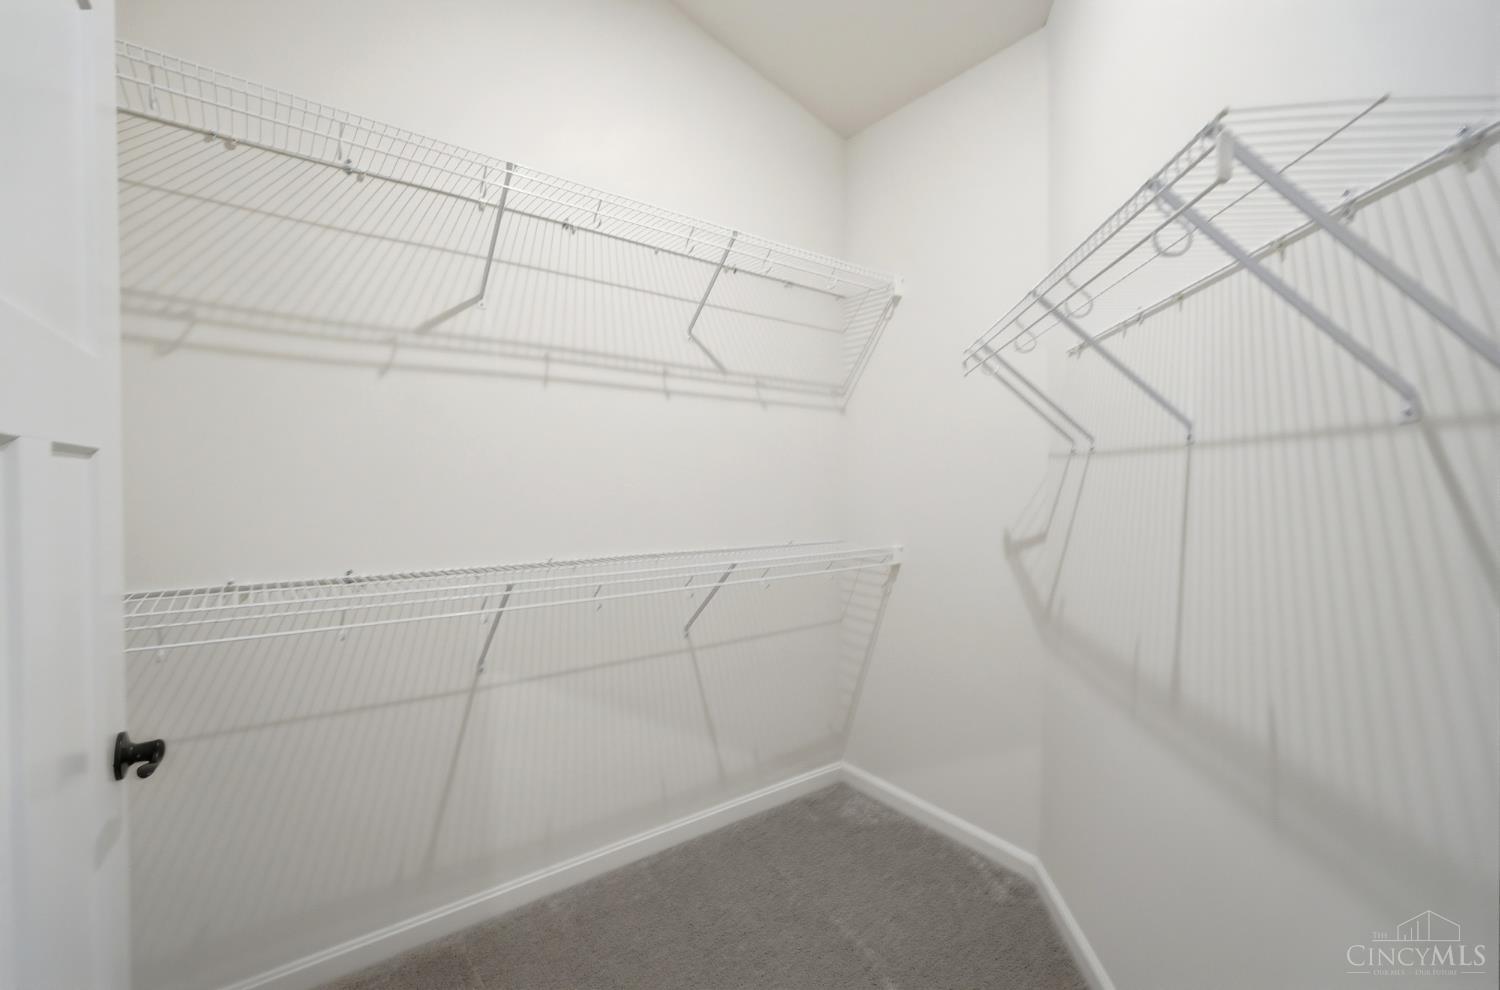
Walk-in closet with white wire shelves lining three walls.
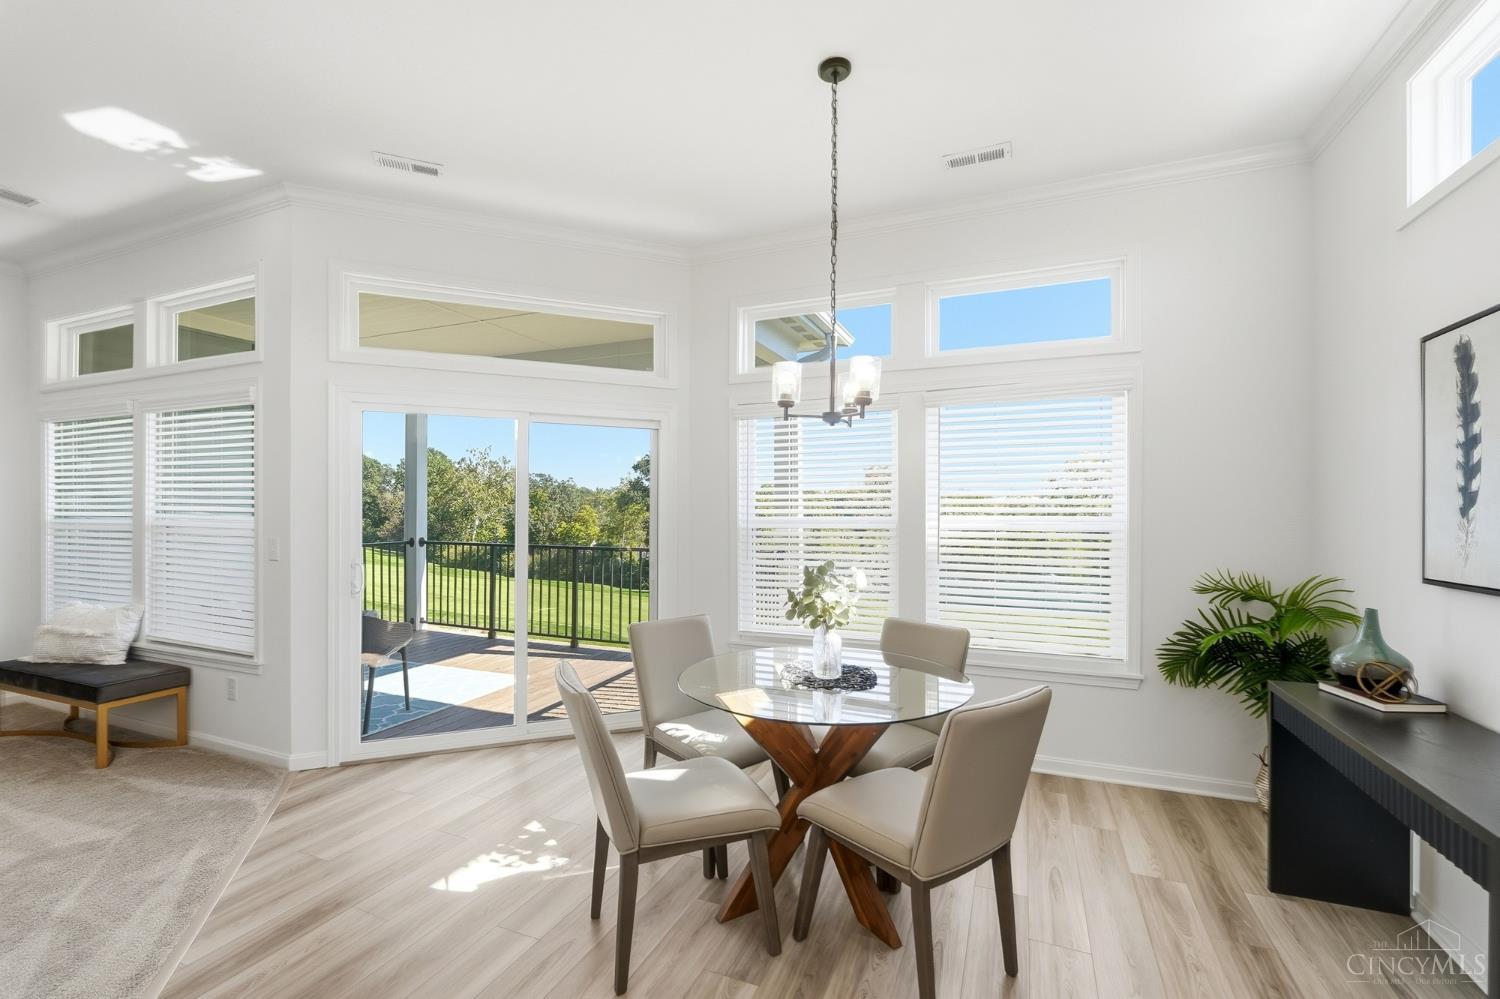
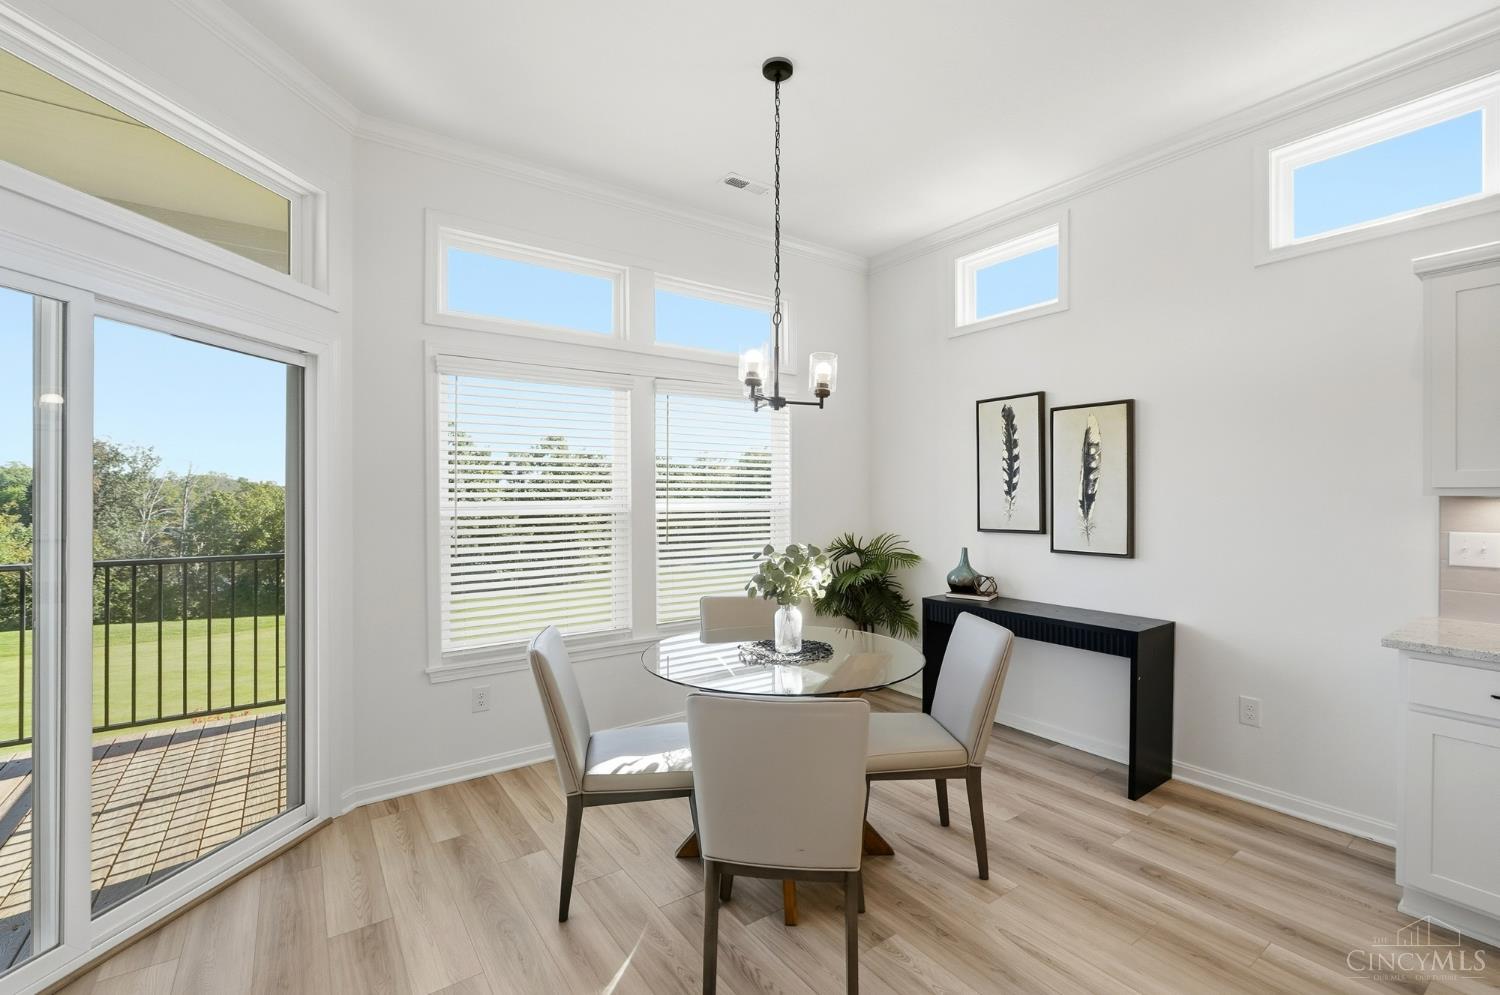
Dining area with a round glass table, large windows, and sliding doors to a deck and lawn.
Dining area with a round glass table and tall windows overlooking a lawn, beside sliding doors to a deck.
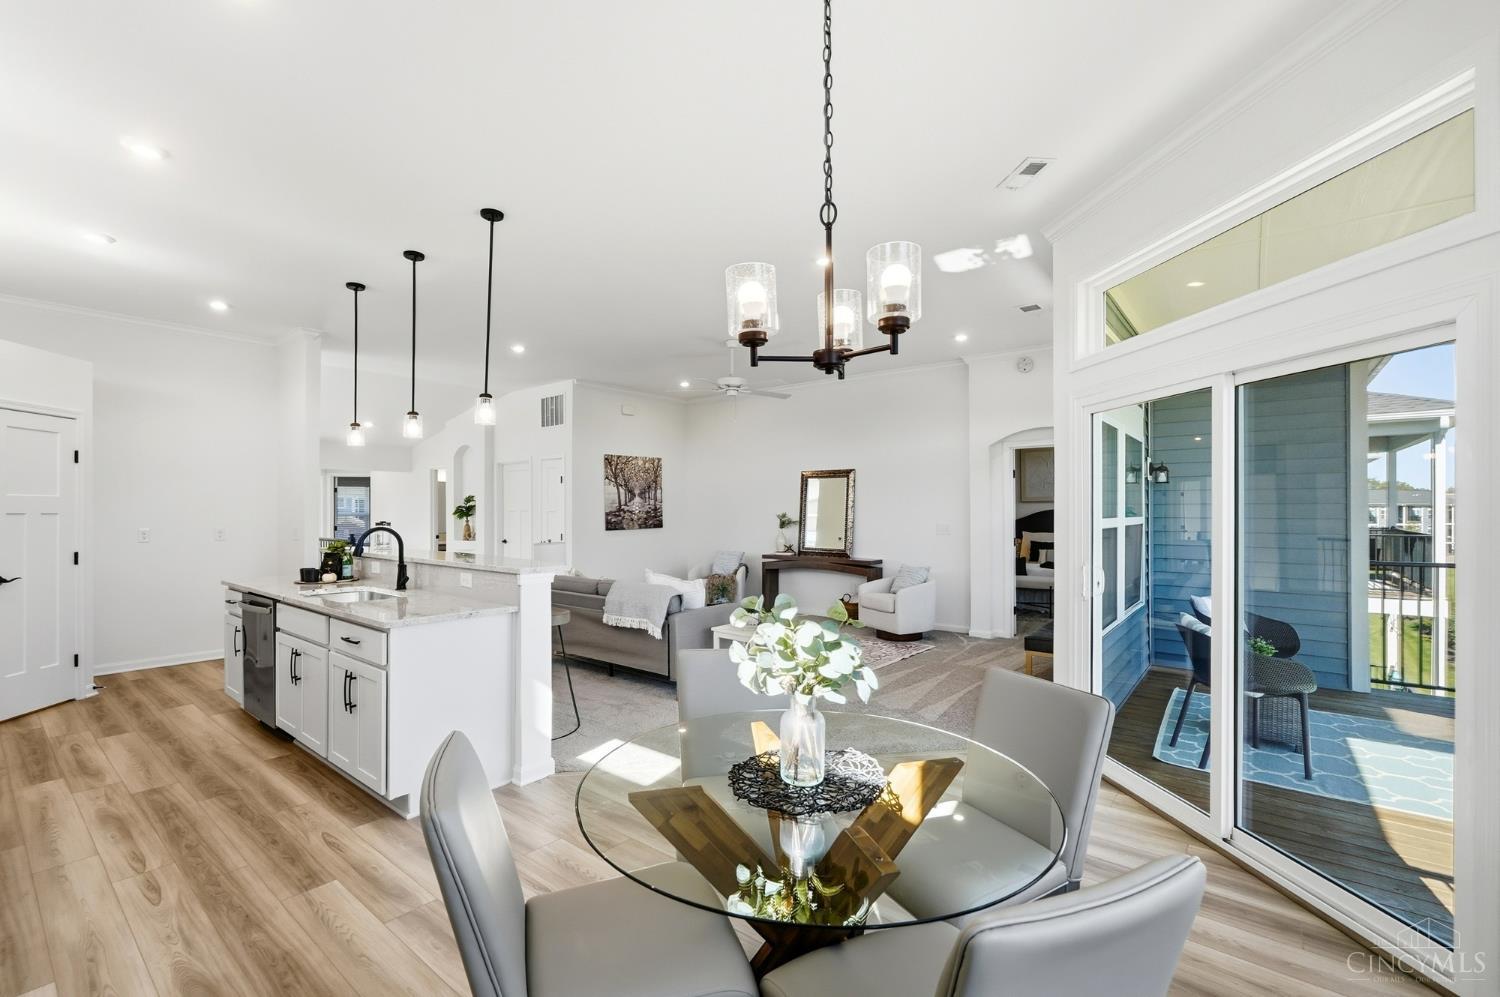
Open-plan kitchen, dining area, and living room with a round glass table and sliding doors to a covered deck.
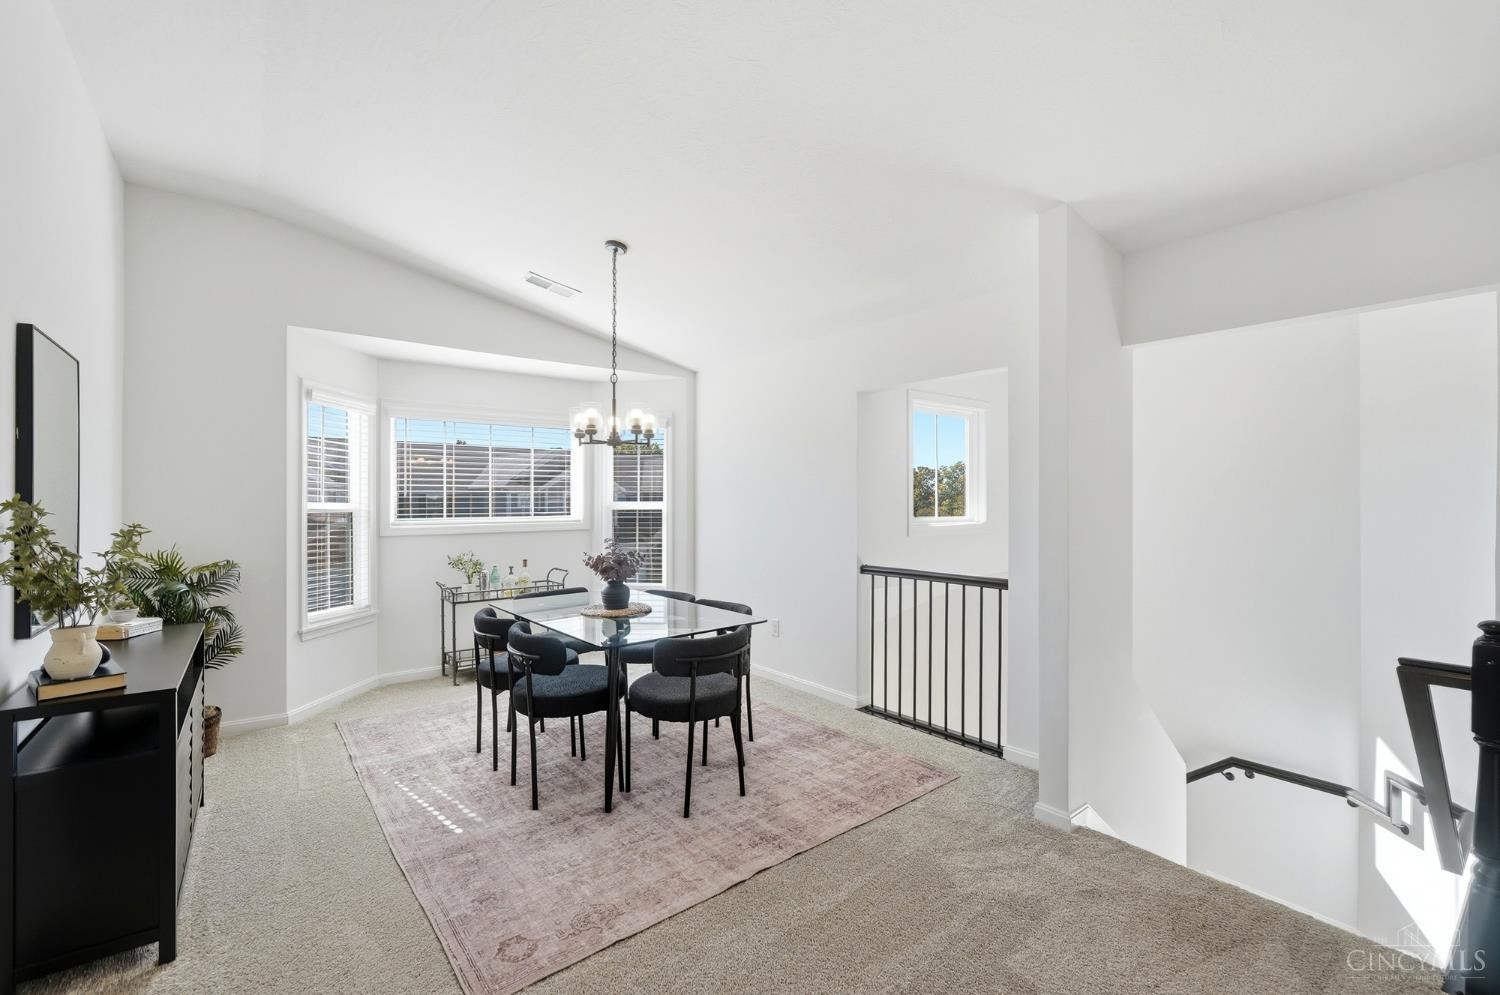
Bright dining area with a glass-top table, large blinded windows, and an open staircase.
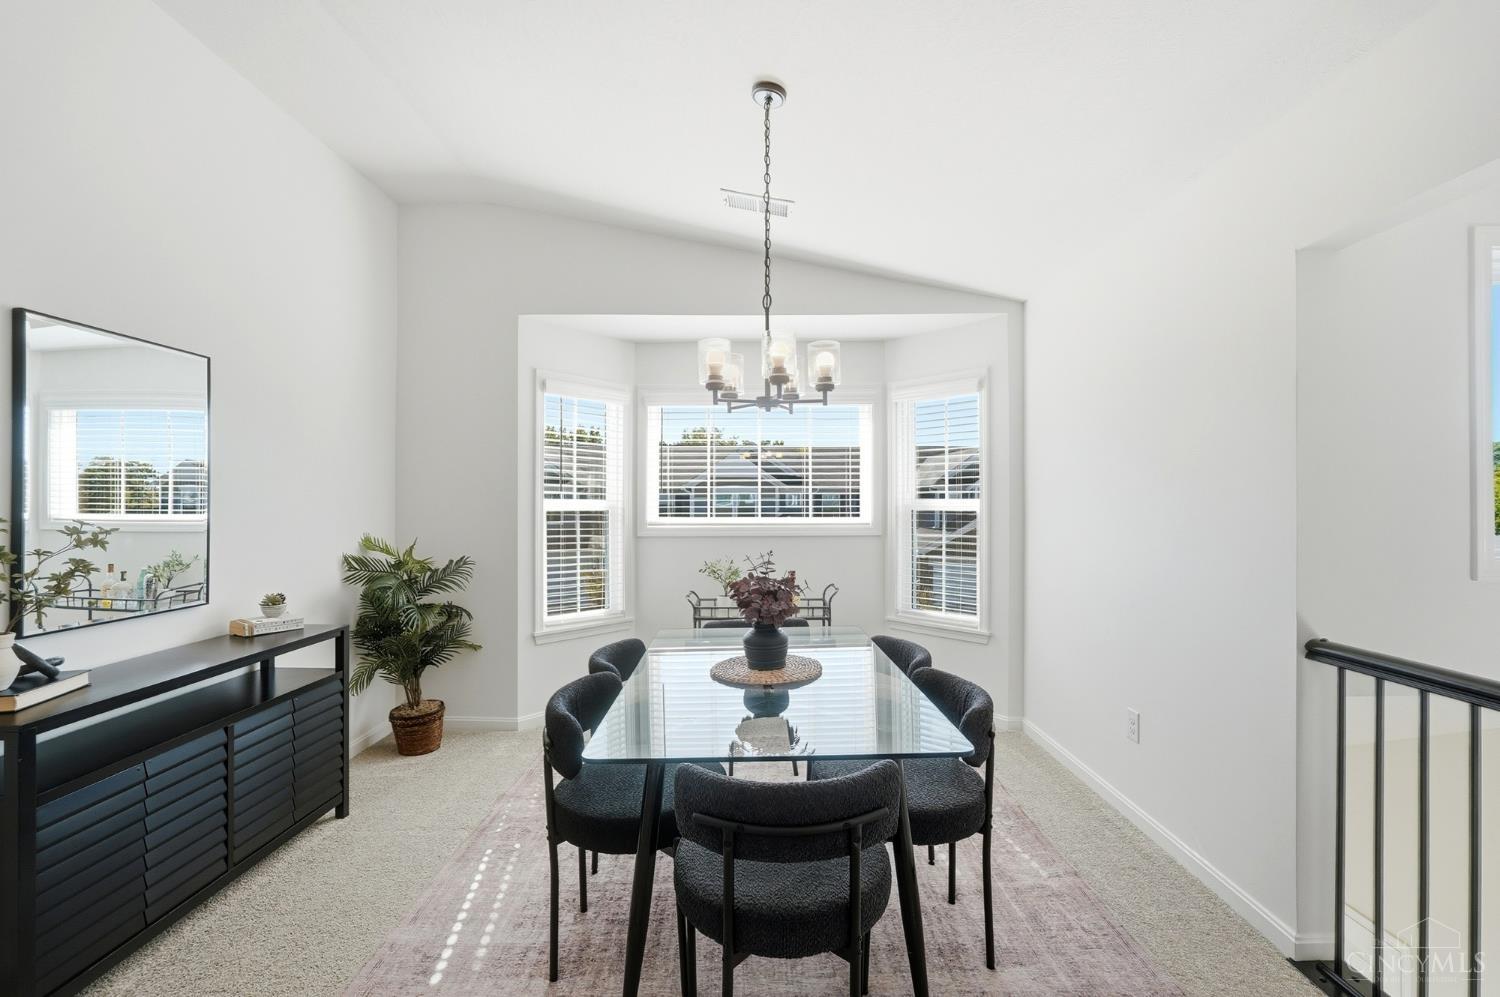
Bright dining room with a glass-top table, dark chairs, and a bay of windows.
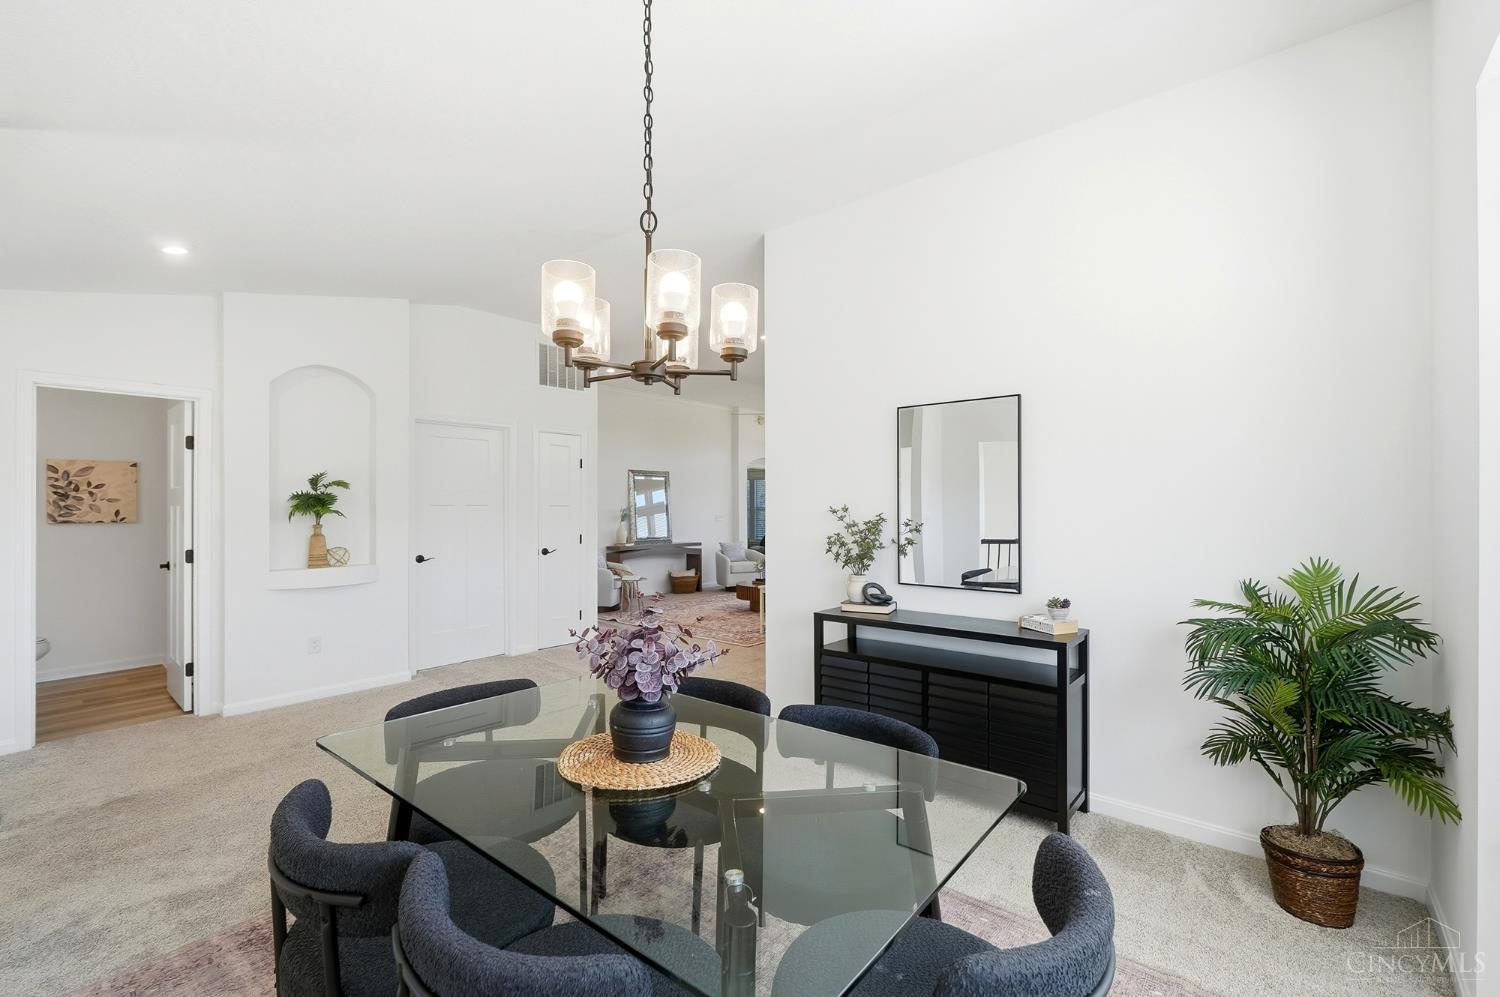
Staged dining room with a glass table, upholstered chairs, and modern chandelier.
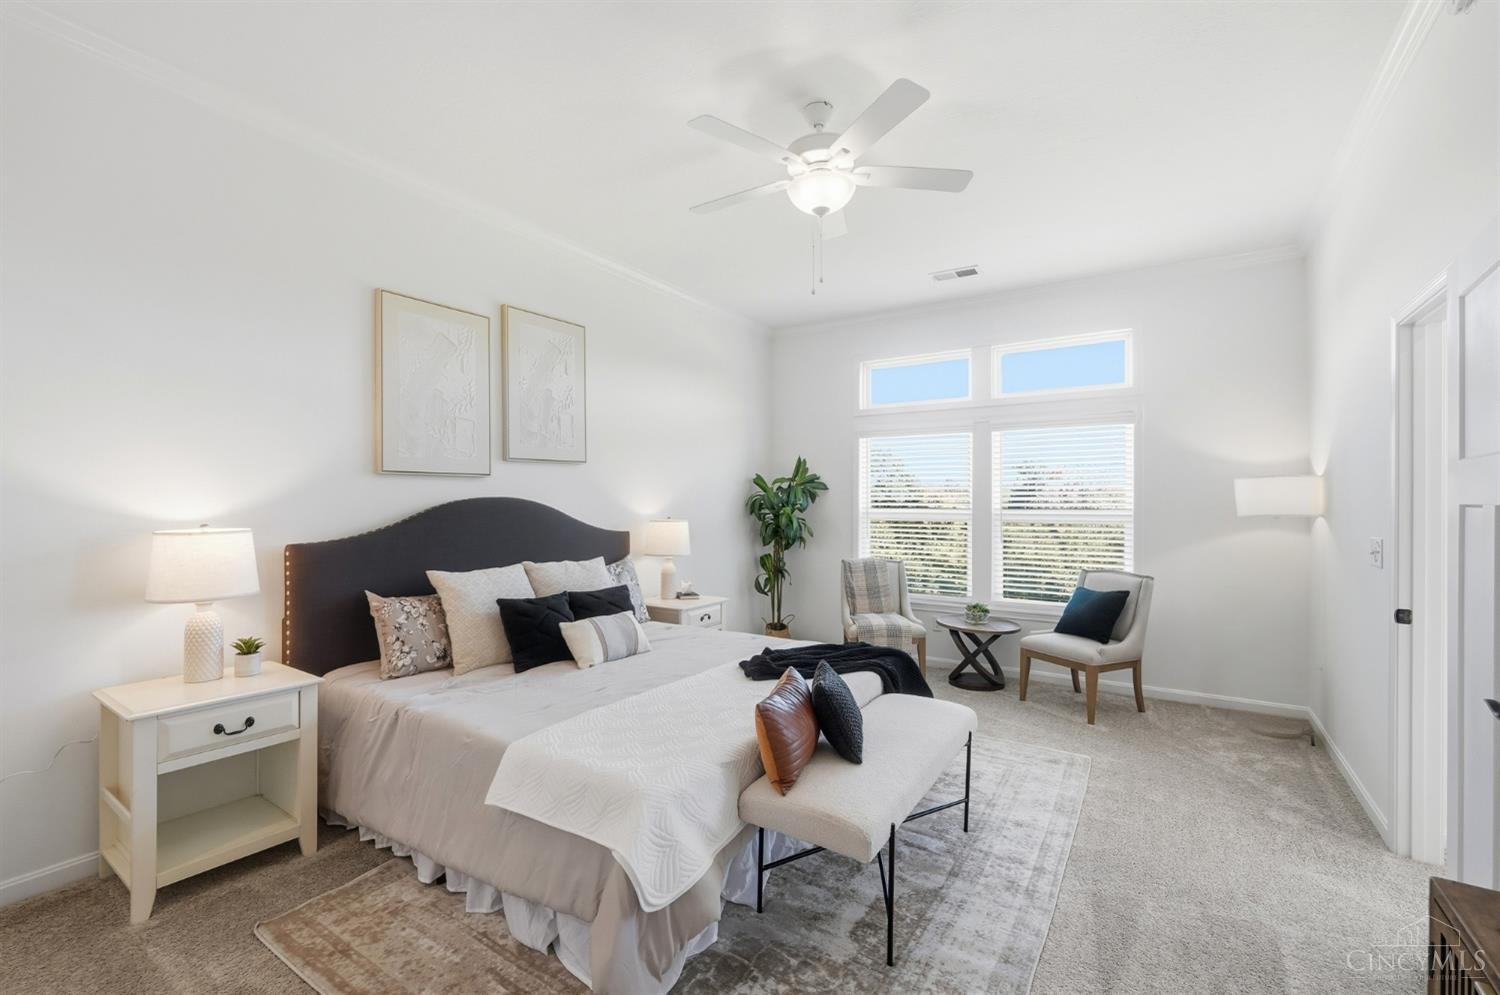
Staged bedroom with a large bed, dark upholstered headboard, and a sitting area beside wide windows.
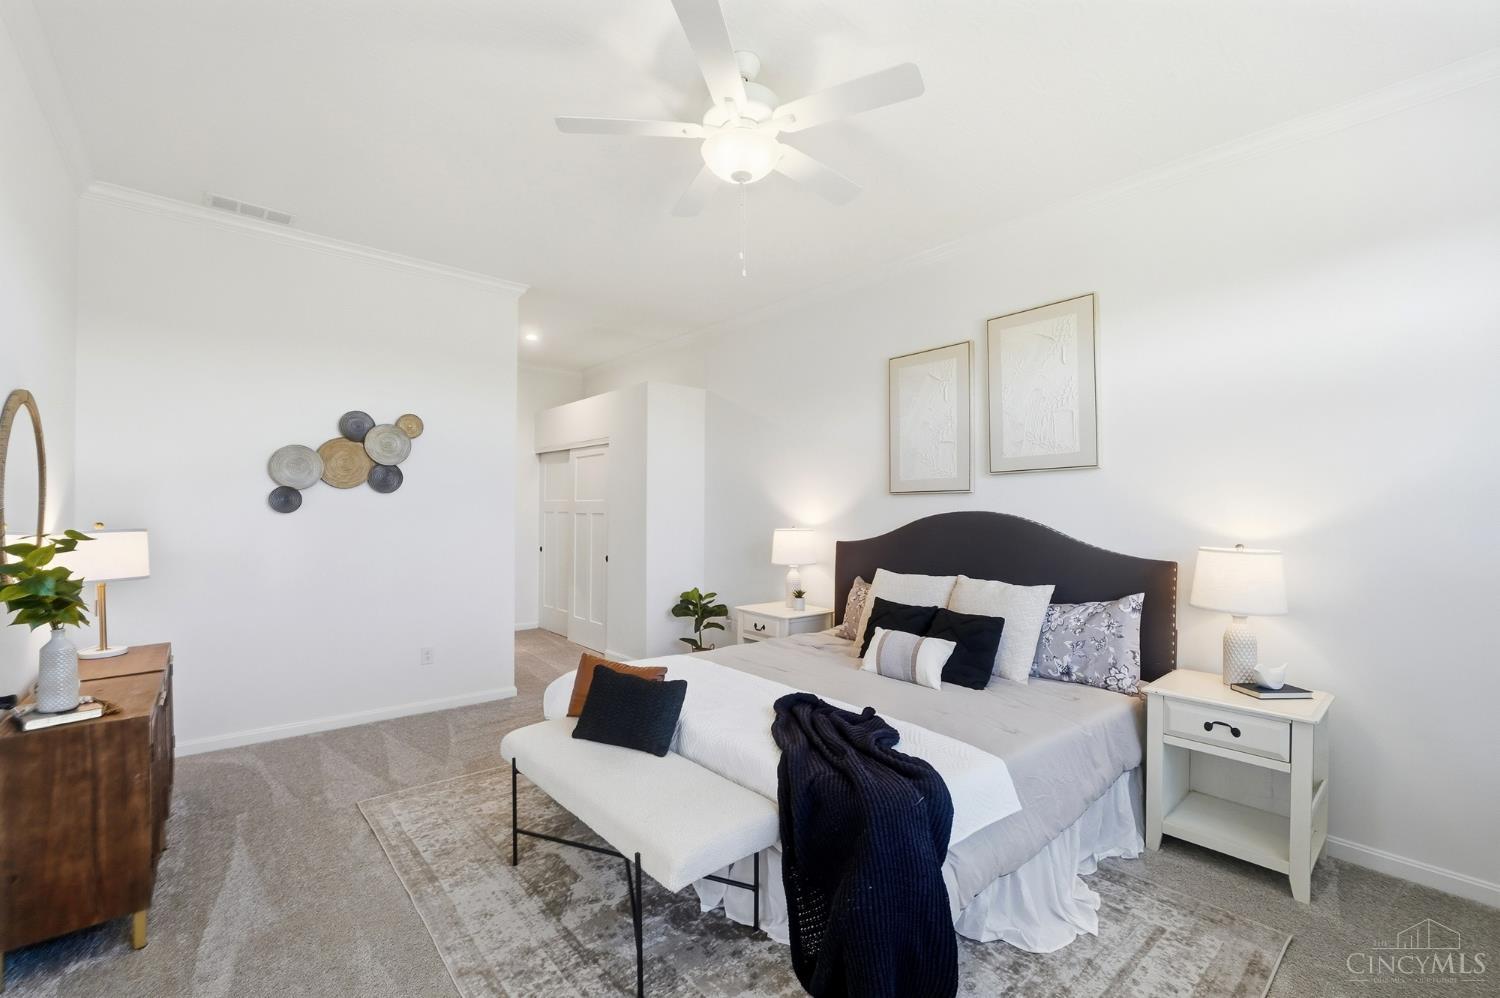
Staged bedroom with a dark curved headboard, layered bedding, and a white bench at the foot of the bed.
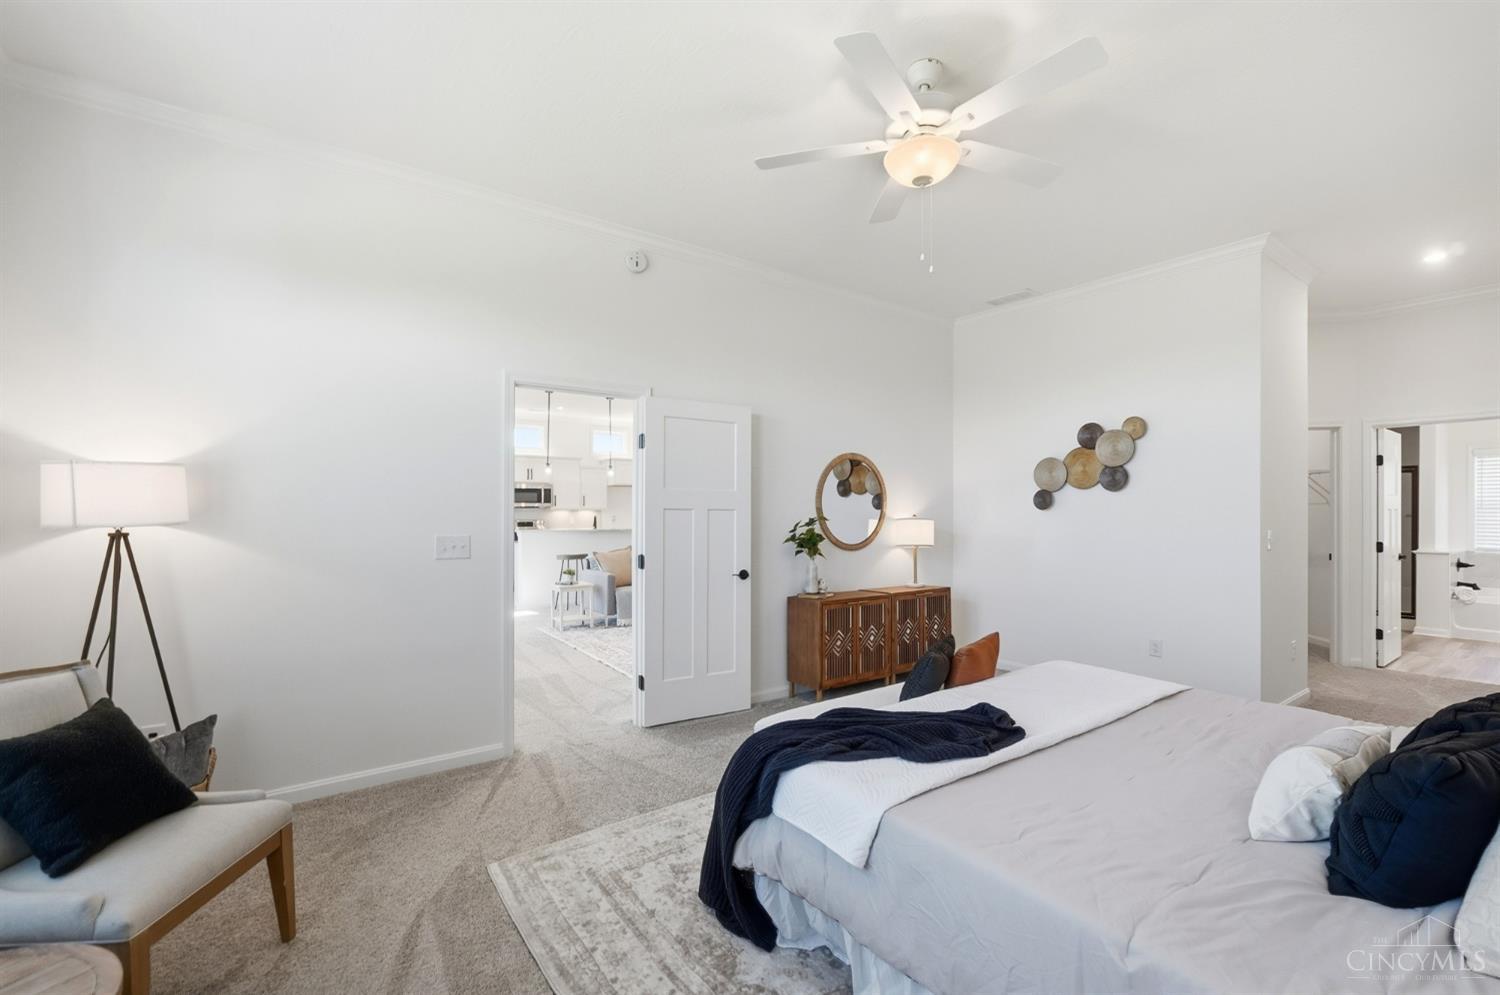
Furnished bedroom with a large bed, ceiling fan, and doorway to a bright kitchen.
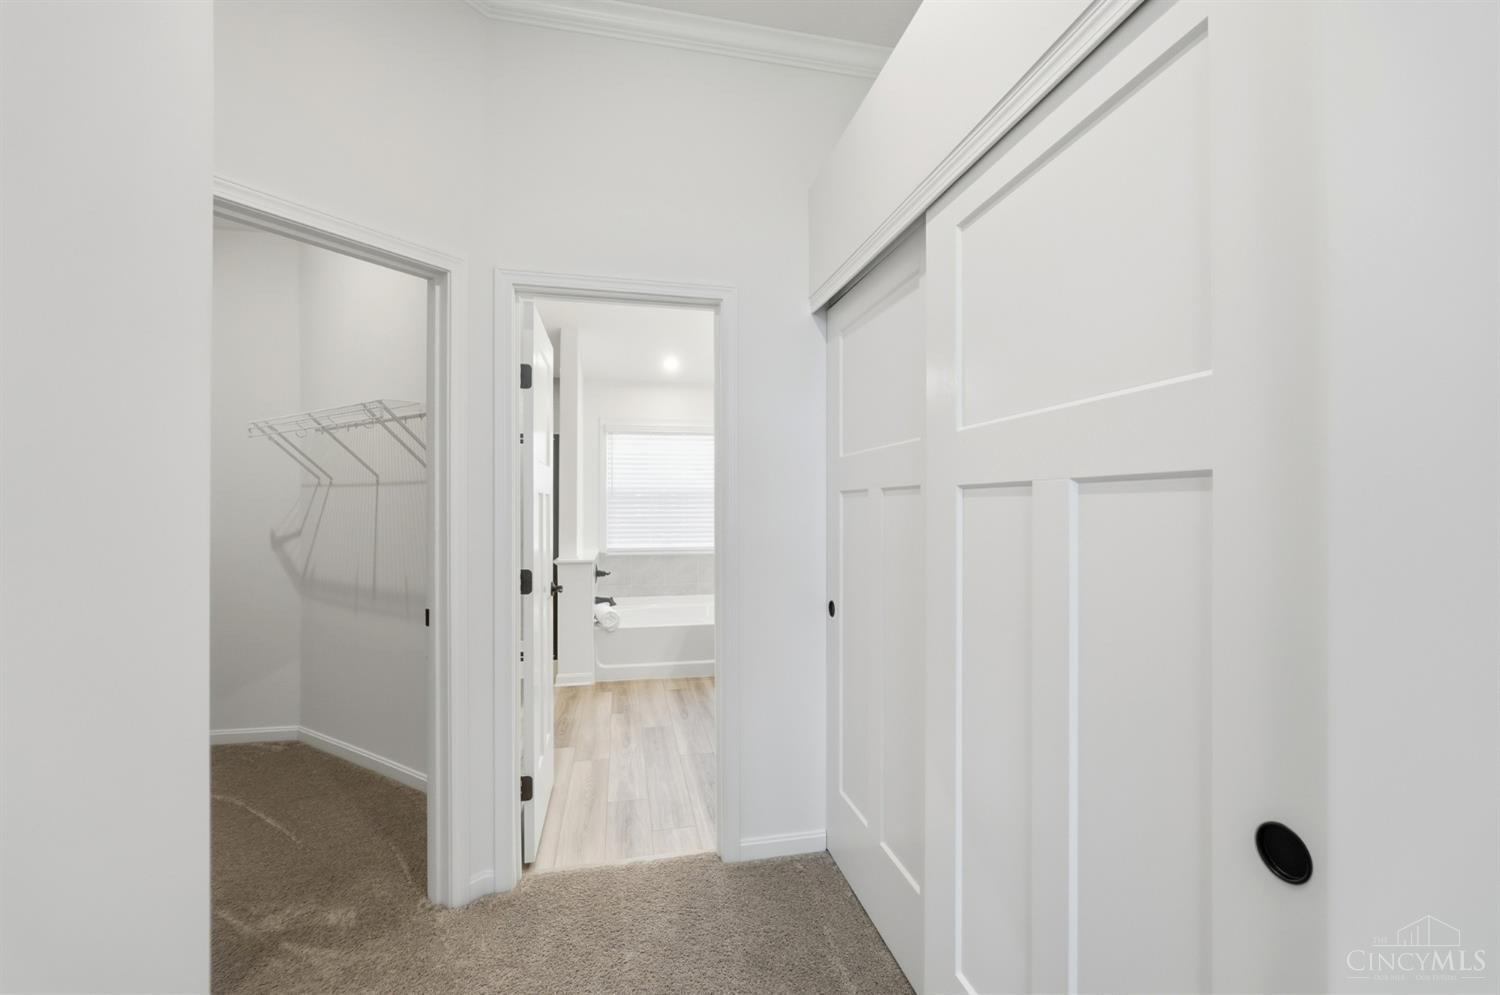
Carpeted hallway with a white sliding barn door, open wire-shelf closet, and bathtub visible beyond.
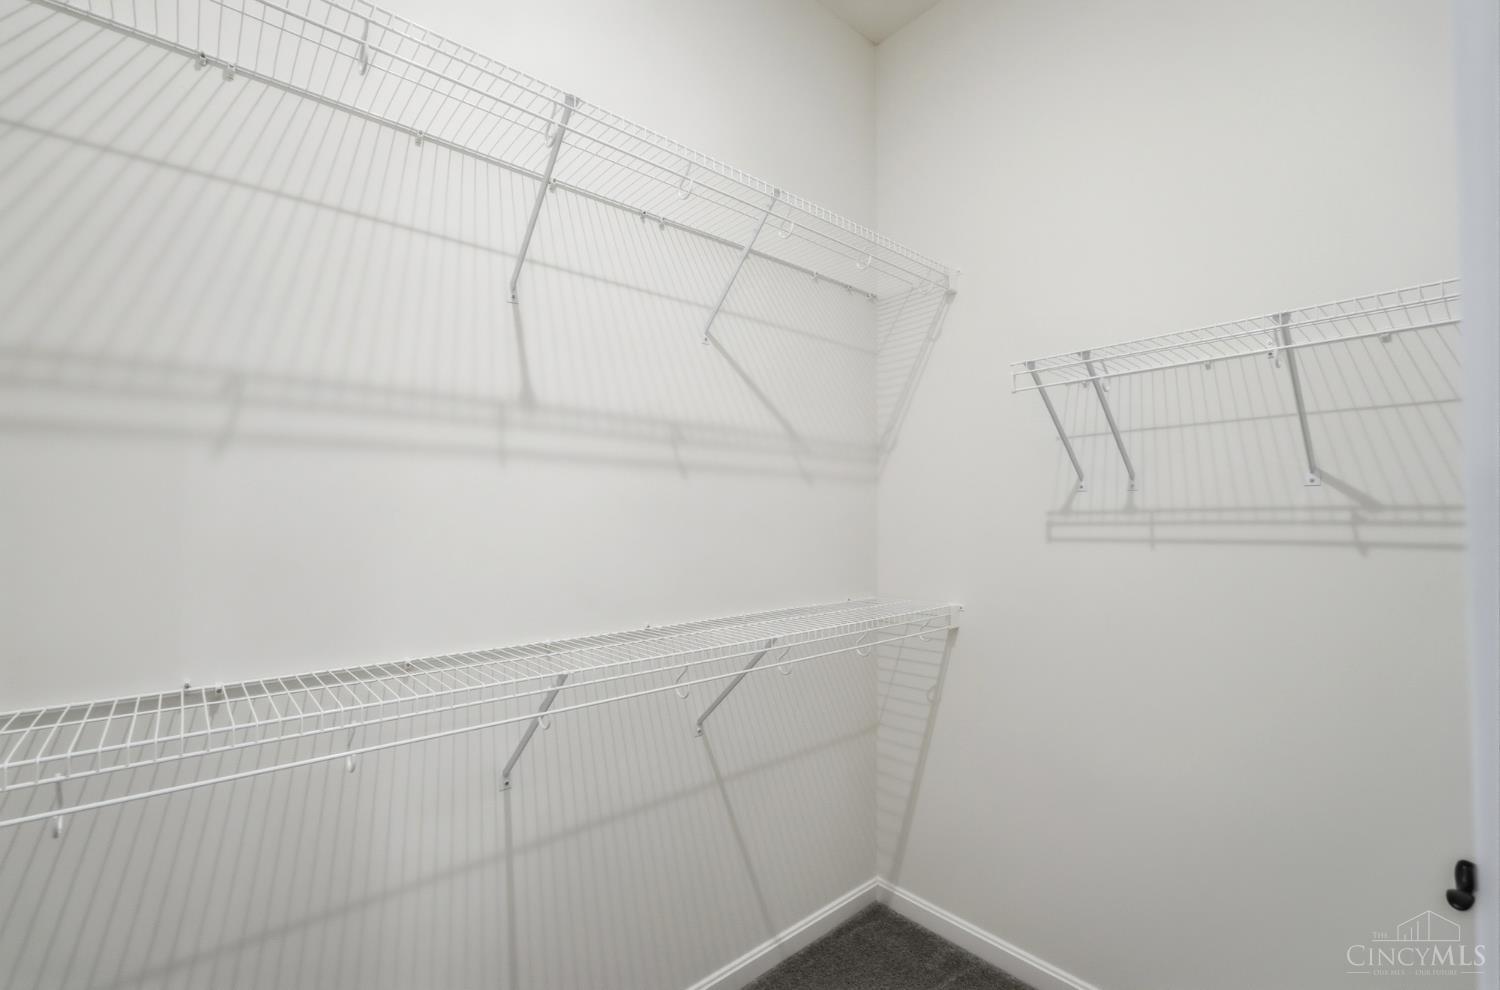
Walk-in closet with white wire shelving on three walls and gray carpet.
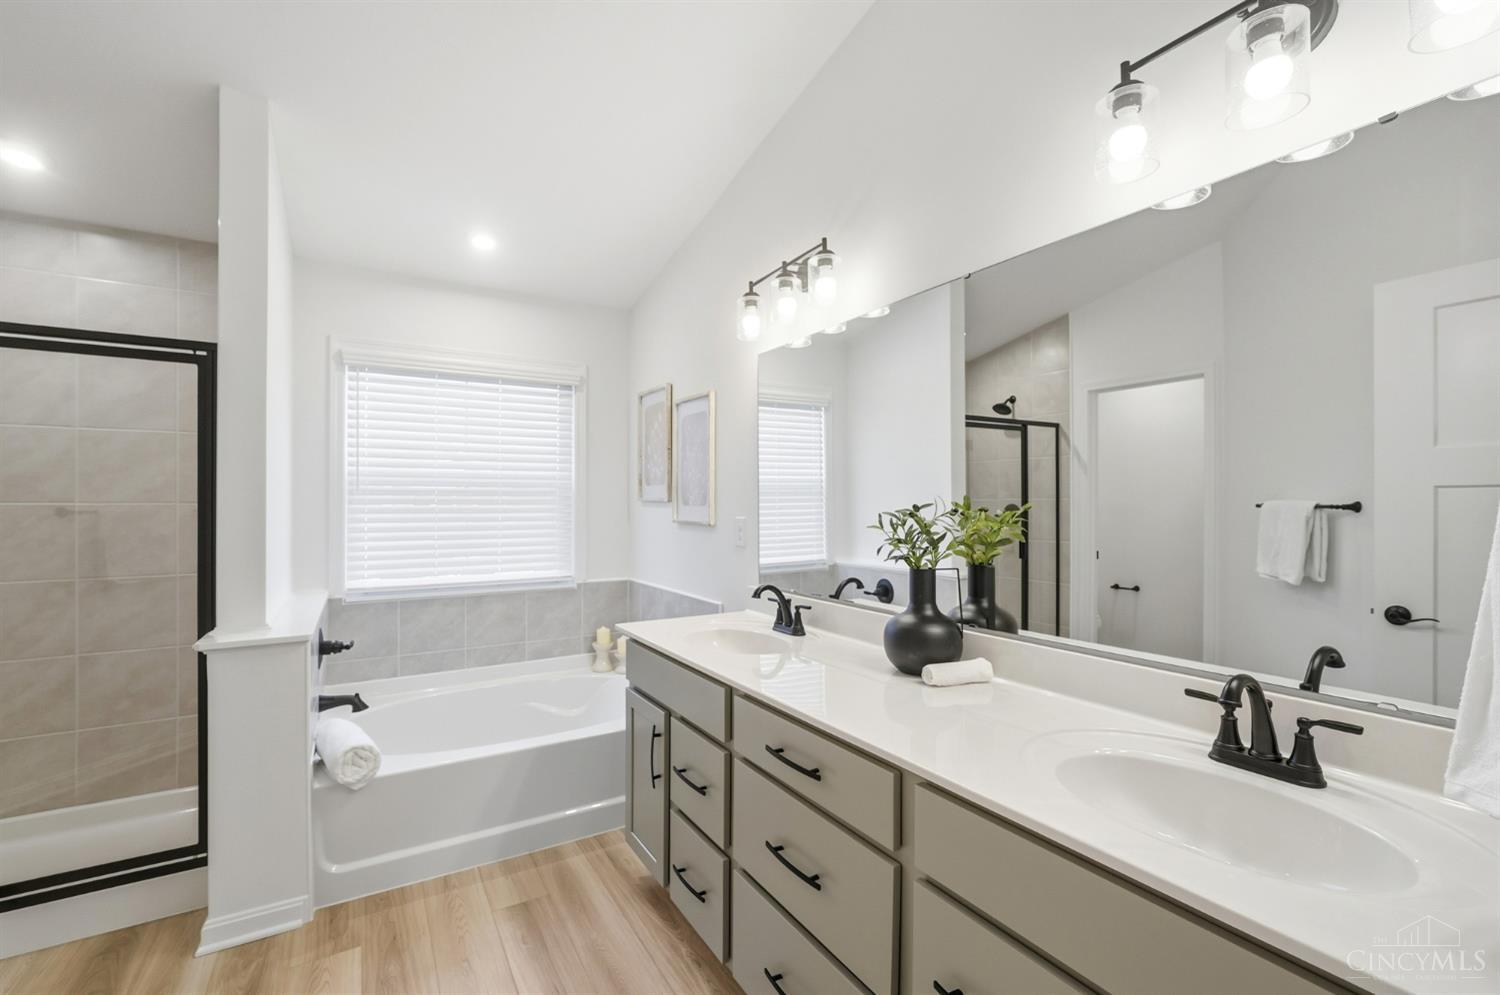
Bright bathroom with a long double vanity, bathtub beneath a window, and glass-enclosed shower.
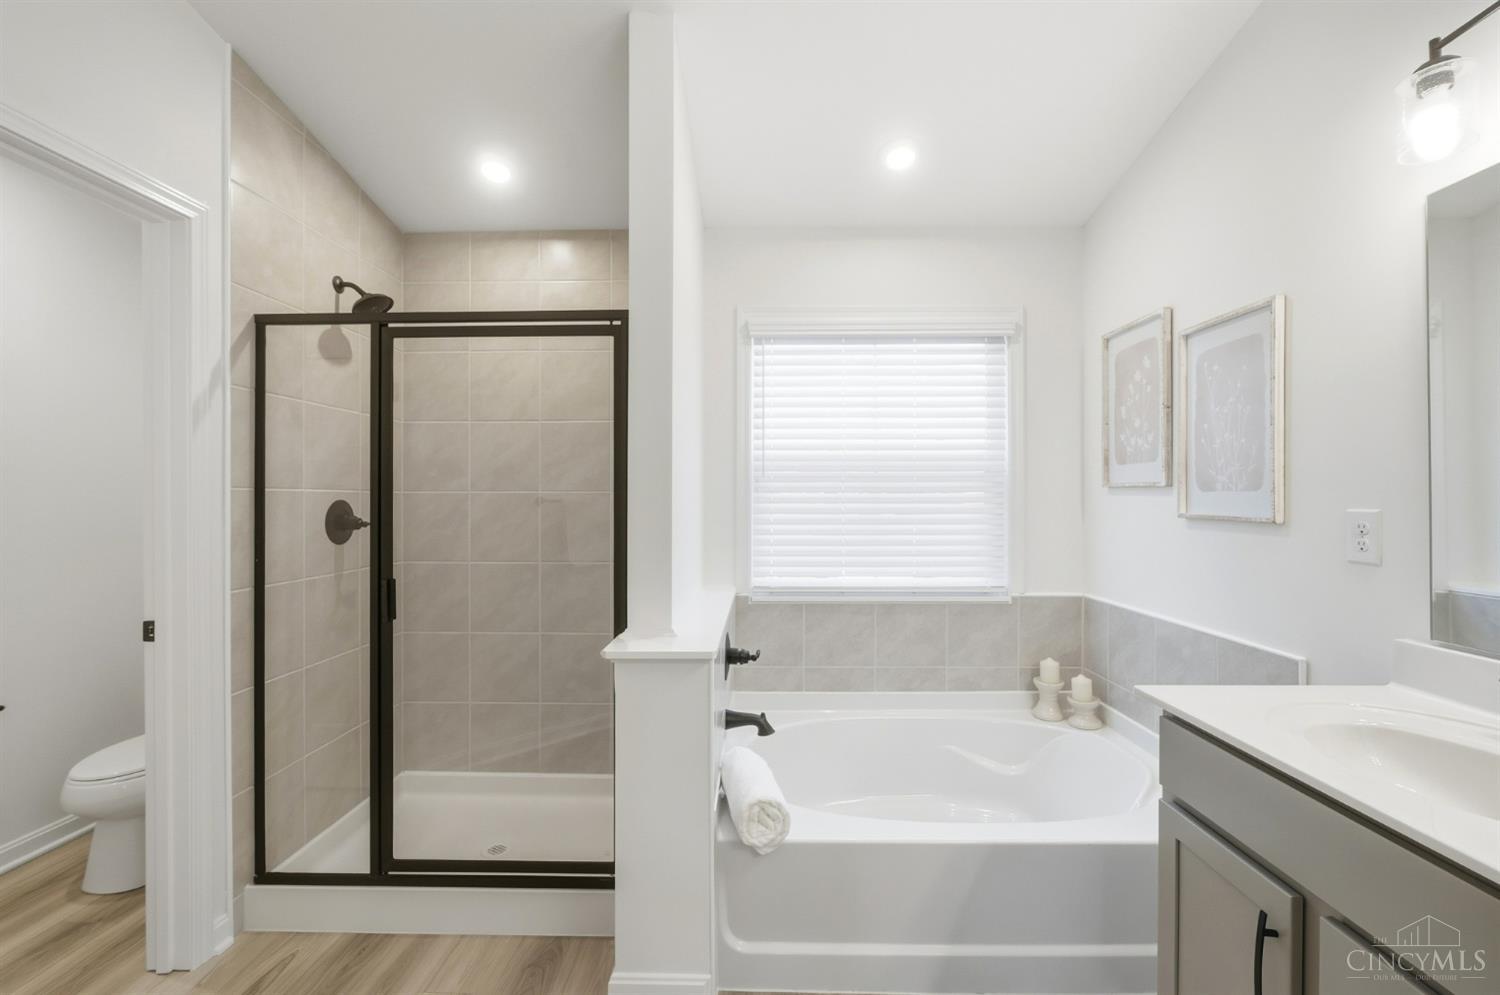
Bathroom with a black-framed glass shower, soaking tub, and gray vanity.
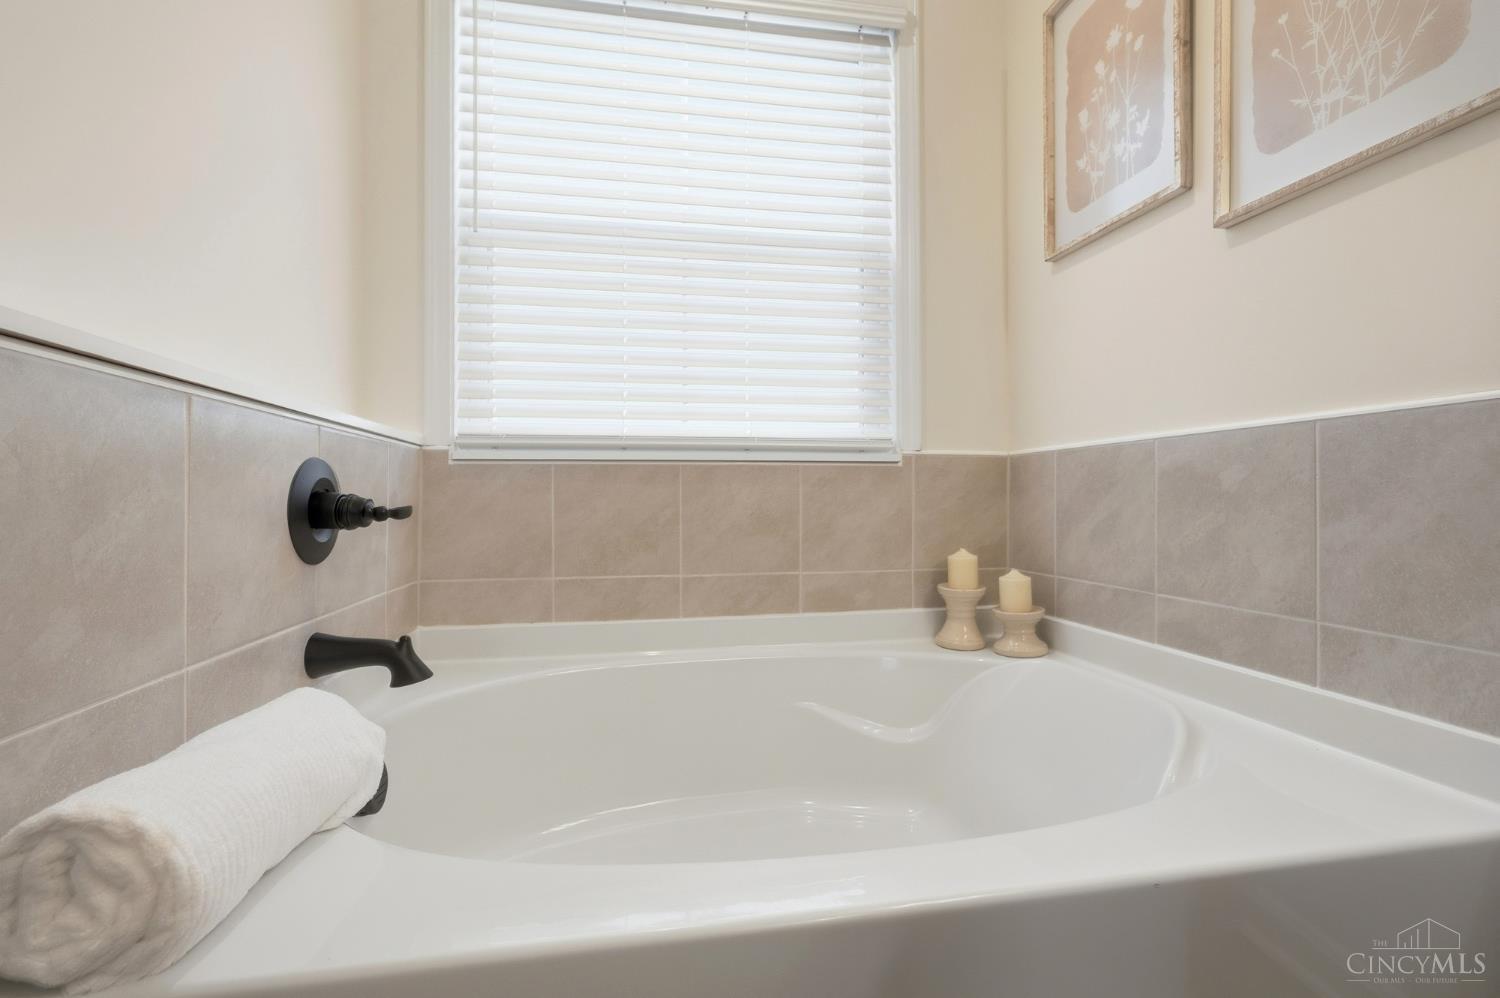
White soaking tub with beige tile, black fixtures, and a window with white blinds.
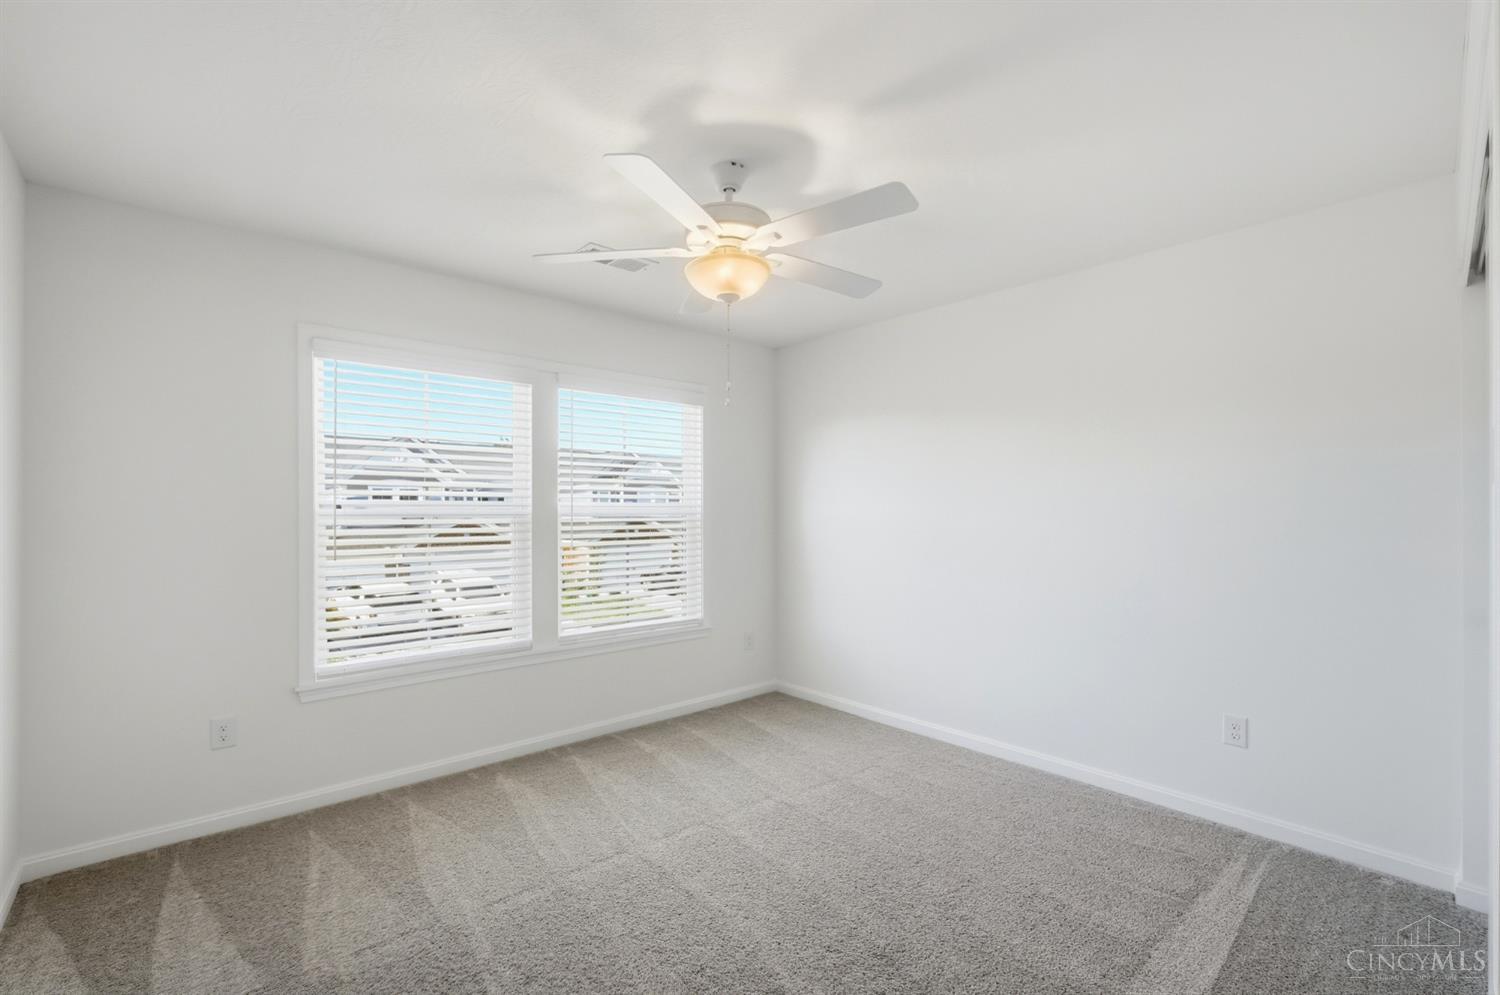
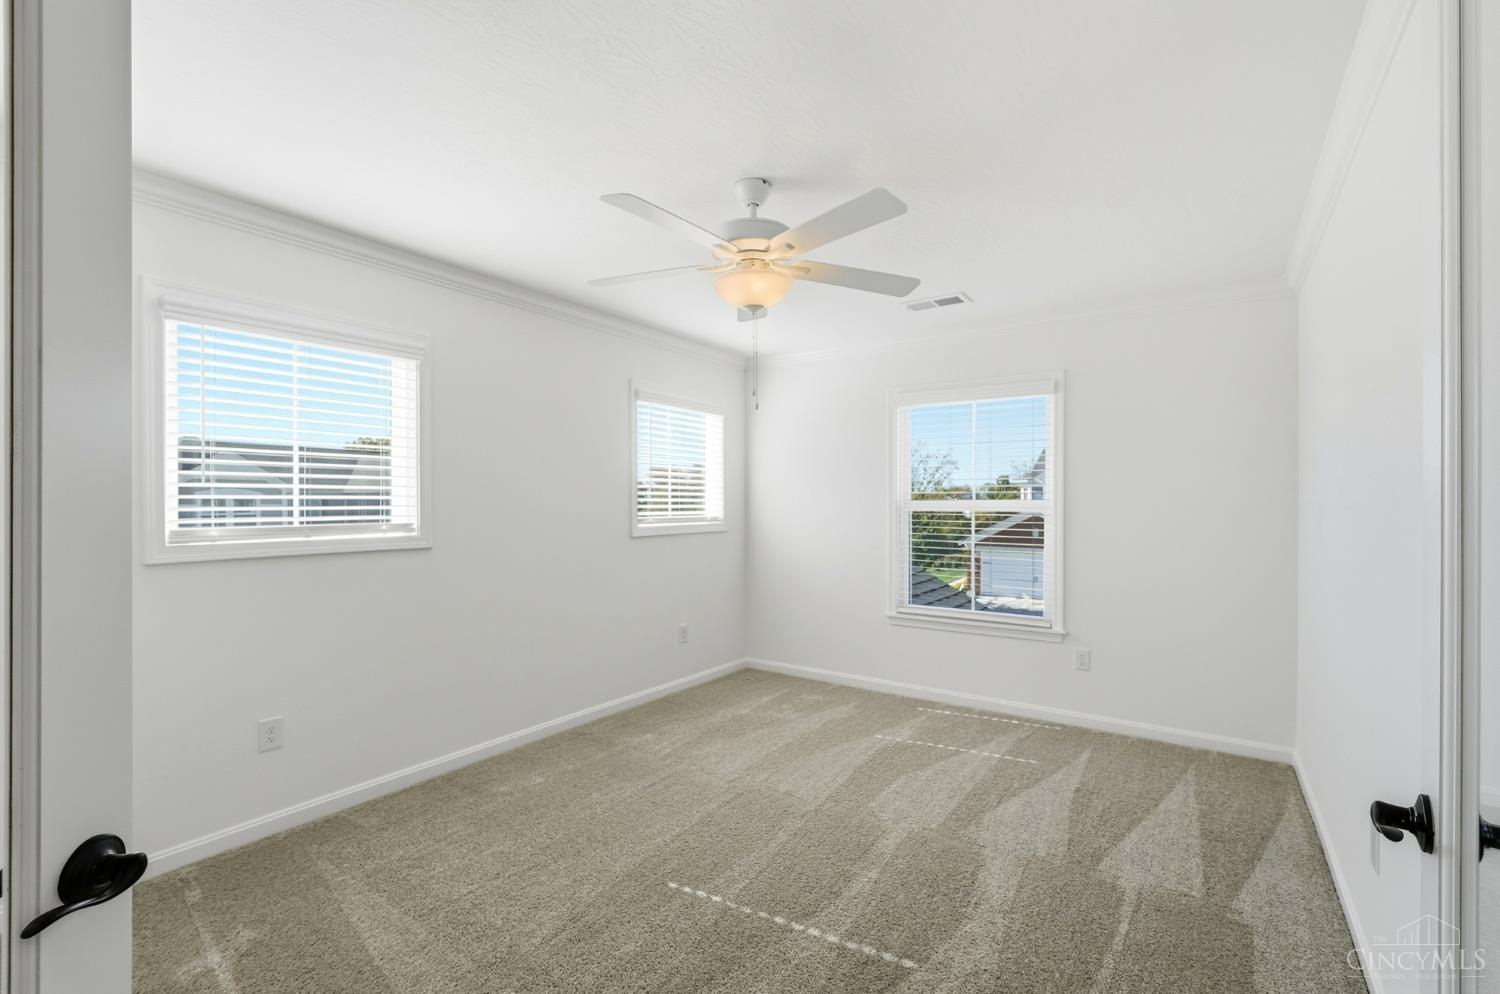
Empty bedroom with gray carpet, two blind-covered windows, and a ceiling fan.
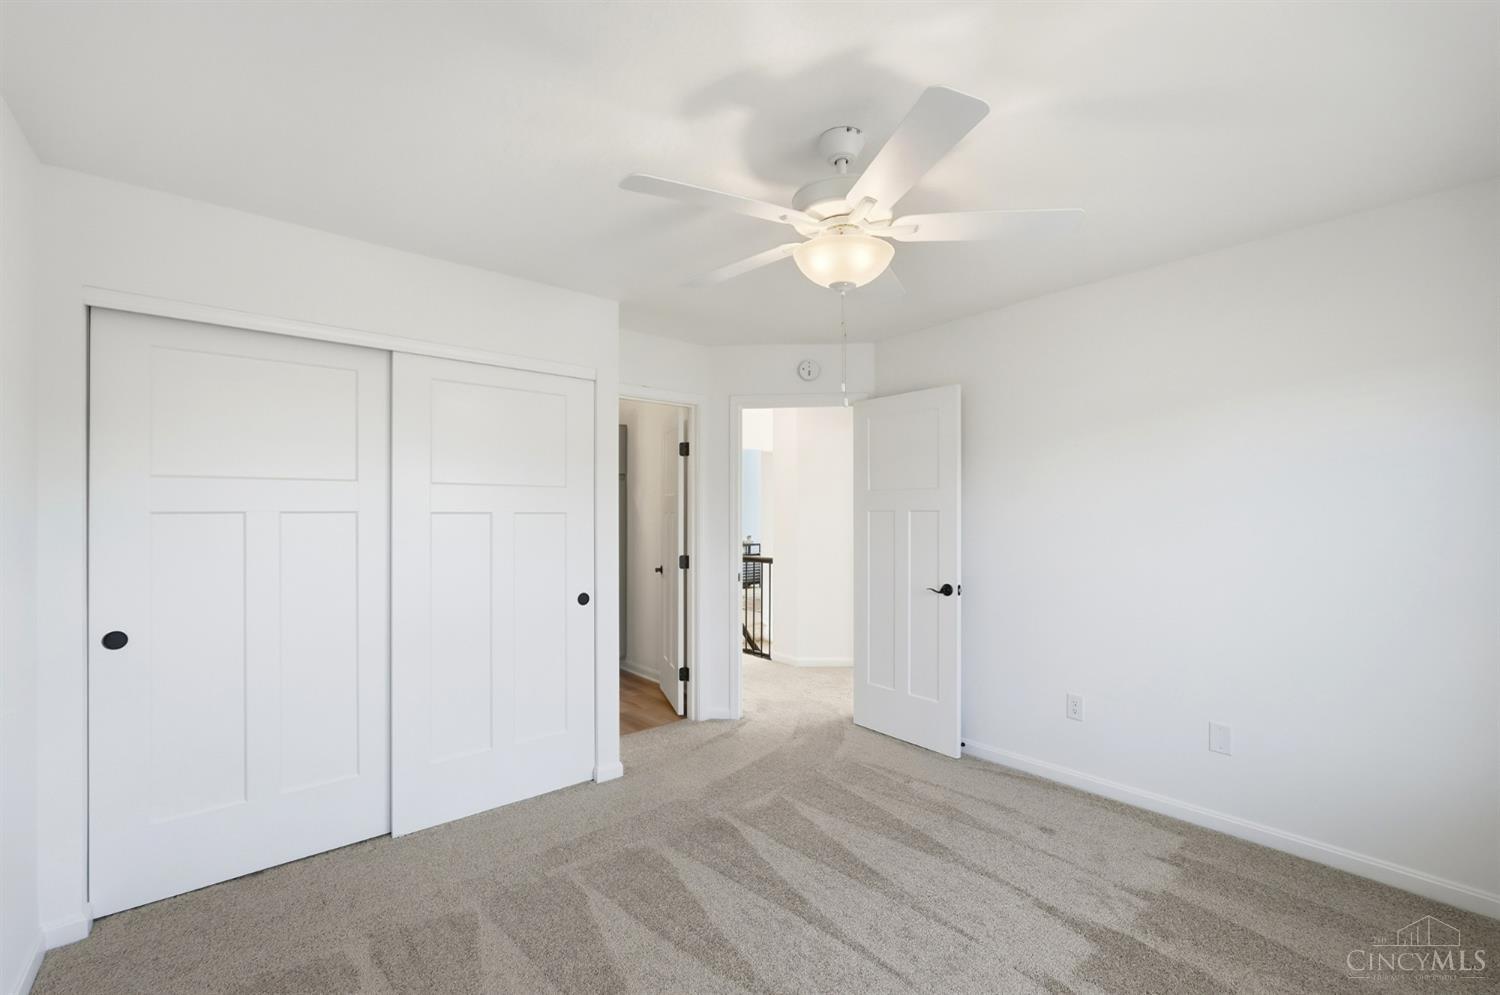
Empty bedroom with beige carpet, white sliding closet doors, and a ceiling fan with light.
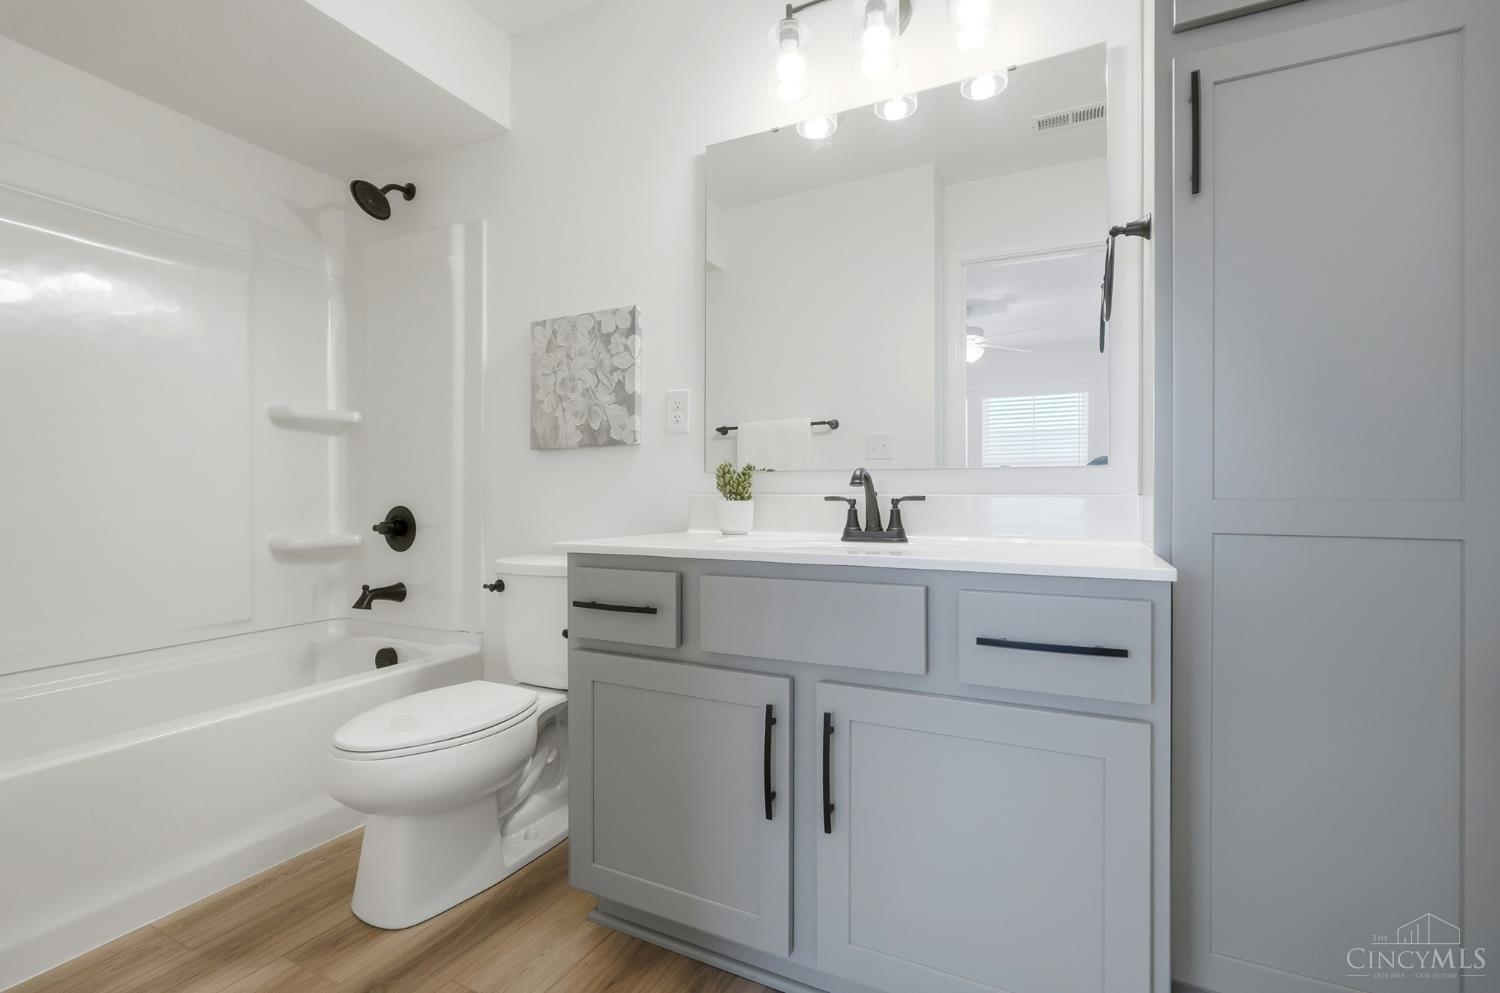
Bathroom with a gray vanity, large mirror, white tub and shower, and wood-look flooring.
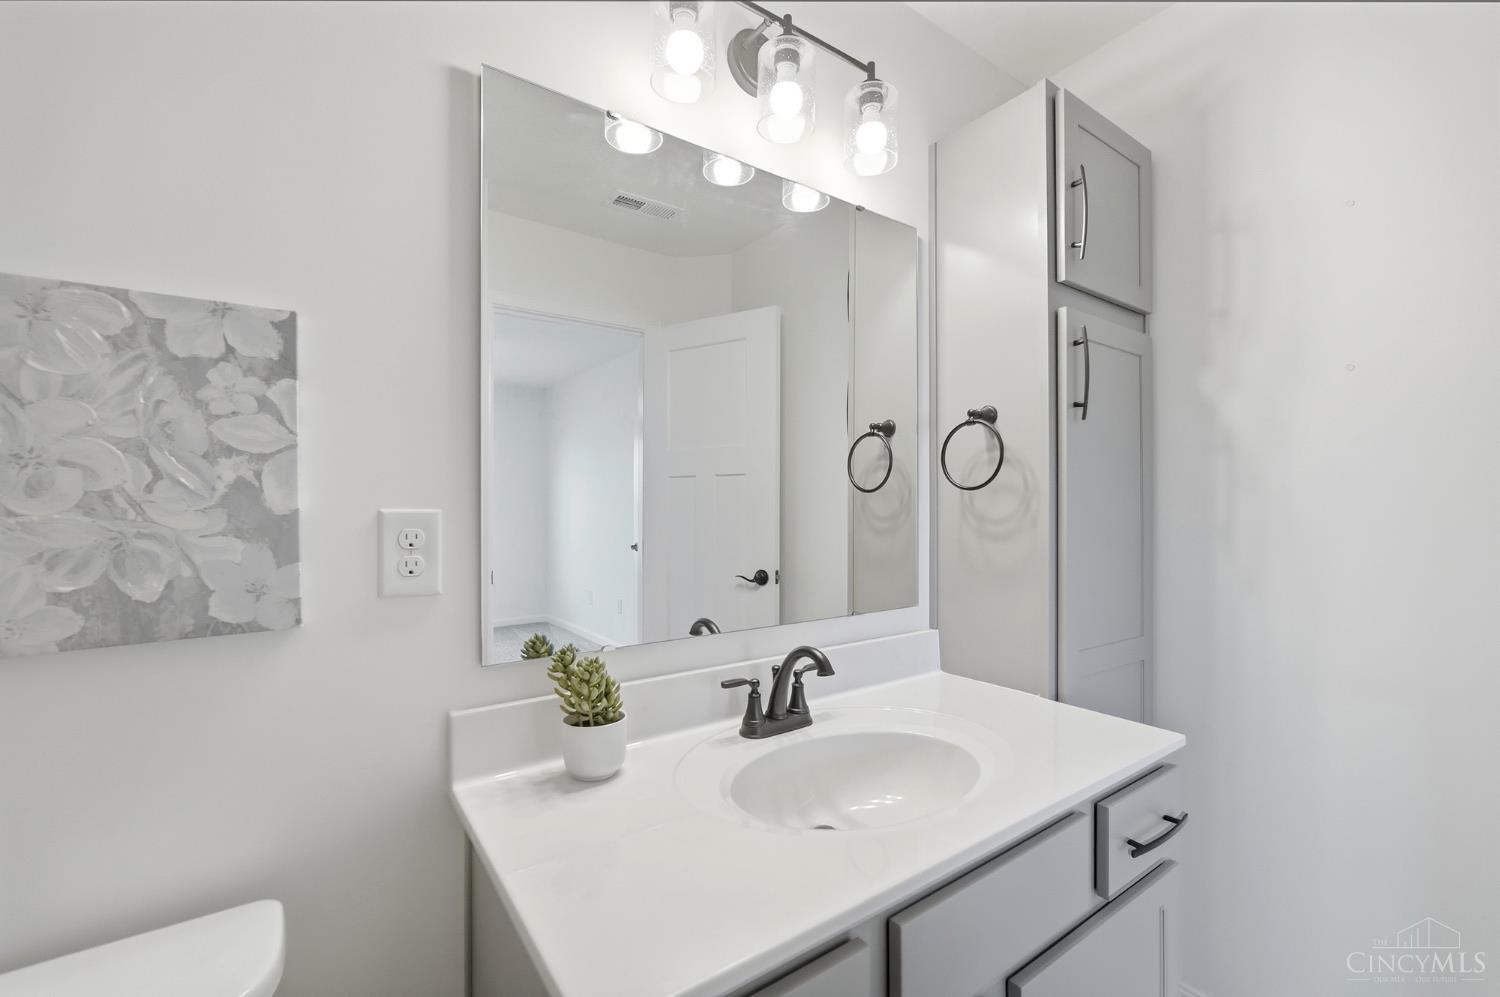
Bathroom vanity with a large mirror, white countertop, gray cabinetry, and a small succulent.
Empty bedroom with beige carpet, three windows, and a ceiling fan with light.
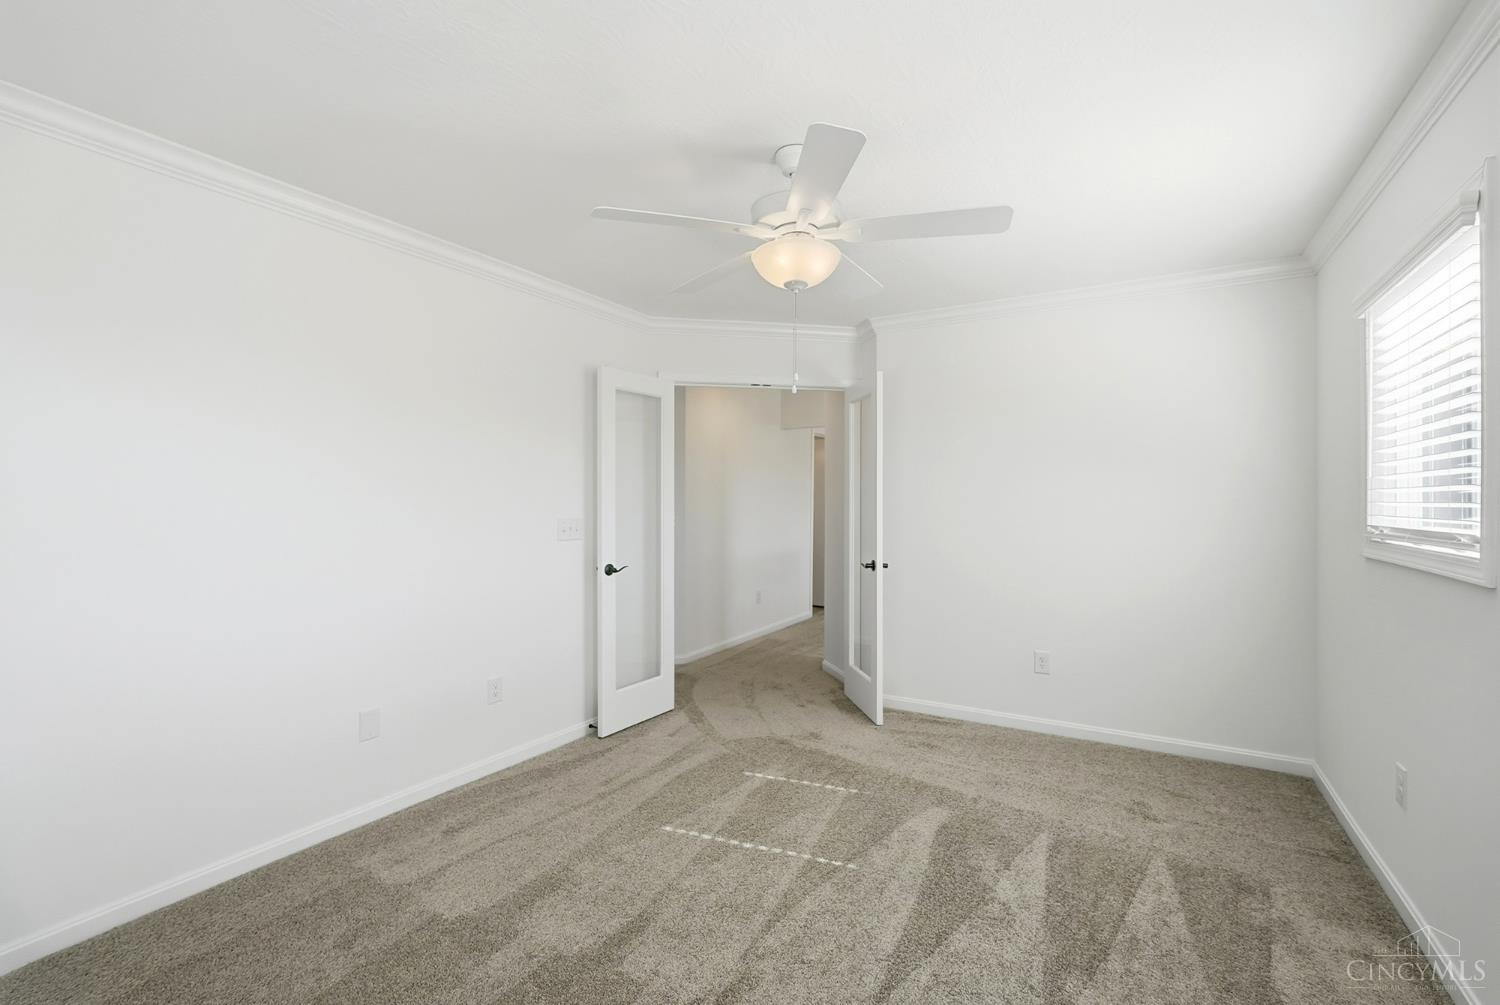
Unfurnished bedroom with beige carpet, a ceiling fan, and open double doors to a hallway.
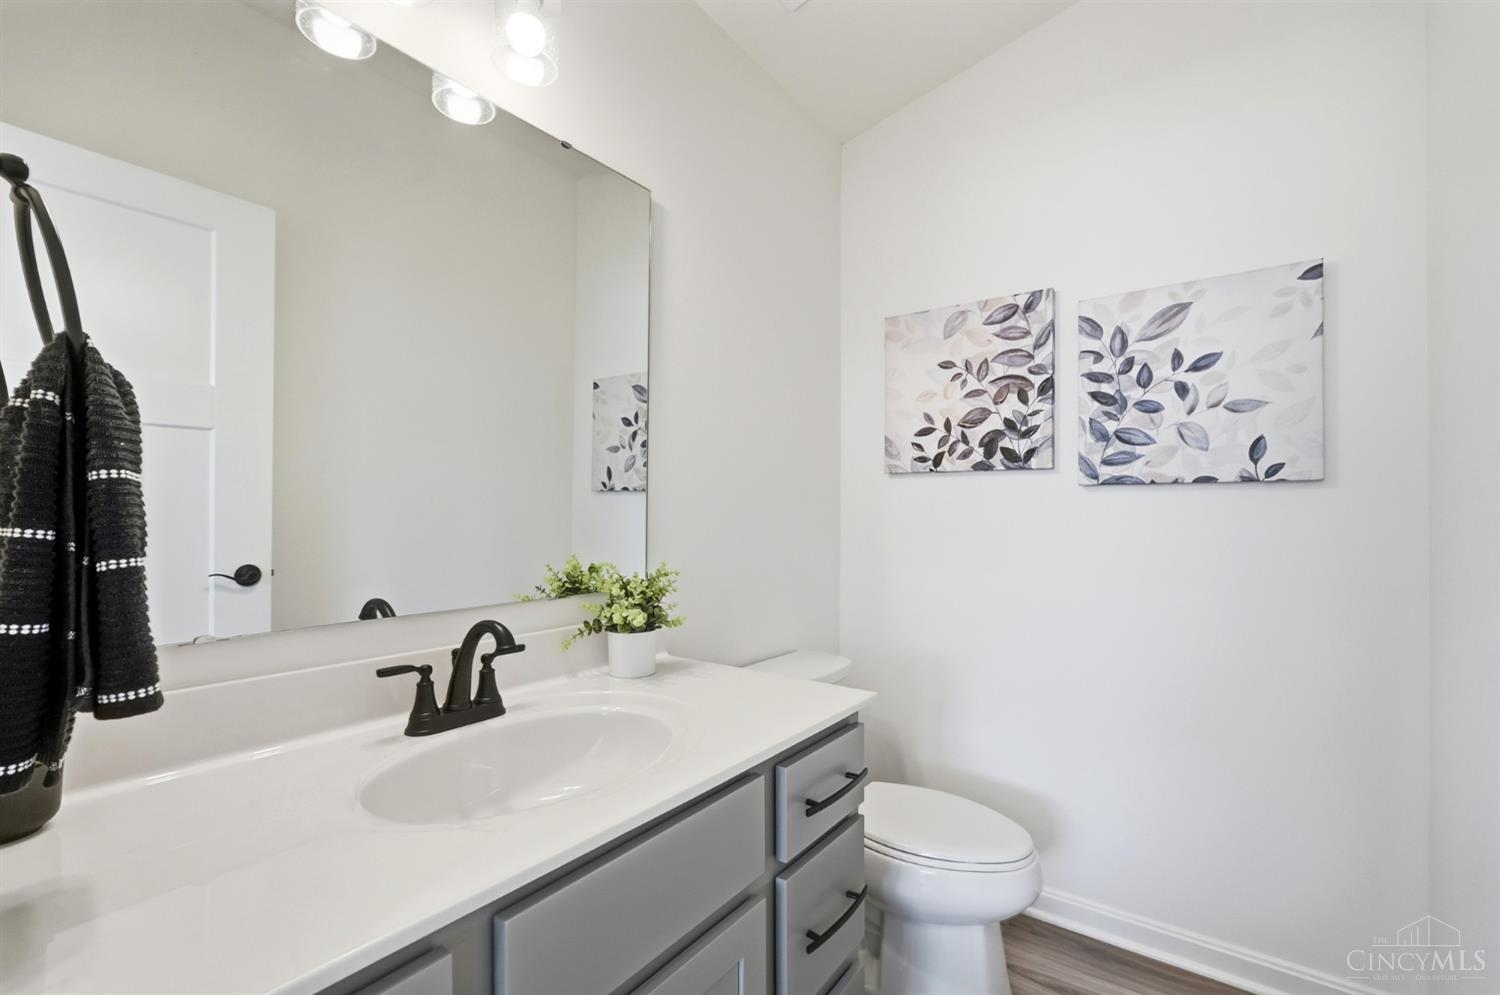
Bathroom with a gray vanity, white countertop, large mirror, and botanical wall art.
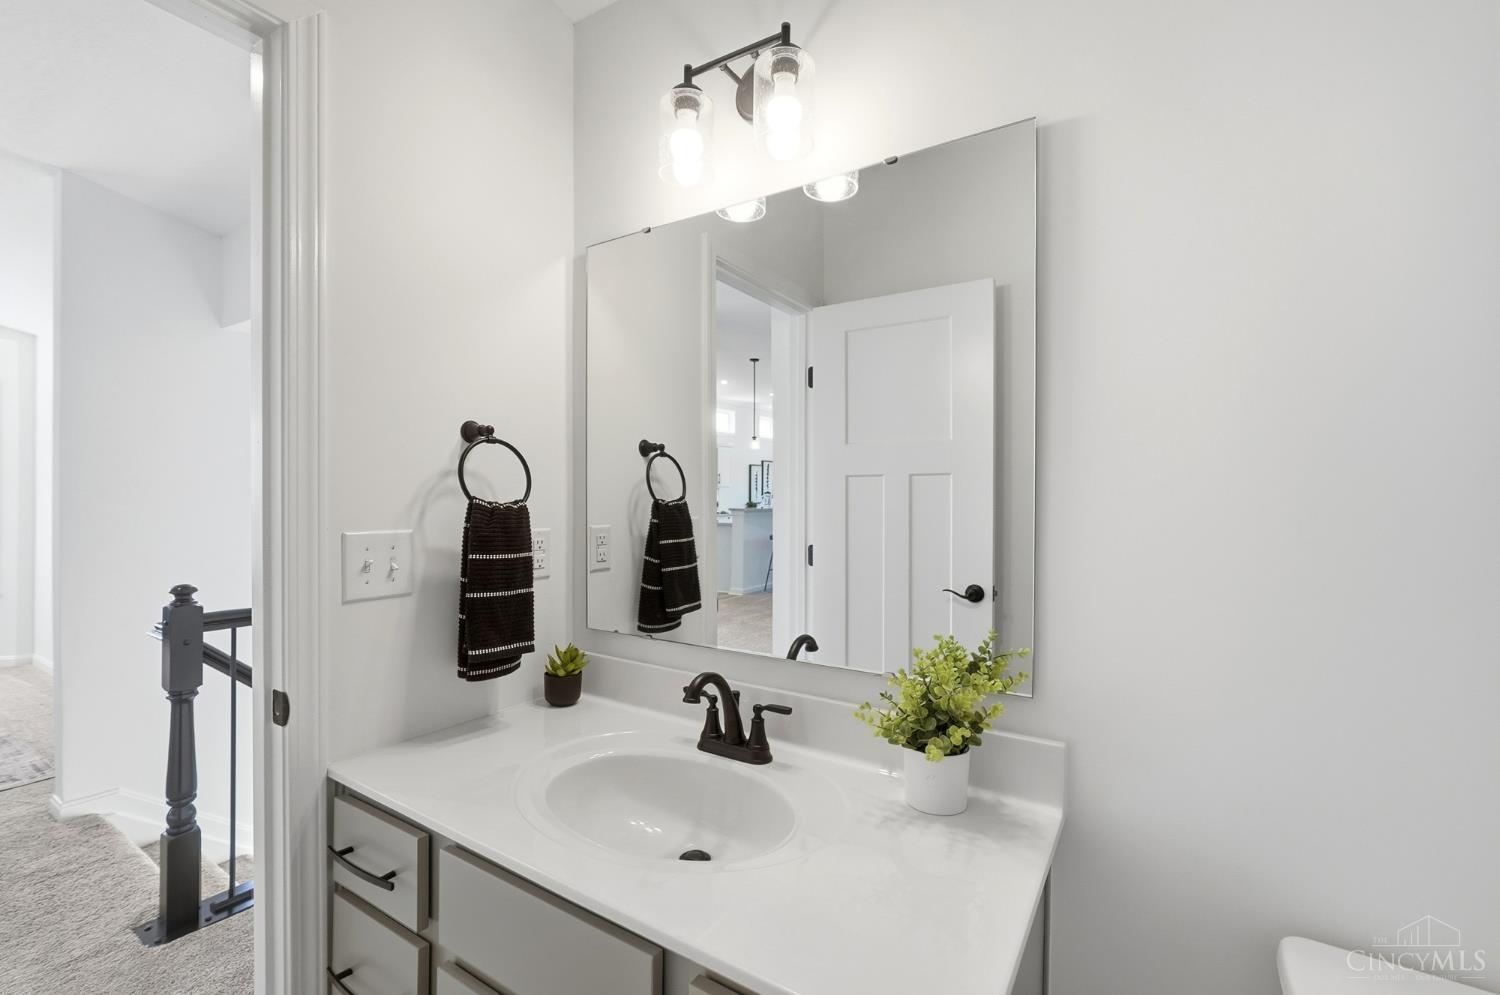
Bathroom vanity with an oval sink, large mirror, dark faucet, and potted plants.
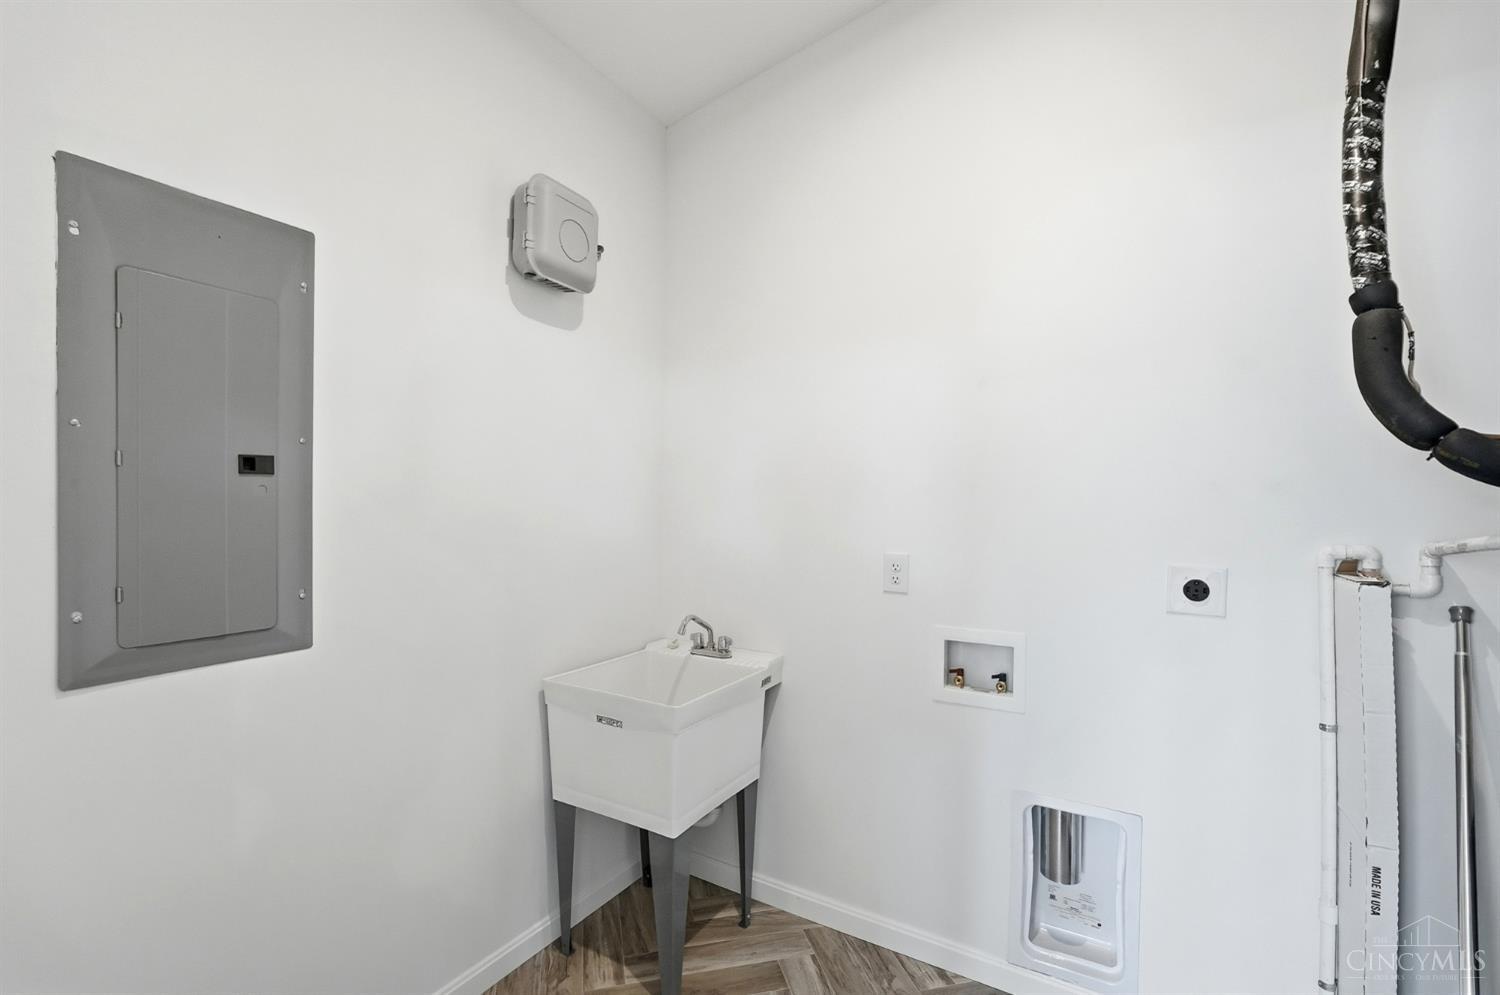
Laundry room with a deep utility sink, washer hookups, and water filtration unit.
Covered deck with wicker seating overlooking a manicured lawn and tree line.
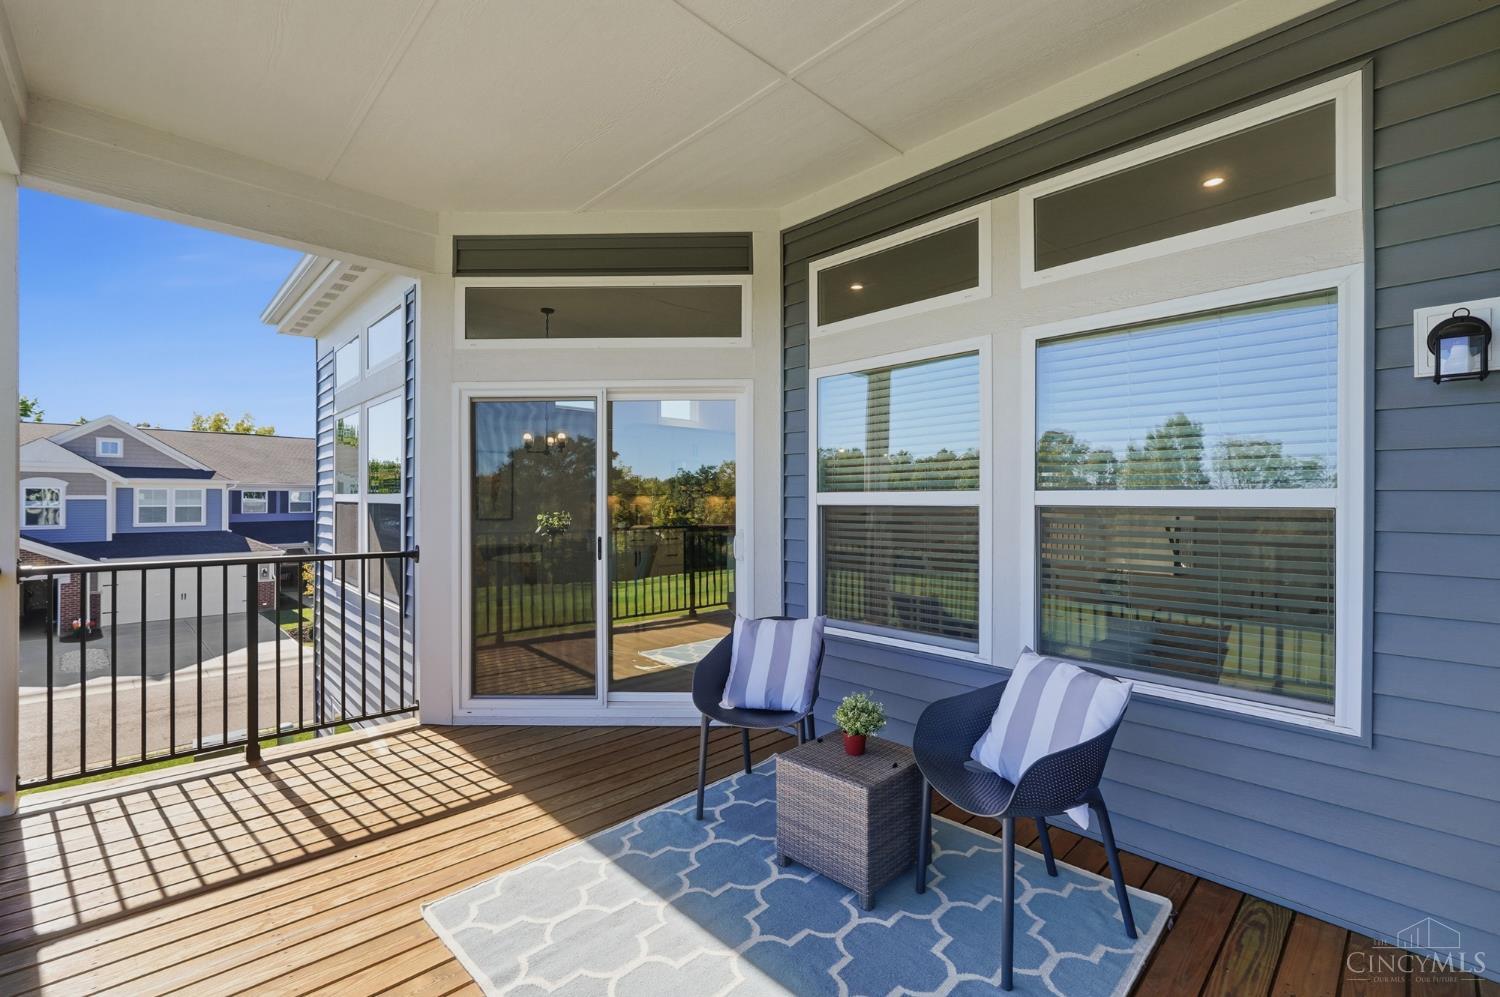
Covered deck with two chairs and a blue-and-white rug beside sliding glass doors.
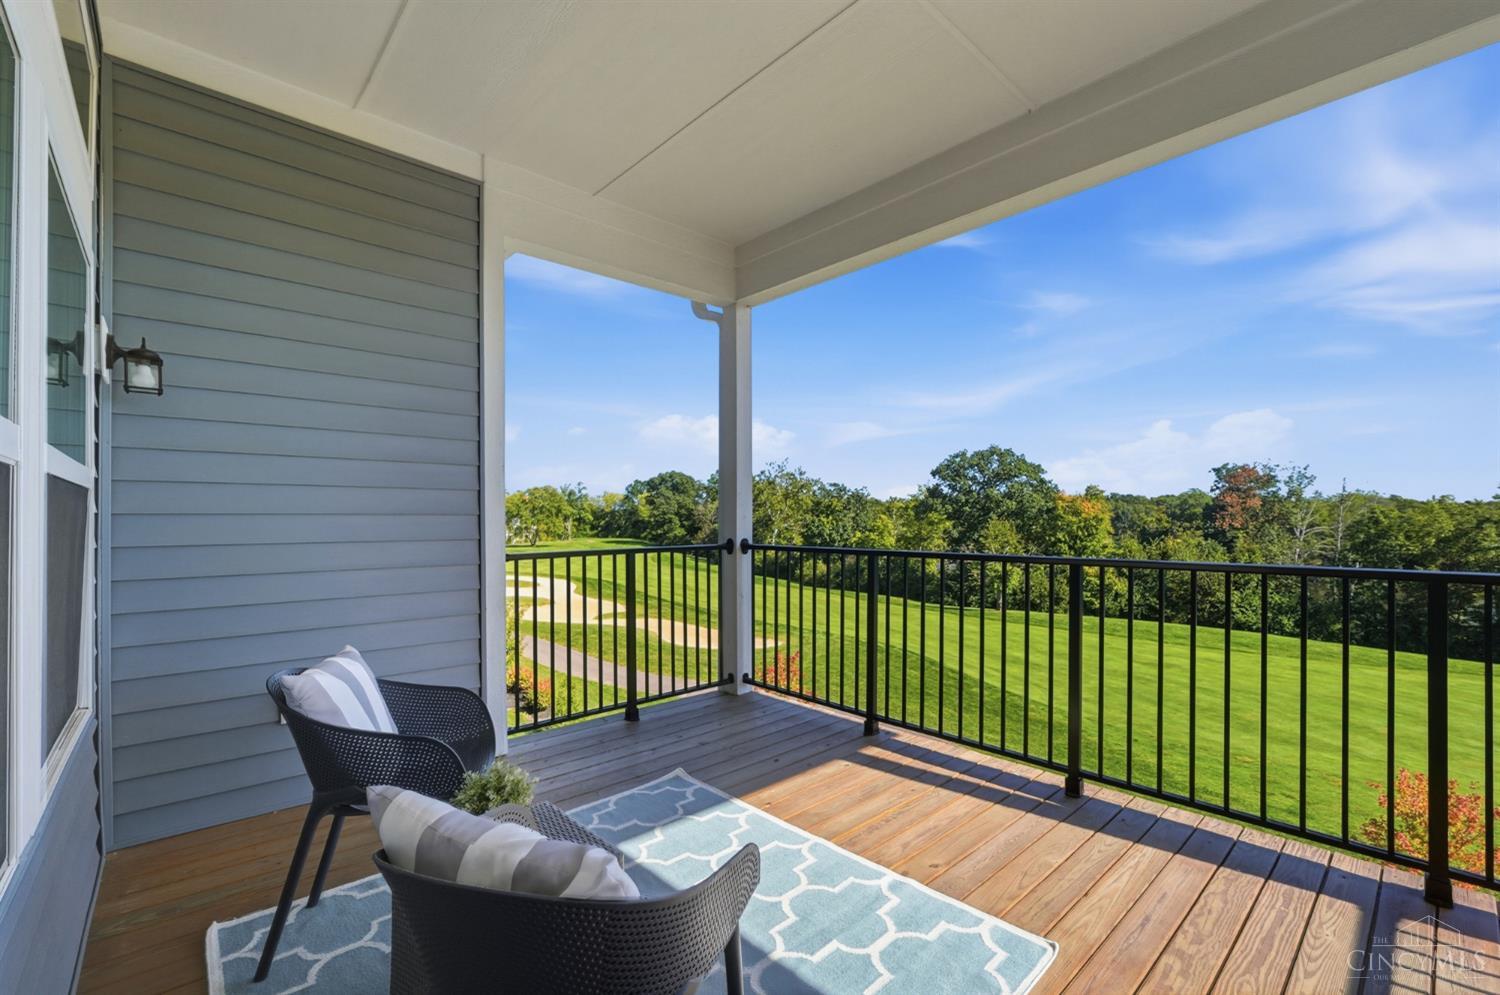
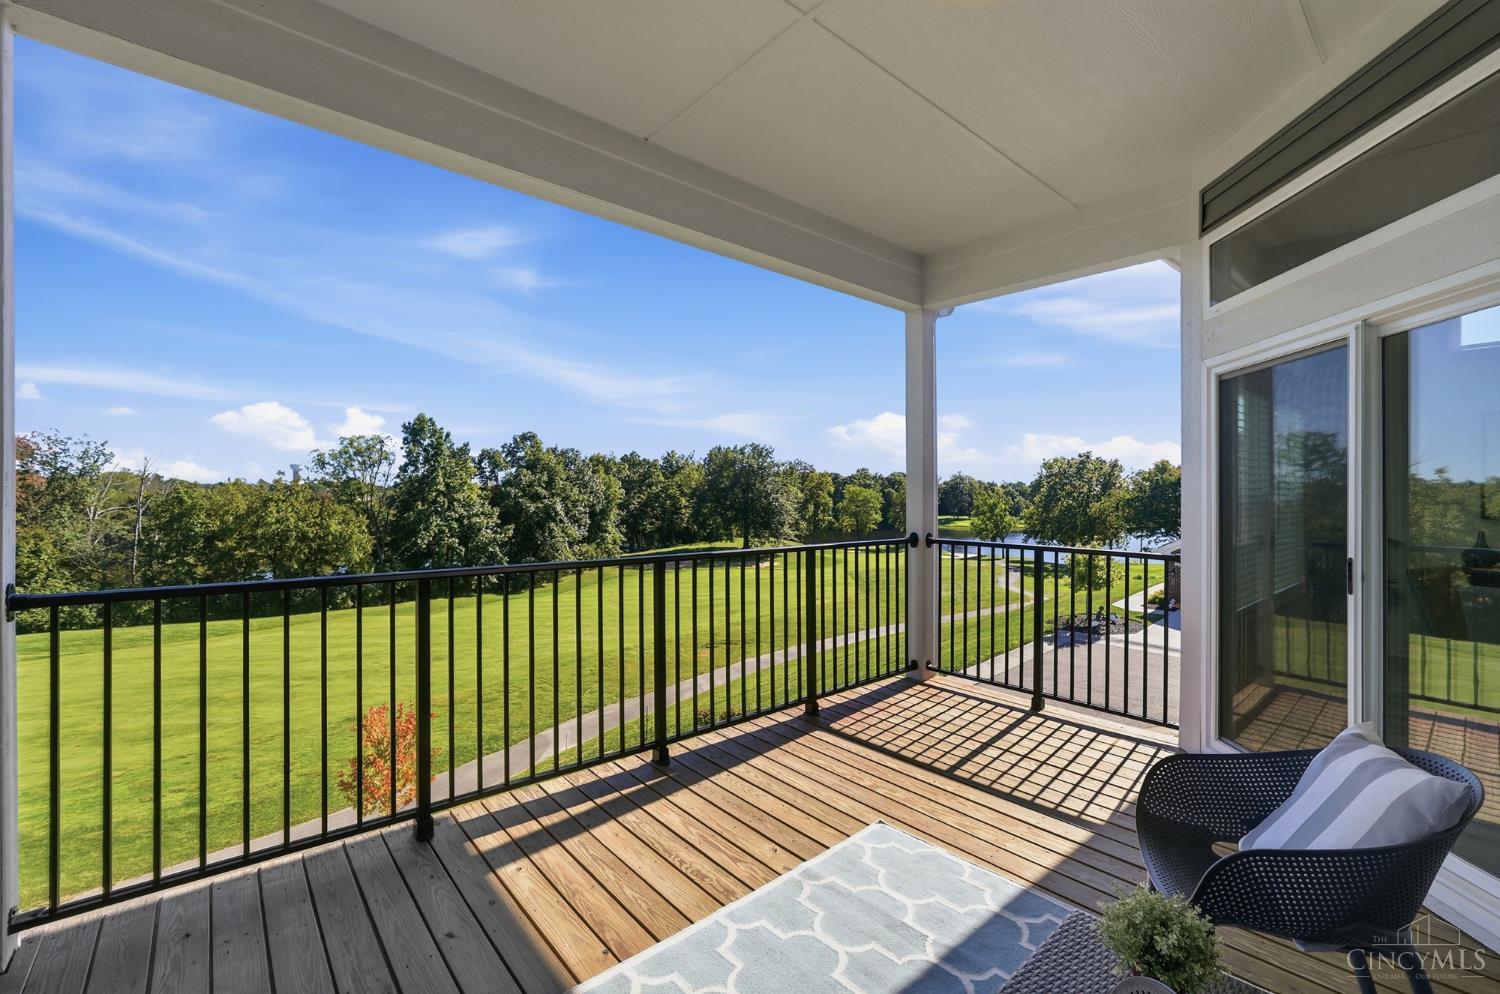
Covered balcony with wood decking and black railing overlooking a green lawn, trees, and water.
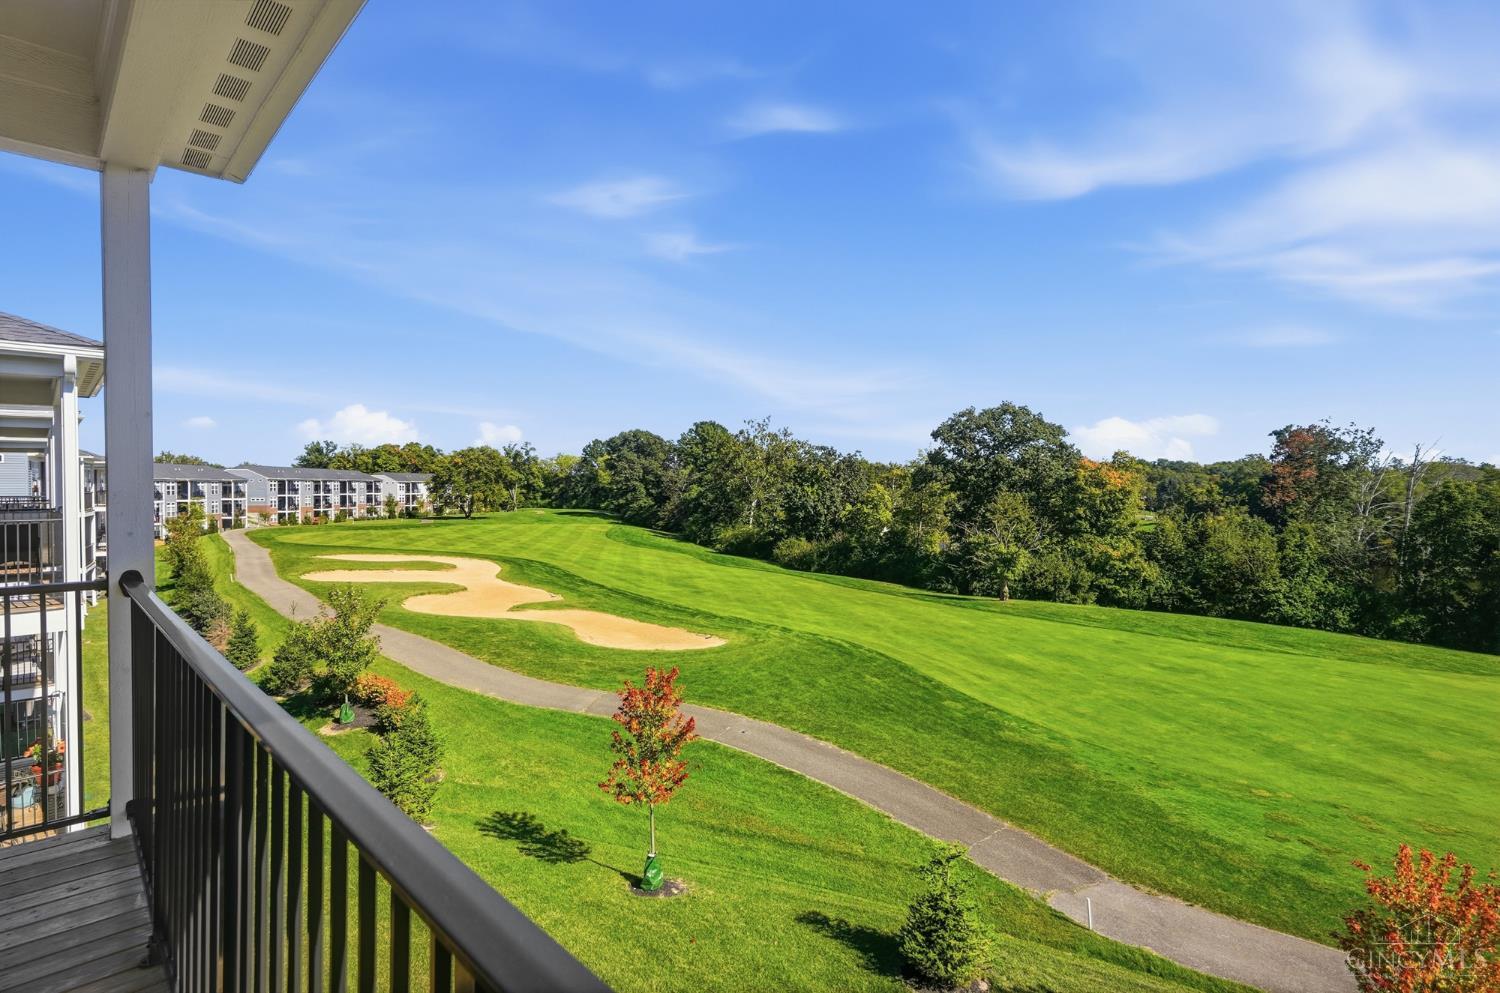
Balcony overlooking a manicured golf course, sand bunker, and tree-lined grounds.
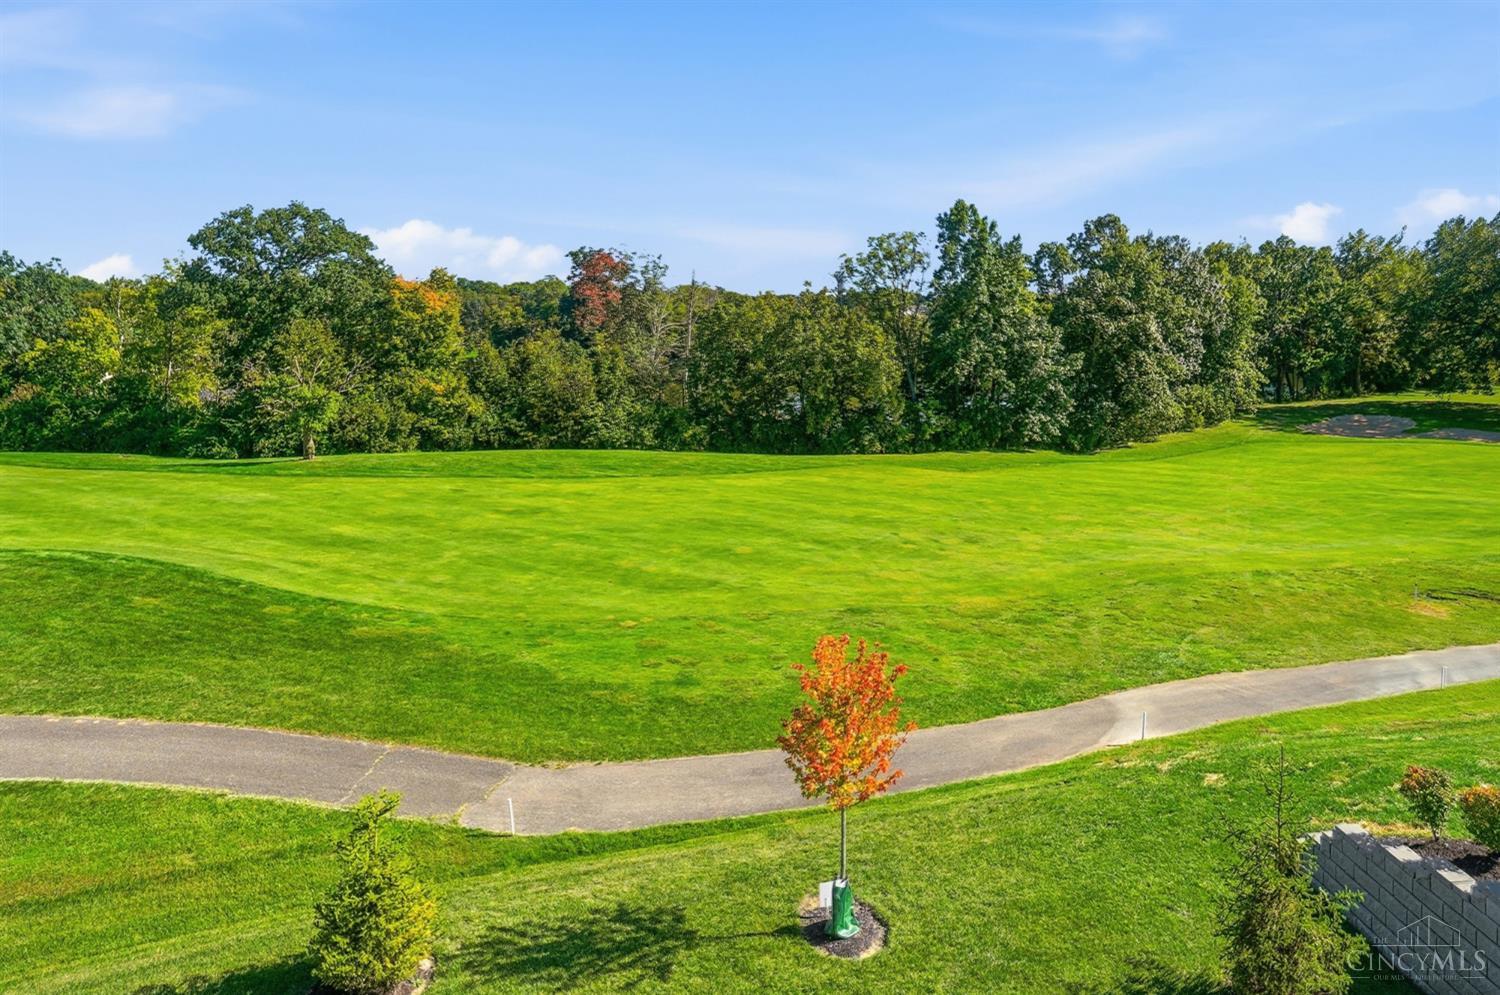
Golf course fairway with a curving path, mature trees, and a small sand bunker.
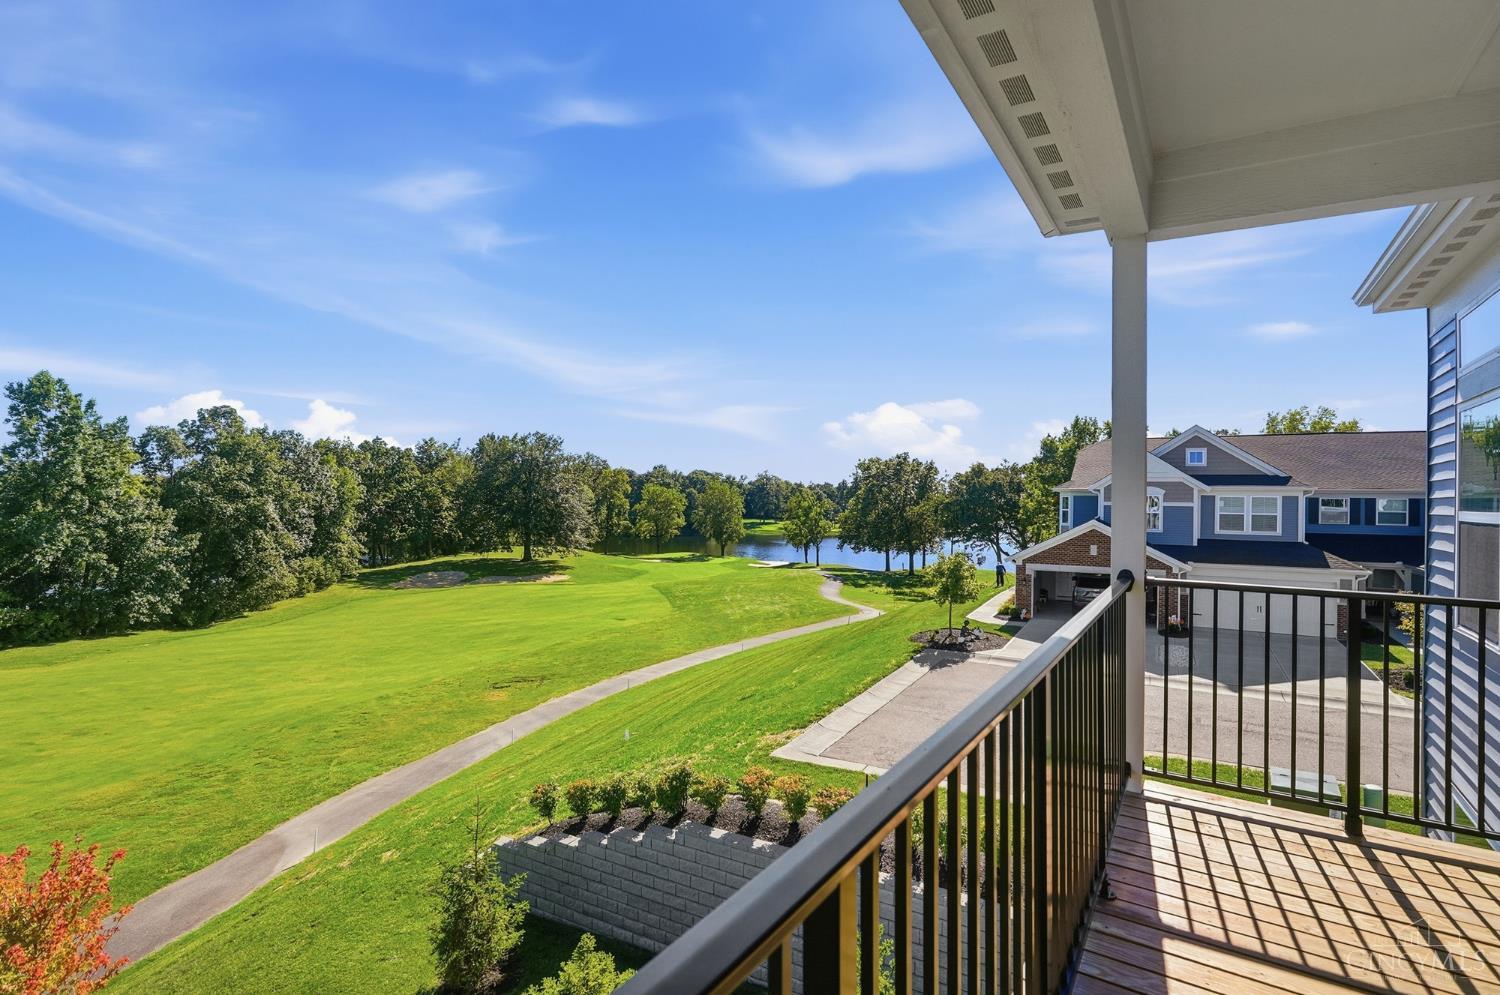
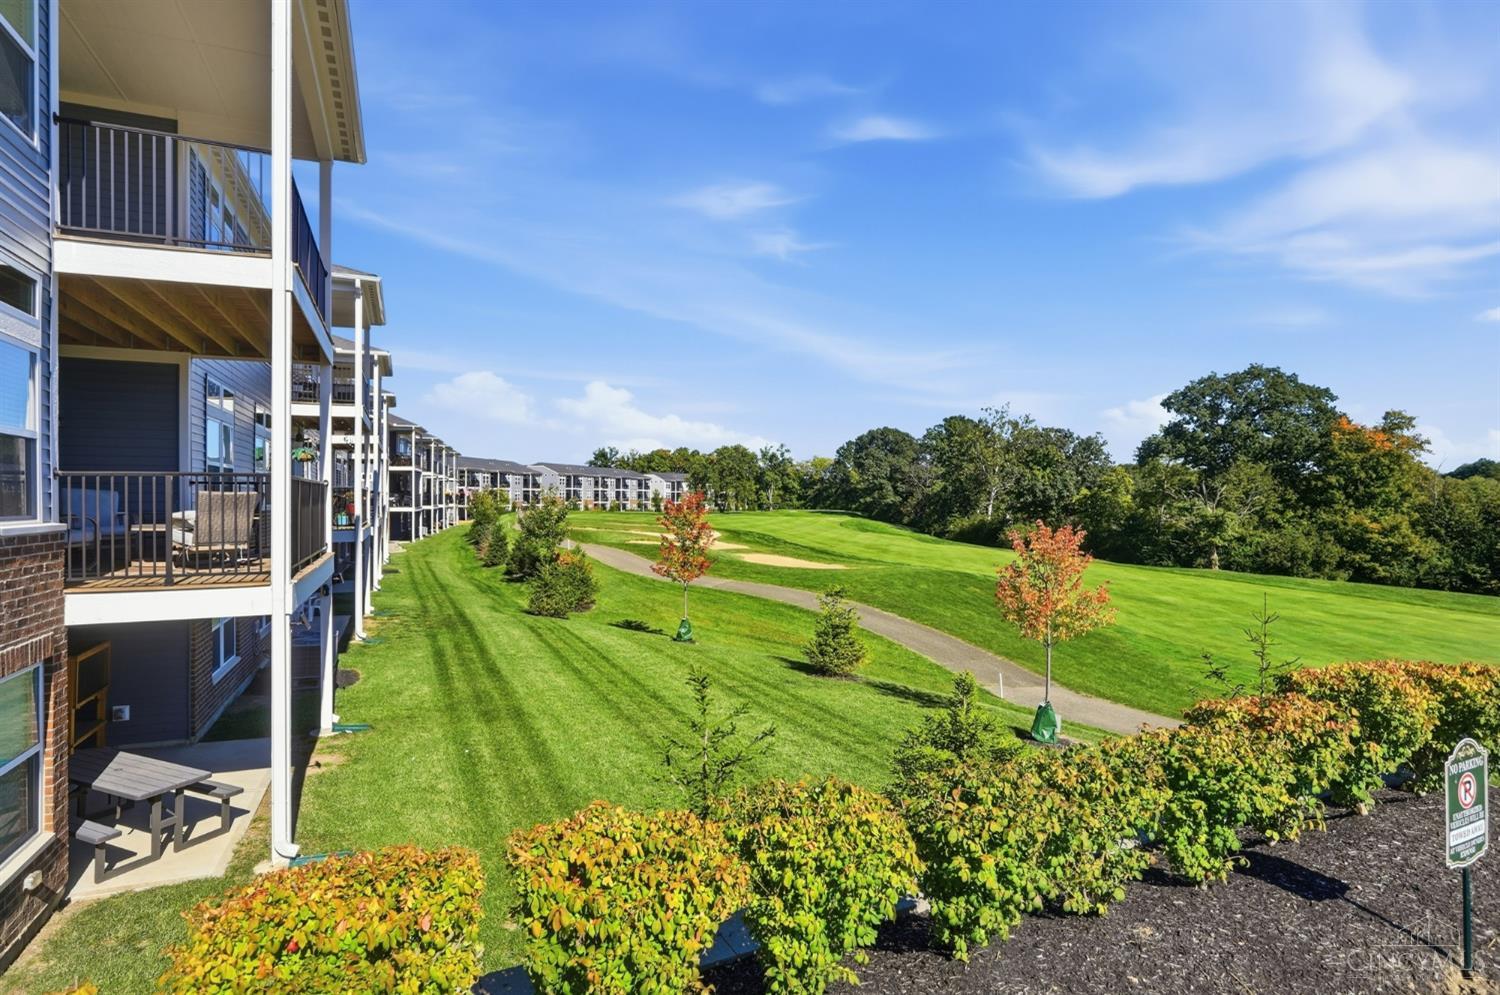
Balcony overlooking a golf course and lake, with a winding path and neighboring homes.
Golf course with a curving cart path, tree-lined fairway, and lake.
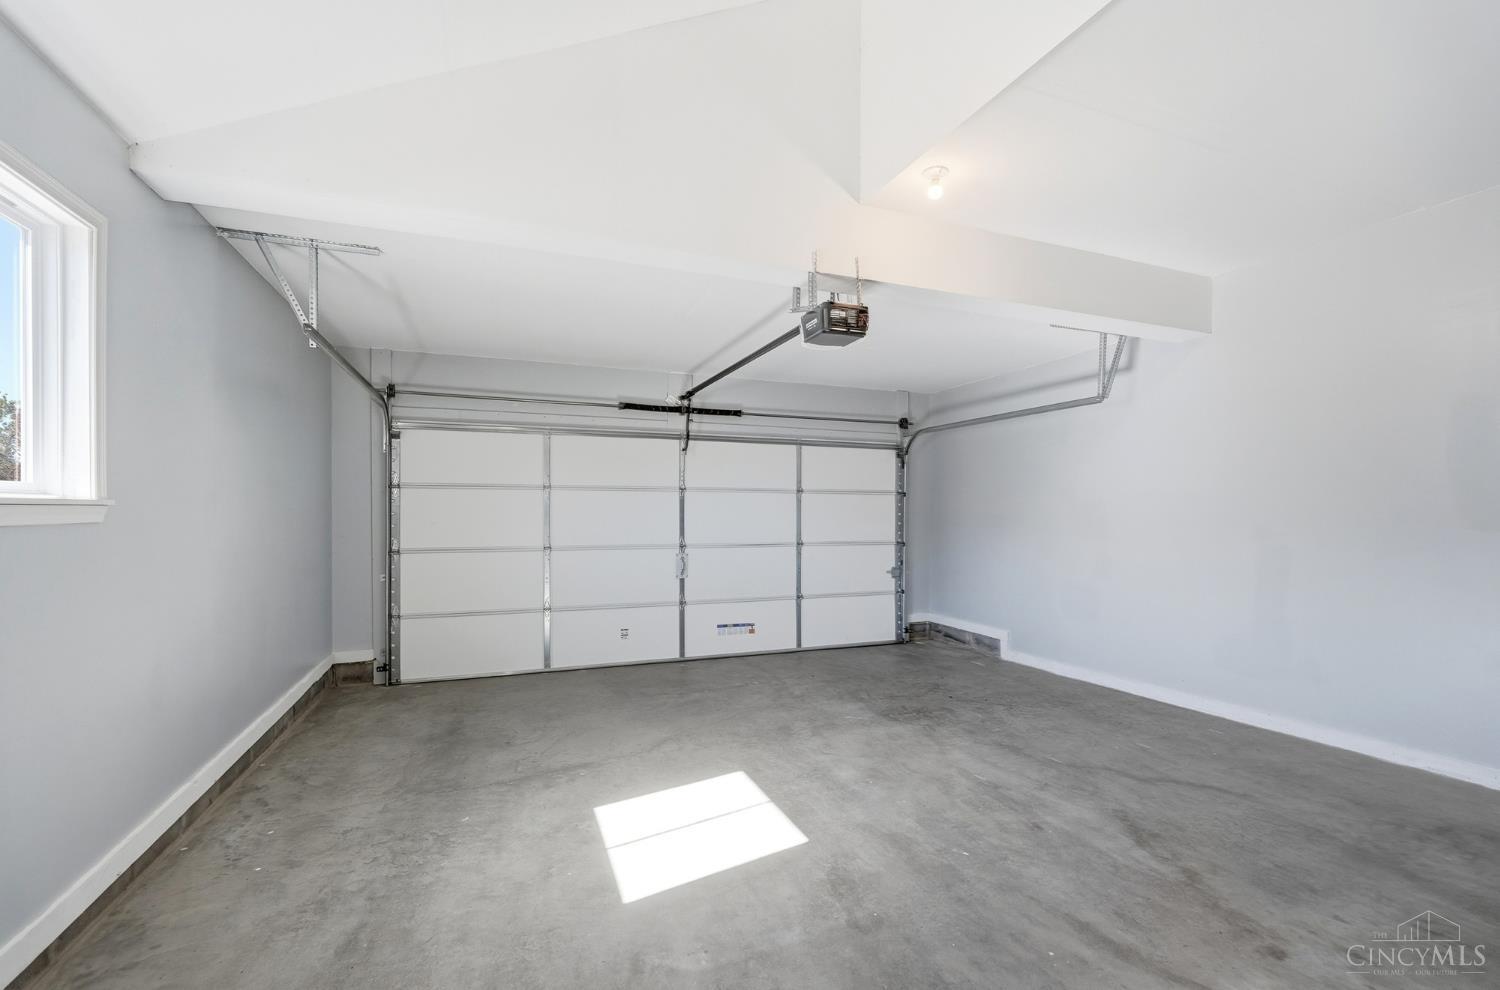
Empty garage with a concrete floor, overhead door, ceiling-mounted opener, and small window.
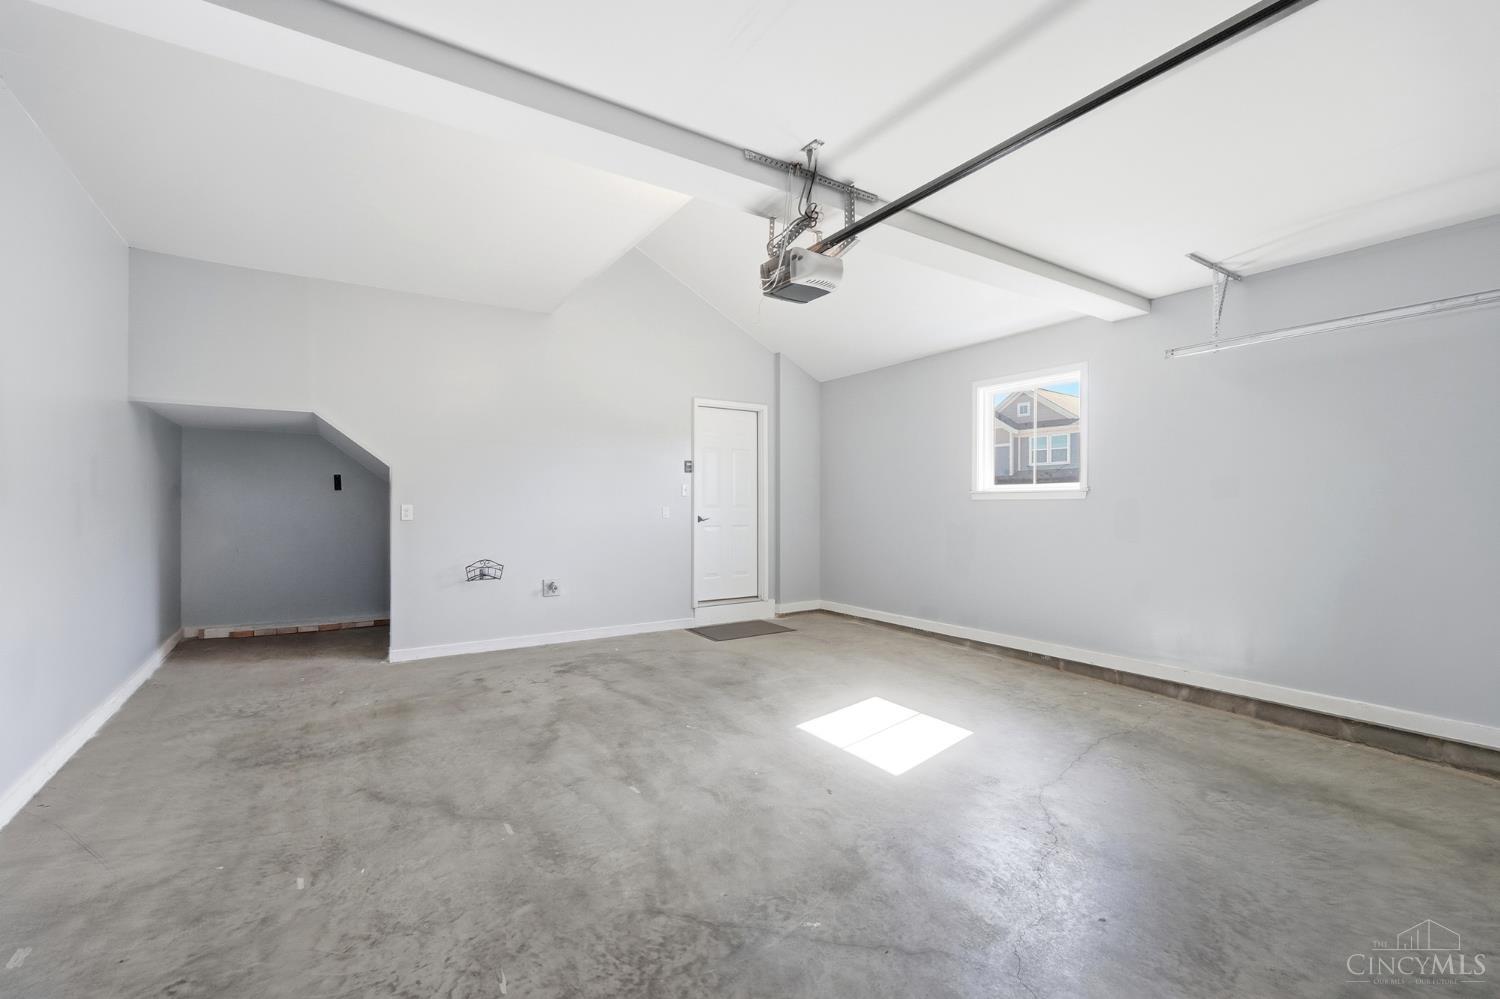
Empty garage with a concrete floor, ceiling-mounted opener, side door, and window.
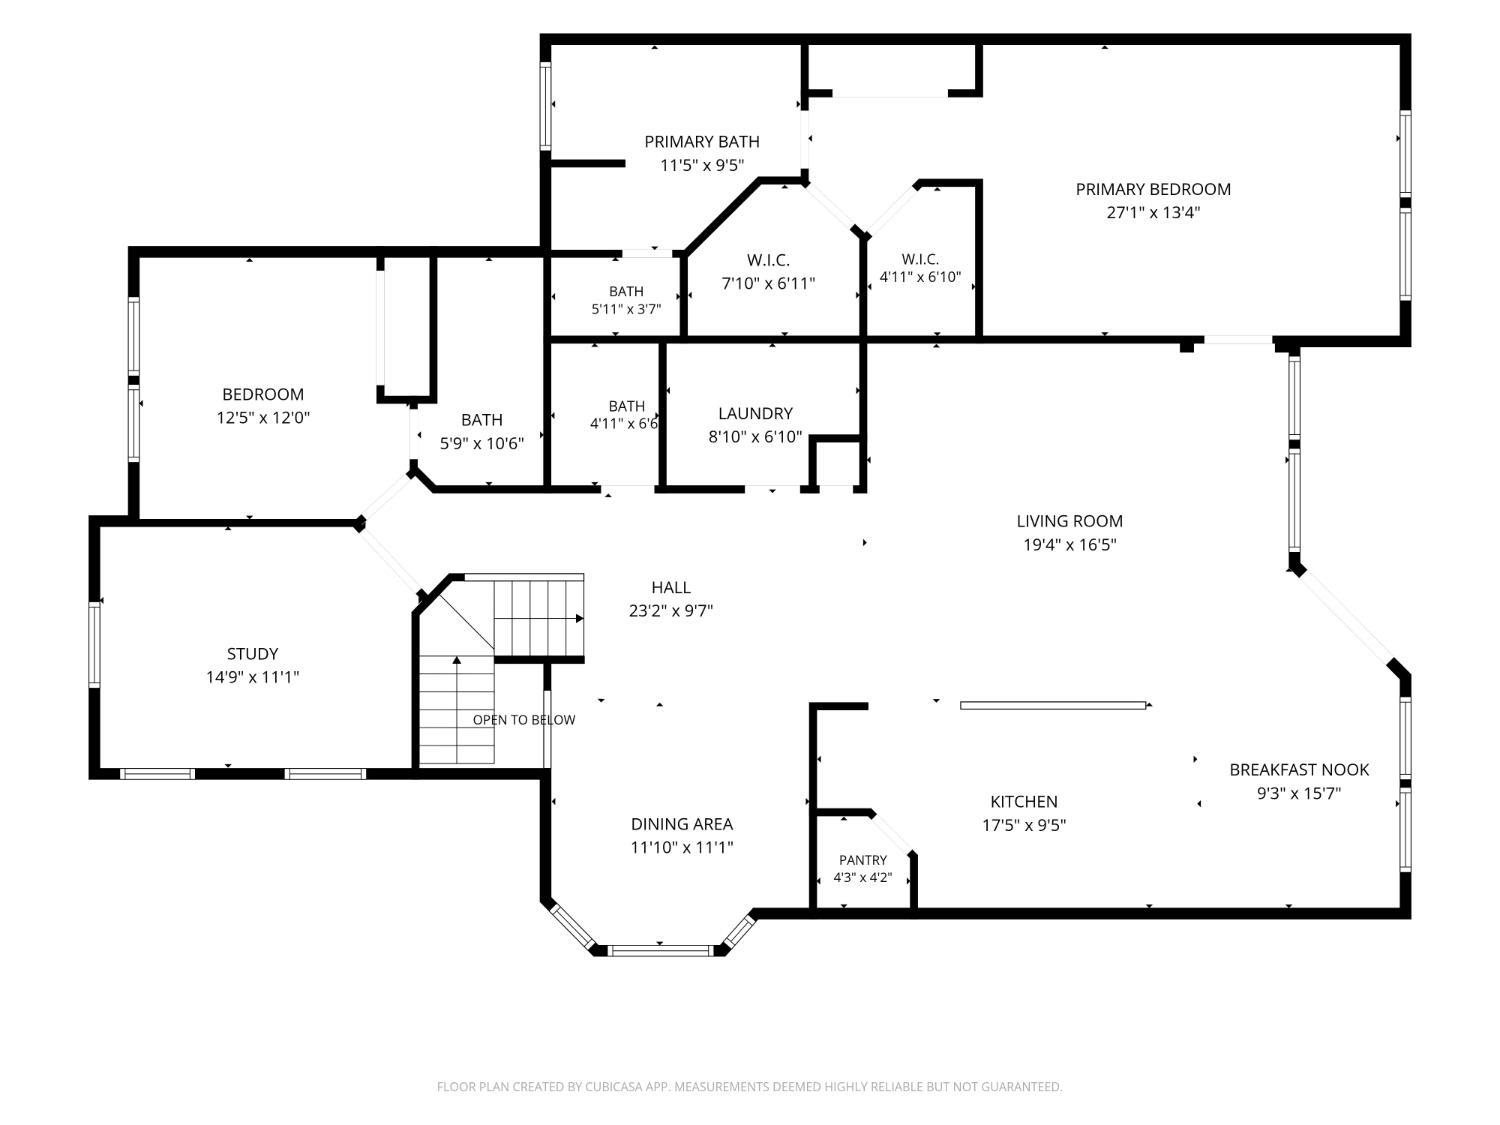
Floor plan for 4425 Waters Edge Lane, showing labeled rooms and dimensions.
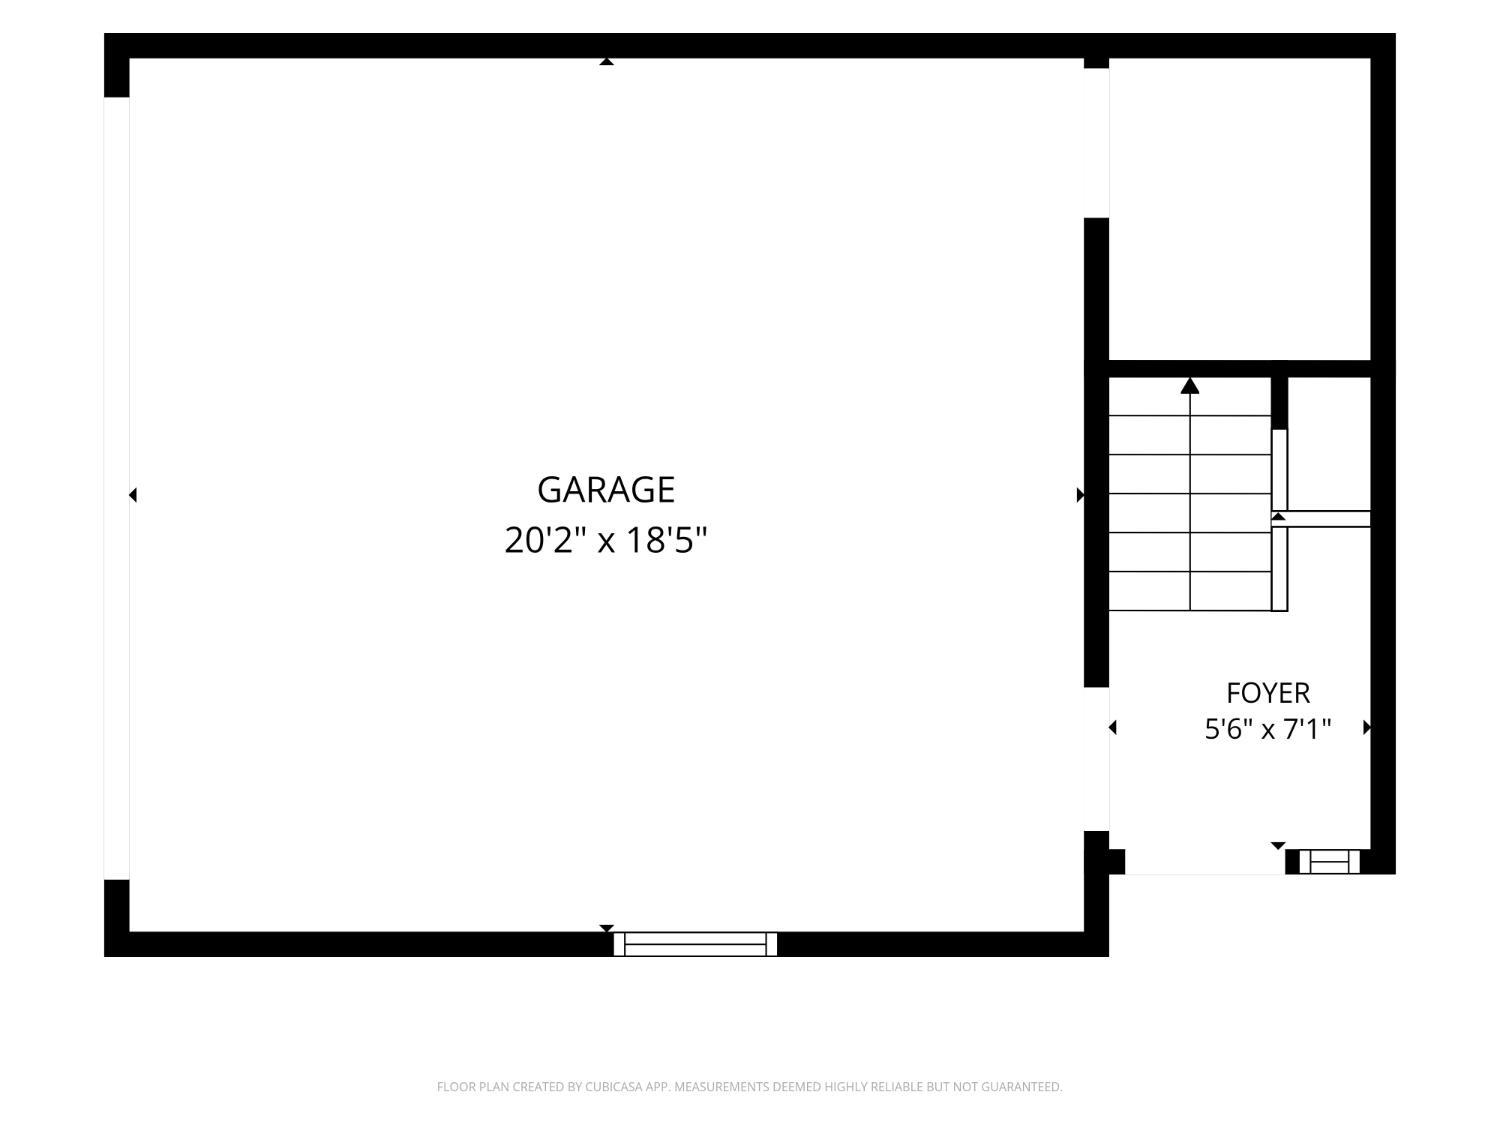
Floor plan showing a garage, foyer, and staircase with room dimensions.
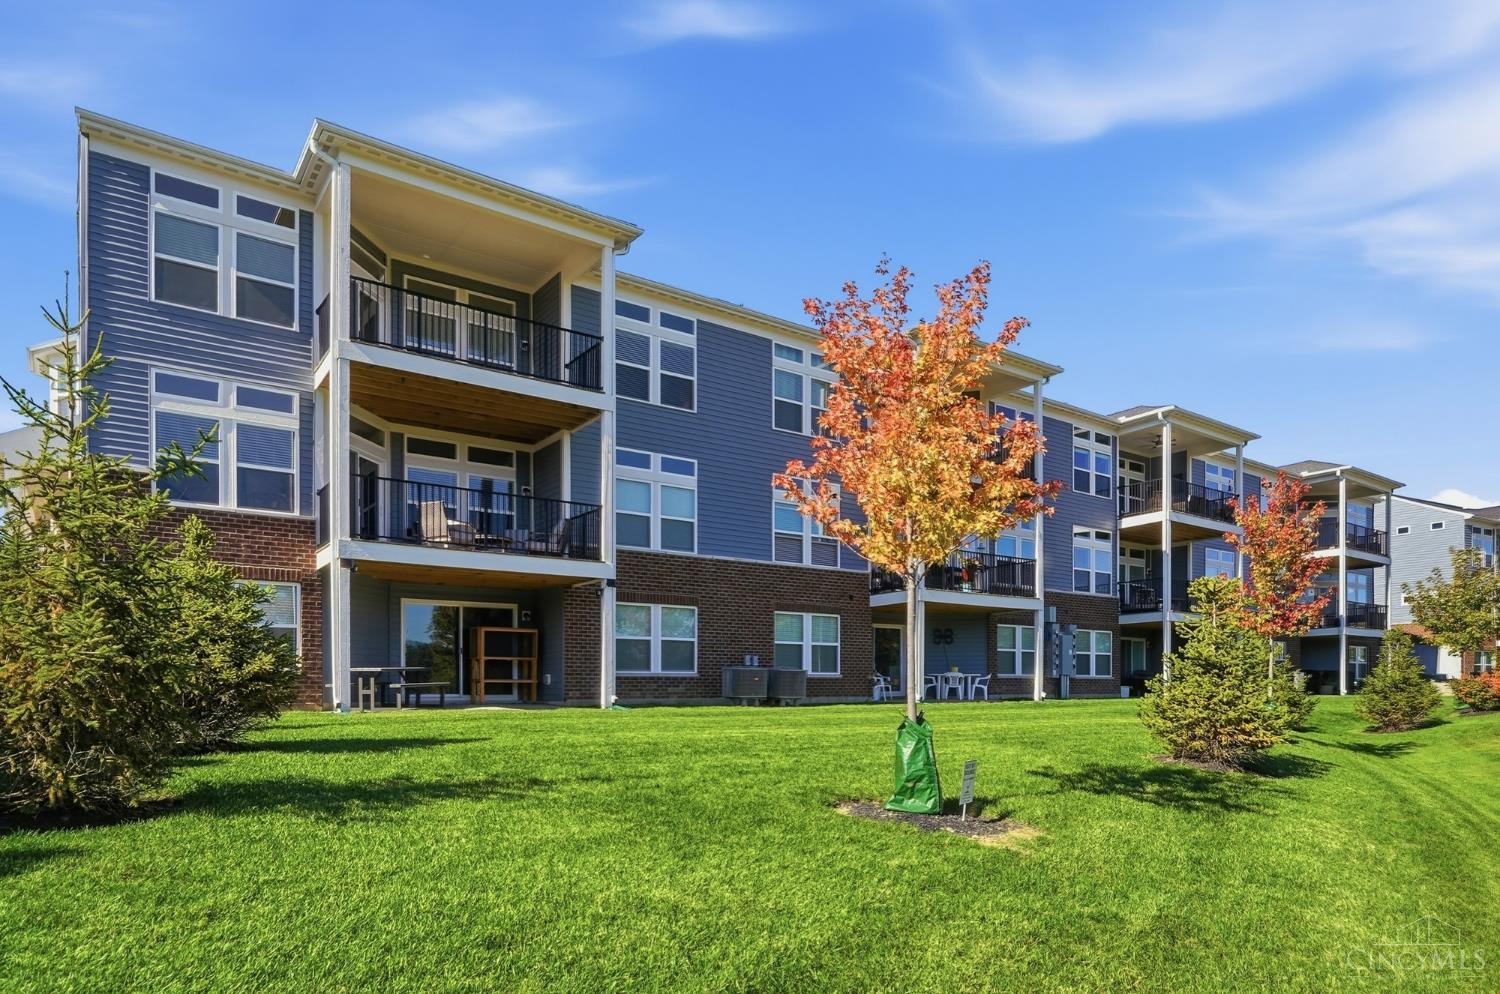
Blue-gray residential building with stacked balconies, brick lower walls, and autumn trees along a green lawn.
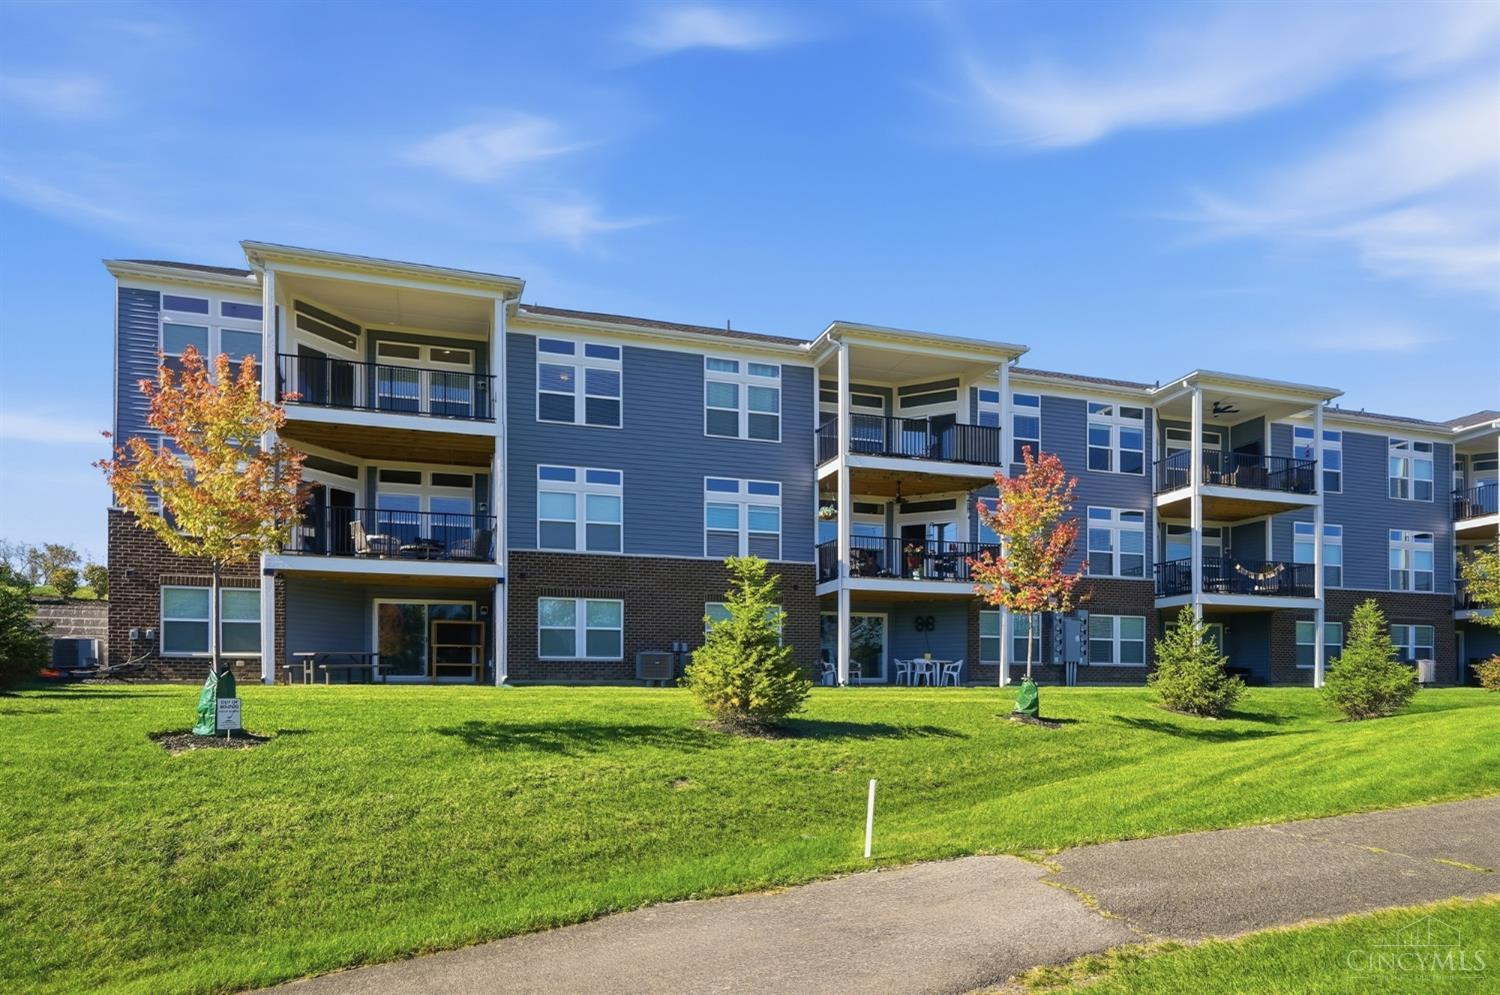
Three-story blue-gray apartment building with balconies, brick ground level, and autumn trees along a green lawn.
Condominiums with private balconies overlook a landscaped green lawn and curving path.
SEE ALL PHOTOS
Aerial view of homes bordering a lake and golf course with a winding fairway and sand bunker.
Aerial view of homes beside a pond and golf course, with green fairways and wooded surroundings.
Aerial view of a golf course community beside a lake, with residences and autumn trees.
Aerial view of homes beside a golf course and wooded lake.
Two-story home with gray siding, brick accents, and a wide double garage.
Two-story blue-gray and brick home with an attached double garage and autumn leaves in the foreground.
Home entrance with a purple front door, brick facade, and concrete walkway.
Unfurnished entryway with a white front door, sidelights, and light wood-look flooring.
Carpeted staircase descends to a glass-paneled entry door beneath a large window.
Open living room and kitchen with a long island, bar stools, and large windows.
Furnished living room opens to a white kitchen, with large windows, high ceilings, and a patterned rug.
Staged living room with a patterned rug, gray sofa, white armchairs, and a bedroom visible through the doorway.
Open-plan living room and kitchen with a long island, gray sofas, and a patterned rug.
Bright white kitchen with a large granite island, three stools, and high windows.
Bright white kitchen with a large granite island, bar stools, pendant lights, and a window-side dining nook.
Bright kitchen with white cabinets, stainless appliances, and a granite island with an undermount sink.
Bright open kitchen with a stone island, undermount sink, black faucet, and adjoining furnished living area.
Bright kitchen with a granite island, black faucet, stainless-steel dishwasher, and windows overlooking leafy trees.
Kitchen with white cabinets, speckled granite counters, and a stainless steel microwave over a black range.
Walk-in closet with white wire shelves lining three walls.
Dining area with a round glass table, large windows, and sliding doors to a deck and lawn.
Dining area with a round glass table and tall windows overlooking a lawn, beside sliding doors to a deck.
Open-plan kitchen, dining area, and living room with a round glass table and sliding doors to a covered deck.
Bright dining area with a glass-top table, large blinded windows, and an open staircase.
Bright dining room with a glass-top table, dark chairs, and a bay of windows.
Staged dining room with a glass table, upholstered chairs, and modern chandelier.
Staged bedroom with a large bed, dark upholstered headboard, and a sitting area beside wide windows.
Staged bedroom with a dark curved headboard, layered bedding, and a white bench at the foot of the bed.
Furnished bedroom with a large bed, ceiling fan, and doorway to a bright kitchen.
Carpeted hallway with a white sliding barn door, open wire-shelf closet, and bathtub visible beyond.
Walk-in closet with white wire shelving on three walls and gray carpet.
Bright bathroom with a long double vanity, bathtub beneath a window, and glass-enclosed shower.
Bathroom with a black-framed glass shower, soaking tub, and gray vanity.
White soaking tub with beige tile, black fixtures, and a window with white blinds.
Empty bedroom with gray carpet, two blind-covered windows, and a ceiling fan.
Empty bedroom with beige carpet, white sliding closet doors, and a ceiling fan with light.
Bathroom with a gray vanity, large mirror, white tub and shower, and wood-look flooring.
Bathroom vanity with a large mirror, white countertop, gray cabinetry, and a small succulent.
Empty bedroom with beige carpet, three windows, and a ceiling fan with light.
Unfurnished bedroom with beige carpet, a ceiling fan, and open double doors to a hallway.
Bathroom with a gray vanity, white countertop, large mirror, and botanical wall art.
Bathroom vanity with an oval sink, large mirror, dark faucet, and potted plants.
Laundry room with a deep utility sink, washer hookups, and water filtration unit.
Covered deck with wicker seating overlooking a manicured lawn and tree line.
Covered deck with two chairs and a blue-and-white rug beside sliding glass doors.
Covered balcony with wood decking and black railing overlooking a green lawn, trees, and water.
Balcony overlooking a manicured golf course, sand bunker, and tree-lined grounds.
Golf course fairway with a curving path, mature trees, and a small sand bunker.
Balcony overlooking a golf course and lake, with a winding path and neighboring homes.
Golf course with a curving cart path, tree-lined fairway, and lake.
Empty garage with a concrete floor, overhead door, ceiling-mounted opener, and small window.
Empty garage with a concrete floor, ceiling-mounted opener, side door, and window.
Floor plan for 4425 Waters Edge Lane, showing labeled rooms and dimensions.
Floor plan showing a garage, foyer, and staircase with room dimensions.
Blue-gray residential building with stacked balconies, brick lower walls, and autumn trees along a green lawn.
Three-story blue-gray apartment building with balconies, brick ground level, and autumn trees along a green lawn.
Condominiums with private balconies overlook a landscaped green lawn and curving path.
 Courtesy of Coldwell Banker Realty, 513-891-8500 and Jenny England, © 2026 OH - MLS of Greater Cincinnati (CINCY). All rights reserved.
For Sale

4425 Waters Edge Lane

4425 Waters Edge Lane, Turtle Creek Twp, OH 45036

$405,000
INCREDIBLE VALUE in Lakeside at Shaker Run! Built in 2023 with extensive builder upgrades and barely lived in, this beautiful END UNIT Fischer Homes Northport II is offered BELOW the seller's original purchase price! Enjoy low-maintenance living with golf course and lake views, 10' ceilings, open floor plan, formal dining room and gourmet kitchen with granite, SS appliances, soft-close cabinetry, backsplash and walk-in pantry. The bright morning room walks out to a covered deck overlooking the beautiful scenery. Spacious primary suite features a spa-like bath with dual vanities, soaking tub, separate shower and THREE closets, including two walk-ins! The generous second bedroom has its own private full bath, plus a study with glass French doors offers the perfect 3rd bedroom or home office. 2.5 baths total and a two-car garage. Enjoy Shaker Run pools, clubhouse, restaurant, playground and more!

2
beds

3
baths

Jenny England

Jenny England

Features & Amenities

Interior

  • total bedrooms2
  • Total bathrooms3
  • full bathrooms2
  • half bathroom1
  • APPLIANCES Microwave, Dishwasher, Garbage Disposal
  • other interior Features 9 Ft Ceiling, Multi Panel Doors, Crown Molding, French Doors

Area & Lot

  • Status For Sale
  • MLS® ID1896678
  • TypeCondo
  • YEAR BUILT2023
  • NeighborhoodLebanon
  • Architecture StylesTransitional
  • View DescriptionGolf Course, Lake/Pond, Woods
  • School DistrictLebanon City SD

Exterior

  • STORIES2
  • Garage Space2.0
  • water SourcePublic
  • roofShingle
  • HEAT TYPEElectric
  • AIR CONDITIONINGCentral Air
  • sewerPublic Sewer
  • SubstructureSlab
  • other exterior FeaturesBalcony

Financial

  • Sales Price$405,000
  • HOA $286/mo
  • Zoning Residential
View Virtual Tour
Aerial view of homes beside a pond and golf course, with green fairways and wooded surroundings.

Schedule a Showing

I would love to show you this beautiful property. Please select your preferred date and time below. I will be in touch shortly to confirm your appointment.

Schedule a Showing

I would love to show you this beautiful property. Please select your preferred date and time below. I will be in touch shortly to confirm your appointment.

Thank you for your interest in 4425 Waters Edge Lane, Turtle Creek Twp, OH 45036. We are reviewing your request and will be in touch shortly!

Mortgage Calculator

Estimate your monthly mortgage payment, including the principal and interest, property taxes, and HOA. Adjust the values to generate a more accurate rate.

All estimates are provided for informational purposes only. Actual amounts may vary.
$0,000 Your Payment 20 15 65
$0,000 Your Payment

Lebanon

Explore

Work With Jenny

Jenny England brings 10+ years of real estate experience and lifelong roots in Lebanon, Ohio, serving Northern Cincinnati, Southern Dayton, and surrounding communities. As a top-producing agent, she offers local expertise, strategic marketing, honest guidance, and hands-on service to help clients achieve the best results.

Follow Me on Instagram